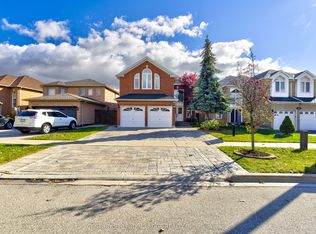
Exceptional home with many recent upgrades: brand new Kitchen, new windows, new backyard sliding glass door and main entrance doors, new furnace and air conditioning, tankless water heater, new outdoor gemstone lights hub2 for permanent seasonal lighting, washrooms recently renovated, extensive landscaping with new backyard renovation including new fence, deck and fire pit, new driveway, new garage doors* huge primary bedroom with luxurious ensuite bath* Home is 2,550 sq feet with 4 large bedrooms* EV Tesla charger installed*
For sale
C$1,489,000
3185 Innisdale Rd, Mississauga, ON L5N 7T3
4beds
4baths
Single Family Residence
Built in ----
4,807 Square Feet Lot
$-- Zestimate®
C$--/sqft
C$-- HOA
What's special
Brand new kitchenNew windowsTankless water heaterWashrooms recently renovatedExtensive landscapingNew backyard renovationNew fence
- 59 minutes
- 2
- 0
Zillow last checked:
Listing updated:
Listed by:
RIGHT AT HOME REALTY INC.
Source: TRREB,MLS®#: W14161286 Originating MLS®#: Toronto Regional Real Estate Board
Facts & features
Interior
Bedrooms & bathrooms
- Bedrooms: 4
- Bathrooms: 4
Primary bedroom
- Level: Second
- Dimensions: 6.28 x 4.42
Bedroom 2
- Level: Second
- Dimensions: 4.76 x 3.73
Bedroom 3
- Level: Second
- Dimensions: 4.17 x 3.05
Bedroom 4
- Level: Second
- Dimensions: 3.05 x 2.84
Den
- Level: Ground
- Dimensions: 3.12 x 2.59
Dining room
- Level: Ground
- Dimensions: 6.4 x 2.97
Family room
- Level: Ground
- Dimensions: 5.18 x 3.25
Kitchen
- Level: Ground
- Dimensions: 5.59 x 3.35
Other
- Level: Basement
- Length: 3.96 Meters
Recreation
- Level: Basement
- Dimensions: 8.69 x 4.12
Heating
- Forced Air, Gas
Cooling
- Central Air
Appliances
- Included: Instant Hot Water, Bar Fridge
Features
- Flooring: Carpet Free
- Basement: Finished
- Has fireplace: Yes
Interior area
- Living area range: 2500-3000 null
Property
Parking
- Total spaces: 4
- Parking features: Private Double, Garage Door Opener
- Has garage: Yes
Features
- Stories: 2
- Pool features: None
Lot
- Size: 4,807 Square Feet
Details
- Parcel number: 132460684
Construction
Type & style
- Home type: SingleFamily
- Property subtype: Single Family Residence
Materials
- Brick
- Foundation: Poured Concrete
- Roof: Asphalt Shingle
Utilities & green energy
- Sewer: Sewer
Community & HOA
Location
- Region: Mississauga
Financial & listing details
- Annual tax amount: C$8,115
- Date on market: 11/8/2026
Price history
Price history is unavailable.
Public tax history
Tax history is unavailable.
Climate risks
Neighborhood: Lisgar
Nearby schools
GreatSchools rating
No schools nearby
We couldn't find any schools near this home.
Similar homes
- C$1,378,8885 bd4 ba-- sqft7031 Rosehurst Dr, Mississauga, ON L5N 6Y8For Sale
 MLS ID #W14161022, GATE REAL ESTATE INC.. TRREB
- C$1,499,0004 bd3 ba-- sqft3263 Crimson King Cir, Mississauga, ON L5N 8M8For Sale
 MLS ID #W14034192, SAM MCDADI REAL ESTATE INC.. TRREB
- C$1,449,0005 bd4 ba-- sqft7282 Terragar Blvd, Mississauga, ON L5N 7L8For Sale
 MLS ID #W14132964, CENTURY 21 LEADING EDGE REALTY INC.. TRREB
- C$1,488,0004 bd4 ba-- sqft3071 Bayberry Dr, Mississauga, ON L5N 6P1For Sale
 MLS ID #W13649184, SAM MCDADI REAL ESTATE INC.. TRREB
