Welcome home to peaceful country living in Rauchtown! Tucked away on 1.80 acres, this 3-4 bedroom, 2.5-bath raised ranch offers the privacy and space you've been looking for in the Jersey Shore Area School District. Step out onto the elevated deck and enjoy your morning coffee, quiet evenings, and beautiful country surroundings. Inside, you'll find 3 bedrooms on the main level, including a primary with private half bath. The partially finished walk-out basement offers even more possibilities with additional living space and a potential 4th bedroom, office, or rec room. An attached 2-car garage with overhead storage gives you plenty of room for vehicles, tools, and toys. A little slice of country that's ready to feel like home!
Pending
$330,000
3185 Middle Rd, Jersey Shore, PA 17740
4beds
2,392sqft
Ranch
Built in 2007
1.81 Acres Lot
$318,500 Zestimate®
$138/sqft
$-- HOA
What's special
Partially finished walk-out basementElevated deckBeautiful country surroundings
- 14 days
- 1,144
- 31
Zillow last checked:
Listing updated:
Listed by:
Madalyn Collins,
Iron Valley Real Estate North Central PA 570-979-1002
Source: West Branch Valley AOR,MLS#: WB-104731
Facts & features
Interior
Bedrooms & bathrooms
- Bedrooms: 4
- Bathrooms: 3
- Full bathrooms: 1
- 1/2 bathrooms: 2
Rooms
- Room types: Master Bathroom
Bedroom 1
- Level: Main
- Area: 109.25
- Dimensions: 11.5 x 9.5
Bedroom 2
- Level: Main
- Area: 156.25
- Dimensions: 12.5 x 12.5
Bedroom 3
- Level: Main
- Area: 125
- Dimensions: 12.5 x 10
Bedroom 4
- Level: Lower
- Area: 120
- Dimensions: 10 x 12
Family room
- Level: Lower
- Area: 216
- Dimensions: 12 x 18
Kitchen
- Level: Main
- Area: 264
- Dimensions: 22 x 12
Living room
- Level: Main
- Area: 234
- Dimensions: 19.5 x 12
Heating
- Electric, Wood, Baseboard, Hot Air
Cooling
- None
Appliances
- Included: Electric, Garage Door Opener, Washer, Dryer, Range Hood, Cooktop
Features
- Kitchen Island
- Flooring: Carpet W/W, Vinyl, Laminate
- Windows: Original
- Basement: Finished
- Has fireplace: Yes
- Fireplace features: Family Room
Interior area
- Total structure area: 2,392
- Total interior livable area: 2,392 sqft
- Finished area above ground: 1,196
- Finished area below ground: 1,196
Property
Parking
- Parking features: Shared
Features
- Levels: One
- Has view: Yes
- Waterfront features: None
Lot
- Size: 1.81 Acres
- Features: Sloped
- Topography: Sloping
Details
- Additional structures: Barn(s), Shed(s)
- Parcel number: 25+,426.0-0141.00-000+
- Zoning: RES
Construction
Type & style
- Home type: SingleFamily
- Architectural style: Ranch,Raised Ranch
- Property subtype: Ranch
Materials
- Block, Vinyl Siding
- Foundation: Block
- Roof: Shingle
Condition
- Year built: 2007
Utilities & green energy
- Electric: 200+ Amp Service
- Sewer: On-Site Septic
- Water: Public
Community & HOA
Community
- Security: Smoke Detector(s)
- Subdivision: None
Location
- Region: Jersey Shore
Financial & listing details
- Price per square foot: $138/sqft
- Tax assessed value: $119,780
- Annual tax amount: $3,083
- Date on market: 8/31/2026
- Listing terms: Cash,Conventional,FHA,PHFA,VA Loan
- Inclusions: Wood Stove, Washer, Dryer, Fridge, Stove, Shed
Estimated market value
$318,500
$303,000 - $334,000
$2,075/mo
Price history
| Date | Event | Price |
|---|---|---|
| 9/2/2026 | Pending sale | $330,000$138/sqft |
Source: West Branch Valley AOR #WB-104731 Report a problem | ||
| 8/31/2026 | Listed for sale | $330,000+57.2%$138/sqft |
Source: West Branch Valley AOR #WB-104731 Report a problem | ||
| 10/21/2016 | Sold | $209,900+366.4%$88/sqft |
Source: West Branch Valley AOR #WB-78245 Report a problem | ||
| 6/1/2007 | Sold | $45,000$19/sqft |
Source: Public Record Report a problem | ||
Public tax history
| Year | Property taxes | Tax assessment |
|---|---|---|
| 2025 | $3,004 | $119,780 |
| 2024 | $3,004 +0% | $119,780 |
| 2023 | $3,003 | $119,780 |
| 2022 | $3,003 +4.4% | $119,780 |
| 2021 | $2,875 -3.8% | $119,780 |
| 2020 | $2,989 +3.1% | $119,780 |
| 2018 | $2,899 +6.6% | $119,780 |
| 2017 | $2,721 +3.8% | $119,780 |
| 2016 | $2,621 | $119,780 |
| 2015 | $2,621 | $119,780 |
| 2014 | -- | $119,780 |
| 2013 | -- | $119,780 +0% |
| 2012 | -- | $119,776 |
| 2011 | -- | $119,776 |
| 2010 | -- | $119,776 |
| 2009 | -- | -- |
| 2008 | -- | $112,800 |
Find assessor info on the county website
Monthly payment
Est. payment
Payment breakdown
Explore the cost of this home by adjusting the details. Changes won't be saved.Climate risks
Neighborhood: 17740
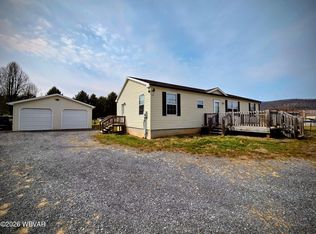
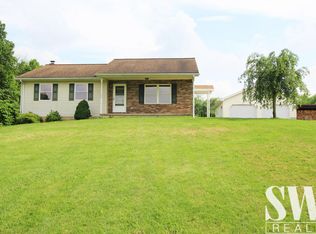

Similar homes
- $299,9004 bd2 ba2.8k sqft201 E Highland St, Jersey Shore, PA 17740For Sale
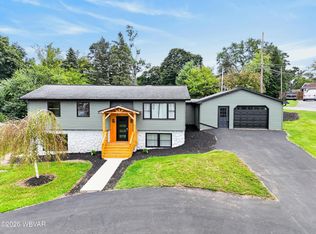 MLS ID #WB-104853, Shannon Mcbryan. West Branch Valley AOR
 - $330,9005 bd2 ba3.2k sqft1876 Dutch Hollow Rd, Jersey Shore, PA 17740For Sale
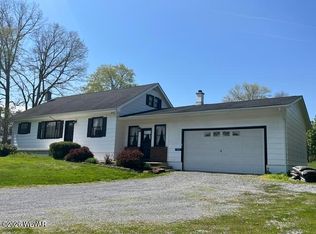 MLS ID #WB-104340, Jodi B Wolfe. West Branch Valley AOR
 - $299,9005 bd2 ba2.1k sqft414 High St, Jersey Shore, PA 17740For Sale
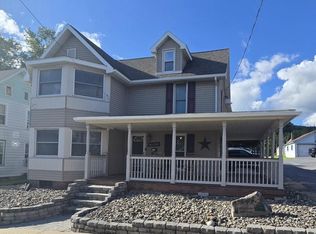 MLS ID #WB-104721, Bob B Boob. West Branch Valley AOR
 - $369,9003 bd2 ba2.8k sqft2150 Dutch Hollow Rd, Jersey Shore, PA 17740For Sale
 MLS ID #WB-104537, Joshua Boob. West Branch Valley AOR
 - $369,9002 bd3 ba1.4k sqft45 Laurel Ln, Loganton, PA 17747For Sale
 MLS ID #PACL2025524, Justin Dobson, Rhodes Team Inc.. Bright MLS
 - $300,0004 bd3 ba2.2k sqft915 Long Run Rd, Mill Hall, PA 17751For SaleMLS ID #PACL2025552, Erica Mowrey, Iron Valley Real Estate North Central PA. Bright MLS
