Welcome to this beautifully updated 4-bedroom, 2.5-bath home in the lovely Royal Pines neighborhood of Trinity! The spacious living area features custom shiplap accents that flow into the kitchen, where you’ll find an upgraded range hood, stylish backsplash, and open shelving. The primary suite has been enhanced with luxury vinyl plank flooring, a spa-inspired bathroom featuring a soaking tub, upgraded tiled shower, and charming barn doors. Additional updates include fresh interior paint, upgraded LVP flooring in the upstairs bathroom, renovated half bath with a new vanity and mirror, upgraded lighting and ceiling fans throughout, and added cabinetry in the laundry room. Outside, enjoy expanded concrete in both the driveway and back patio, a fenced backyard complete with a hot tub and utility shed, plus upgraded landscaping. Ceiling-mounted storage racks in the garage provide excellent organization, and a security system offers added peace of mind. Make an appointment to view today!
For sale
$515,000
1302 Leyland Ter, Trinity, NC 27370
4beds
2,707sqft
:
Get pre-qualified$3,061/mo
Stick/Site Built, Residential, Single Family Residence
Built in 2024
0.31 Acres Lot
$506,400 Zestimate®
$--/sqft
$45/mo HOA
What's special
Custom shiplap accentsHot tubUpgraded tiled showerFresh interior paintFenced backyardOpen shelvingUpgraded range hood
- 1 day |
- 357 |
- 5 |
Likely to sell faster than
Zillow last checked:
Listing updated:
Listed by:
Kristy Garrett 817-676-8459,
Coldwell Banker Advantage
Source: Triad MLS,MLS#: 1228793 Originating MLS: High Point
Originating MLS: High PointFacts & features
Interior
Bedrooms & bathrooms
- Bedrooms: 4
- Bathrooms: 3
- Full bathrooms: 2
- 1/2 bathrooms: 1
- Main level bathrooms: 1
Primary bedroom
- Level: Second
- Dimensions: 13.58 x 19
Bedroom 2
- Level: Second
- Dimensions: 11.08 x 12.5
Bedroom 3
- Level: Second
- Dimensions: 12.58 x 12.42
Bedroom 4
- Level: Second
- Dimensions: 12.42 x 13.25
Breakfast
- Level: Main
- Dimensions: 13.92 x 8.58
Kitchen
- Level: Main
- Dimensions: 17.25 x 10.67
Living room
- Level: Main
- Dimensions: 15.58 x 20.17
Office
- Level: Main
- Dimensions: 10.67 x 13.25
Heating
- Forced Air, Natural Gas
Cooling
- Central Air
Appliances
- Included: Microwave, Dishwasher, Disposal, Free-Standing Range, Gas Water Heater
- Laundry: Dryer Connection, Laundry Room, Washer Hookup
Features
- Ceiling Fan(s), Pantry, Separate Shower, Solid Surface Counter, Vaulted Ceiling(s)
- Flooring: Carpet, Tile, Vinyl
- Has basement: No
- Attic: Pull Down Stairs
- Number of fireplaces: 1
- Fireplace features: Gas Log, Living Room
Interior area
- Total structure area: 2,707
- Total interior livable area: 2,707 sqft
- Finished area above ground: 2,707
Property
Parking
- Total spaces: 2
- Parking features: Driveway, Garage, Attached
- Attached garage spaces: 2
- Has uncovered spaces: Yes
Features
- Levels: Two
- Stories: 2
- Exterior features: Lighting
- Pool features: None
- Fencing: Fenced
Lot
- Size: 0.31 Acres
Details
- Additional structures: Storage
- Parcel number: 7726492527
- Zoning: RS-9
- Special conditions: Owner Sale
Construction
Type & style
- Home type: SingleFamily
- Property subtype: Stick/Site Built, Residential, Single Family Residence
Materials
- Brick, Stone, Vinyl Siding
- Foundation: Slab
Condition
- Year built: 2024
Utilities & green energy
- Sewer: Public Sewer
- Water: Public
Community & HOA
Community
- Security: Security System
- Subdivision: Royal Pines
HOA
- Has HOA: Yes
- HOA fee: $45 monthly
Location
- Region: Trinity
Financial & listing details
- Tax assessed value: $377,980
- Annual tax amount: $3,932
- Date on market: 7/25/2026
- Listing agreement: Exclusive Right To Sell
- Listing terms: Cash,Conventional,FHA,VA Loan
- Exclusions: Shelf In Nursery.
Estimated market value
$506,400
$481,000 - $532,000
$2,711/mo
Price history
| Date | Event | Price |
|---|---|---|
| 7/25/2026 | Listed for sale | $515,000+13.1% |
Source:  Triad MLS #1228793 Report a problem Triad MLS #1228793 Report a problem | ||
| 6/20/2024 | Sold | $455,500$168/sqft |
Source: Public Record Report a problem | ||
Public tax history
| Year | Property taxes | Tax assessment |
|---|---|---|
| 2025 | -- | $377,980 +427.1% |
| 2024 | $739 | $71,710 |
| 2023 | $739 +74.2% | $71,710 +100.4% |
| 2022 | $424 +2128.5% | $35,790 |
| 2021 | $19 +2.3% | $35,790 |
| 2020 | $19 | $35,790 |
| 2019 | -- | $35,790 |
Find assessor info on the county website
Monthly payment
Est. payment
Payment breakdown
Explore the cost of this home by adjusting the details. Changes won't be saved.Climate risks
Neighborhood: 27370
Nearby schools
GreatSchools rating
- 7/10John R Lawrence ElementaryGrades: K-5Distance: 2 mi
- 3/10Wheatmore Middle SchoolGrades: 6-8Distance: 2.2 mi
- 7/10Wheatmore HighGrades: 9-12Distance: 4.8 mi
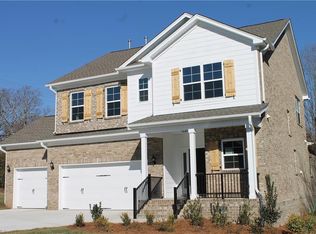
- $438,8005 bd3 ba2.8k sqft1000 Leyland Ter LOT #127, Trinity, NC 27370Off Market
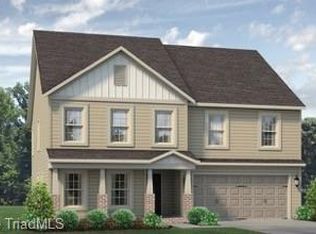
- $455,0554 bd3 ba2.6k sqft1302 Leyland Ter LOT 163, Trinity, NC 27370Sold
- $479,5004 bd3 ba3.2k sqft1300 Leyland Ter, Trinity, NC 27370Off Market
- $460,000-- bd3 ba3.3k sqft1304 Leyland Ter, Trinity, NC 27370Sold
- $419,600-- bd2 ba2.3k sqft101 Emerald Ct, Trinity, NC 27370Off Market
- $408,100-- bd2 ba2.7k sqft1306 Leyland Ter, Trinity, NC 27370Off Market
- $475,8004 bd3 ba3.6k sqft101 Marquise Ct, Trinity, NC 27370Off Market
- $485,0004 bd4 ba3.3k sqft1208 Leyland Ter, Trinity, NC 27370Sold
A local agent can set up tours, give advice and negotiate with sellers.
A local lender can help you make sure your offer is ready when you are.
Similar homes
- $580,0003 bd3 ba2.2k sqft3505 Ivey Ln, Trinity, NC 27370For Sale
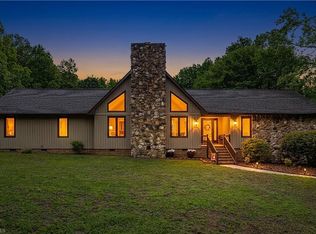
 MLS ID #1225312, Tim White. Triad MLS
 - $498,4705 bd4 ba3.6k sqft100 Diamond Cir, Trinity, NC 27370New Construction
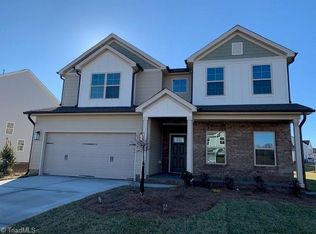 Triad MLS
 - $465,0003 bd2 ba2.5k sqft2887 Kolby Ct, Sophia, NC 27350For Sale
 MLS ID #1227841, Phillip Stone. Triad MLS
 - $649,5003 bd3 ba2.1k sqft2756 Finch Farm Rd, Trinity, NC 27370For Sale
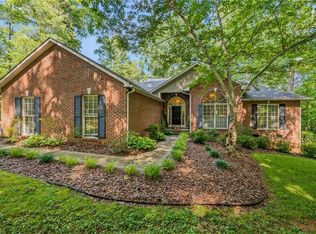 MLS ID #1228044, McCullough C. Woodward. Triad MLS
 - $350,0003 bd3 ba2.2k sqft6826 Bellawood Dr, Trinity, NC 27370For SaleMLS ID #1228346, Karmen Quakenbush. Triad MLS
- $446,9953 bd3 ba2.2k sqft203 Royal Pines Dr, Trinity, NC 27370New ConstructionTriad MLS
- $374,5003 bd3 ba2.2k sqft4617 Riverview Dr, Trinity, NC 27370For SaleMLS ID #1215793, Tonya Driggers. Triad MLS
- $429,3605 bd4 ba2.8k sqft222 Royal Pines Dr, Trinity, NC 27370New ConstructionTriad MLS
- $438,2664 bd2 ba2.6k sqft127 Royal Pines Dr, Trinity, NC 27370New ConstructionKeystone Homes NC
- $510,0003 bd3 ba2.7k sqft3064 Beeson Ct, Sophia, NC 27350For SaleMLS ID #1227232, Stephanie Smith. Triad MLS
- $448,5003 bd2 ba1.7k sqft4907 Lanvale Ave, Trinity, NC 27370For SaleMLS ID #1218717, Anita Payne. Triad MLS
- $315,0003 bd2 ba1.6k sqft4721 Whisper Oak Dr, Trinity, NC 27370For SaleMLS ID #1228516, Kasia Reeder. Triad MLS
- $395,0004 bd3 ba2.8k sqft6953 Quarter Horse Dr, Trinity, NC 27370For SaleMLS ID #1227087, Marco Mata. Triad MLS
- $345,0004 bd3 ba2.5k sqft5172 Payne St, Trinity, NC 27370For SaleMLS ID #1225804, Ashley Carter. Triad MLS
- $525,0004 bd3 ba3k sqft5812 Appling Rd, High Point, NC 27263For Sale By Owner
- from $418,9905 bd3 ba3.5k sqftHanover Plan, Royal Pines, Trinity, NC 27370New ConstructionKeystone Homes NC
- from $379,9905 bd3 ba2.7k sqftAsheville Plan, Royal Pines, Trinity, NC 27370New ConstructionKeystone Homes NC
- from $389,9905 bd3 ba3.1k sqftFairfield Plan, Royal Pines, Trinity, NC 27370New ConstructionKeystone Homes NC
- $400,1865 bd2 ba2.3k sqft125 Royal Pines Dr, Trinity, NC 27370New ConstructionKeystone Homes NC
- from $377,9905 bd2 ba2.6k sqftKendall Plan, Royal Pines, Trinity, NC 27370New ConstructionKeystone Homes NC
