Beautiful open floor plan home in a gated active lifestyle community. Home has many upgrades including updated appliances, luxury flooring throughout the home, custom closet in master bedroom, custom pantry, plantation shutters, upgraded ceiling fans, crown molding, upgraded cabinets in the laundry room and tiled patio. Additional storage space above garage and golf cart garage attached. Home cable, high speed internet, irrigation and lawn maintenance services that is already included in your monthly HOA. Home recently painted inside. This community has a beautiful clubhouse that is equipped with a resort style heated swimming pool, bar, restaurant, fitness center, yoga room, billiard room, card room, tennis/pickle ball court, outdoor fit pit sitting area, grand ballroom and full monthly calendar of activities and events. Within walking distance you are surrounded by a 15 acre man made crystal lagoon. Access to paddling boarding, swimming, swim up bar, kayaking, water slides and many more amenities.
For sale
Price cut: $10K (8/12)
$484,000
31475 CABANA RYE AVENUE, SAN ANTONIO, FL 33576
3beds
2,387sqft
Single Family Residence
Built in 2020
7,405 Square Feet Lot
$-- Zestimate®
$203/sqft
$523/mo HOA
What's special
- 3 days |
- 157 |
- 8 |
Likely to sell faster than
Zillow last checked:
Listing updated:
Listed by:
Steven Koleno 804-656-5007,
BEYCOME OF FLORIDA LLC 804-656-5007
Source: Stellar MLS,MLS#: O6433015 Originating MLS: Orlando Regional
Originating MLS: Orlando Regional
Facts & features
Interior
Bedrooms & bathrooms
- Bedrooms: 3
- Bathrooms: 3
- Full bathrooms: 2
- 1/2 bathrooms: 1
Primary bedroom
- Features: Walk-In Closet(s)
- Level: First
Bedroom 2
- Features: Walk-In Closet(s)
- Level: First
Bedroom 3
- Features: Walk-In Closet(s)
- Level: First
Primary bathroom
- Features: Walk-In Closet(s)
- Level: First
Bathroom 2
- Features: No Closet
- Level: First
Bathroom 3
- Features: No Closet
- Level: First
Foyer
- Features: Linen Closet
- Level: First
Kitchen
- Features: Walk-In Closet(s)
- Level: First
Laundry
- Features: No Closet
- Level: First
Living room
- Features: No Closet
- Level: First
Office
- Features: No Closet
- Level: First
Heating
- Central
Cooling
- Central Air
Appliances
- Included: Oven, Cooktop, Dishwasher, Disposal, Dryer, Electric Water Heater, Ice Maker, Microwave, Range, Range Hood, Refrigerator, Washer, Water Softener
- Laundry: Electric Dryer Hookup, Laundry Room, Washer Hookup
Features
- Built-in Features, Ceiling Fan(s), Crown Molding, Eating Space In Kitchen, High Ceilings, Kitchen/Family Room Combo, Living Room/Dining Room Combo, Open Floorplan, Smart Home, Thermostat, Tray Ceiling(s), Walk-In Closet(s)
- Flooring: Carpet, Ceramic Tile, Engineered Hardwood, Luxury Vinyl
- Doors: Sliding Doors
- Windows: Window Treatments
- Has fireplace: No
Interior area
- Total structure area: 3,564
- Total interior livable area: 2,387 sqft
Property
Parking
- Total spaces: 2
- Parking features: Garage - Attached
- Attached garage spaces: 2
Features
- Levels: One
- Stories: 1
- Exterior features: Irrigation System, Lighting, Rain Gutters, Sidewalk, Sprinkler Metered
Lot
- Size: 7,405 Square Feet
Details
- Parcel number: 202515007.0003.00053.0
- Zoning: MPUD
- Special conditions: None
Construction
Type & style
- Home type: SingleFamily
- Property subtype: Single Family Residence
Materials
- Block
- Foundation: Concrete Perimeter
- Roof: Tile
Condition
- Completed
- New construction: No
- Year built: 2020
Utilities & green energy
- Sewer: Public Sewer
- Water: Public
- Utilities for property: BB/HS Internet Available, Cable Connected, Electricity Available, Sprinkler Recycled, Street Lights, Underground Utilities, Water Available
Community & HOA
Community
- Pet fee: $0 monthly
- Senior community: Yes
- Subdivision: MIRADA ACTIVE ADULT
HOA
- Has HOA: Yes
- Services included: Cable TV, Community Pool, Internet, Maintenance Structure, Maintenance Grounds, Maintenance Repairs, Manager, Pool Maintenance, Recreational Facilities, Security
- HOA fee: $523 monthly
- HOA name: Melissa Harrison
- HOA phone: 813-642-1121
- Second HOA name: Metro Lagoon
- Second HOA phone: 813-565-5663
Location
- Region: San Antonio
Financial & listing details
- Price per square foot: $203/sqft
- Tax assessed value: $434,594
- Annual tax amount: $9,595
- Date on market: 8/12/2026
- Cumulative days on market: 4 days
- Listing terms: Cash,Conventional,FHA,Other,VA Loan
- Ownership: Fee Simple
- Total actual rent: 0
- Electric utility on property: Yes
- Road surface type: Asphalt
Estimated market value
Not available
Estimated sales range
Not available
Not available
Price history
| Date | Event | Price |
|---|---|---|
| 8/12/2026 | Price change | $484,000-2%$203/sqft |
Source:  Stellar MLS #O6433015 Report a problem Stellar MLS #O6433015 Report a problem | ||
| 8/8/2026 | Listed for sale | $494,000-19.7%$207/sqft |
Source: Owner Report a problem | ||
| 2/21/2025 | Listing removed | $2,750$1/sqft |
Source: Zillow Rentals Report a problem | ||
| 2/1/2025 | Listed for rent | $2,750$1/sqft |
Source: Zillow Rentals Report a problem | ||
| 1/31/2025 | Listing removed | $614,900$258/sqft |
Source: Stellar MLS #TB8314409 Report a problem | ||
| 11/29/2024 | Price change | $614,900-1.6%$258/sqft |
Source: Stellar MLS #TB8314409 Report a problem | ||
| 10/25/2024 | Listed for sale | $624,900+46.6%$262/sqft |
Source: Stellar MLS #TB8314409 Report a problem | ||
| 8/18/2020 | Sold | $426,400$179/sqft |
Source: Public Record Report a problem | ||
Public tax history
| Year | Property taxes | Tax assessment |
|---|---|---|
| 2025 | $9,595 +41.7% | $434,594 +42.1% |
| 2024 | $6,771 +4% | $305,740 |
| 2023 | $6,510 +9.2% | $305,740 +3% |
| 2022 | $5,964 +4.7% | $296,840 +6.1% |
| 2021 | $5,696 +141.3% | $279,808 +488.8% |
| 2020 | $2,361 +1398.6% | $47,520 +386.5% |
| 2019 | $158 | $9,768 |
Find assessor info on the county website
Monthly payment
Est. payment
Payment breakdown
Explore the cost of this home by adjusting the details. Changes won't be saved.Climate risks
Neighborhood: 33576
Nearby schools
GreatSchools rating
- 3/10San Antonio Elementary SchoolGrades: PK-5Distance: 3 mi
- 3/10Pasco Middle SchoolGrades: 6-8Distance: 7 mi
- 3/10Pasco High SchoolGrades: PK,9-12Distance: 5.1 mi
Schools provided by the listing agent
- Elementary: San Antonio-PO
- Middle: Pasco Middle-PO
- High: Pasco High-PO
Source: Stellar MLS. This data may not be complete. We recommend contacting the local school district to confirm school assignments for this home.
- $585,3002 bd3 ba2.2k sqft31463 Cabana Rye Ave, San Antonio, FL 33576Off Market
- $602,7003 bd3 ba2.5k sqft31451 Cabana Rye Ave, San Antonio, FL 33576Off Market
- $295,9002 bd2 ba2.1k sqft31402 Cabana Rye Ave, San Antonio, FL 33576Off Market
- $440,0003 bd3 ba2.3k sqft31525 Cabana Rye Ave, San Antonio, FL 33576Sold
- $483,0003 bd3 ba2.3k sqft31476 Cabana Rye Ave, San Antonio, FL 33576For Sale
- $407,8002 bd3 ba2.2k sqft31464 Cabana Rye Ave, San Antonio, FL 33576Off Market
- $610,4003 bd4 ba2.7k sqft31488 Cabana Rye Ave, San Antonio, FL 33576Off Market
- $481,5003 bd2 ba2.7k sqft31452 Cabana Rye Ave, San Antonio, FL 33576Off Market
A local agent can set up tours, give advice and negotiate with sellers.
Similar homes
- $479,9003 bd3 ba2.3k sqft31516 CABANA RYE, SAN ANTONIO, FL 33576For Sale
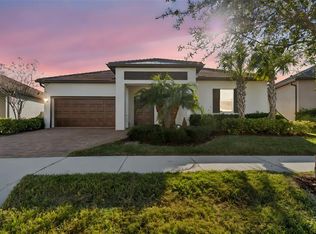
 MLS ID #TB8532105, Matt Sienk-G Sienk, PARTNER AGENT REALTY INC. Stellar MLS
 - $510,0003 bd2 ba2k sqft30801 PARROT REEF COURT, WESLEY CHAPEL, FL 33545For Sale
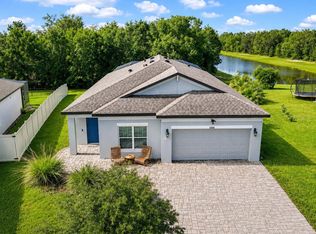 MLS ID #TB8537625, Martha Loss, RE/MAX COLLECTIVE. Stellar MLS
 - $455,0003 bd2 ba2k sqft10202 HYANNISPORT LOOP, SAN ANTONIO, FL 33576For Sale
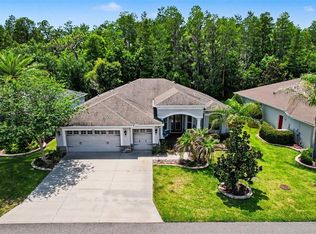 MLS ID #TB8516548, Allison Vaughn, TOOLBOX SISTERS REALTY LLC. Stellar MLS
 - $565,0004 bd3 ba2.5k sqft7756 YALE HARBOR DRIVE, WESLEY CHAPEL, FL 33545For Sale
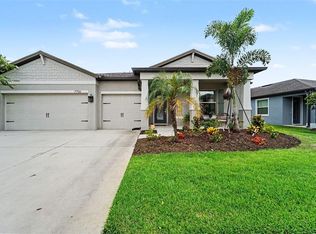 MLS ID #TB8537769, Veronica Baena, MARK SPAIN REAL ESTATE. Stellar MLS
 - $315,0003 bd2 ba1.5k sqft31426 MANGO FADE WAY, SAN ANTONIO, FL 33576For SaleMLS ID #TB8521513, Julie Sbrocco, FUTURE HOME REALTY INC. Stellar MLS
- $340,0002 bd3 ba1.7k sqft10385 ECHO DOCK LOOP, SAN ANTONIO, FL 33576For SaleMLS ID #TB8479159, Alexandra Alvarez, DALTON WADE INC. Stellar MLS
- $464,9904 bd3 ba2.1k sqft7673 YALE HARBOR DRIVE, WESLEY CHAPEL, FL 33545For SaleMLS ID #O6412472, Steven Koleno, BEYCOME OF FLORIDA LLC. Stellar MLS
- $530,0003 bd2 ba2.2k sqft31321 DRISCOLL DRIVE, WESLEY CHAPEL, FL 33543For SaleMLS ID #TB8536536, Rock Scaglione, KELLER WILLIAMS SOUTH TAMPA. Stellar MLS
- $499,9994 bd3 ba3.4k sqft7360 BRIDGEVIEW, WESLEY CHAPEL, FL 33545For SaleMLS ID #TB8526682, Ami Rivera, SMITH & ASSOCIATES REAL ESTATE. Stellar MLS
- $439,0004 bd2 ba2k sqft4749 ROLLING GREEN DRIVE, WESLEY CHAPEL, FL 33543For SaleMLS ID #TB8534708, Tammy Waugh, PA, BHHS FLORIDA PROPERTIES GROUP. Stellar MLS
- $489,9004 bd3 ba2.3k sqft6749 ABBYWOOD LANE, ZEPHYRHILLS, FL 33541For SaleMLS ID #TB8493372, Miguel Carrillo, LPT REALTY, LLC. Stellar MLS
- $490,0003 bd3 ba2k sqft30867 LINDENTREE DRIVE, WESLEY CHAPEL, FL 33543For SaleMLS ID #TB8521005, Marbin Antunes, MARK SPAIN REAL ESTATE. Stellar MLS
- $492,5003 bd2 ba1.6k sqft4711 SAN MARTINO DRIVE, WESLEY CHAPEL, FL 33543For SaleMLS ID #TB8531466, Tami Taylor, EXP REALTY LLC. Stellar MLS
- $489,0004 bd3 ba2.6k sqft6333 DOE PATH COURT, WESLEY CHAPEL, FL 33545For SaleMLS ID #TB8479502, Khalid Ouanaim, KELLER WILLIAMS RLTY NEW TAMPA. Stellar MLS
- $660,0004 bd3 ba3k sqft8415 OLIVE BROOK DRIVE, WESLEY CHAPEL, FL 33545For SaleMLS ID #W7888291, Kylie Brown, EXP REALTY LLC. Stellar MLS
- $485,0004 bd3 ba2.3k sqft8711 PRESTON WOODS COURT, LAND O LAKES, FL 34638For SaleMLS ID #TB8517557, Lilly Caruso, FUTURE HOME REALTY INC. Stellar MLS
- $425,0004 bd2 ba2k sqft29609 EAGLE STATION DRIVE, WESLEY CHAPEL, FL 33543For SaleMLS ID #TB8536074, Sazan Powers, FRANK ALBERT REALTY. Stellar MLS
- $489,9002 bd2 ba1.8k sqft4170 BARLETTA COURT, WESLEY CHAPEL, FL 33543For SaleMLS ID #TB8494520, Jean Dana, COLDWELL BANKER REALTY. Stellar MLS
- $520,0003 bd3 ba2.1k sqft19576 BREYNIA DRIVE, LUTZ, FL 33558For SaleMLS ID #TB8536787, Michael Dickey, MIHARA & ASSOCIATES INC.. Stellar MLS
- $519,0003 bd2 ba1.9k sqft4534 GAROFALO ROAD, WESLEY CHAPEL, FL 33543For SaleMLS ID #TB8511131, Karen Tillman-Gosselin, BHHS FLORIDA PROPERTIES GROUP. Stellar MLS
