Welcome to 17989 Frame Bend — where spacious living, effortless entertaining, and your own private outdoor oasis come together in one exceptional home. From the moment you arrive, this beautifully designed two-story residence delivers the space and flexibility today's buyers are looking for, while the exceptional screened-in private pool retreat takes everyday Florida living to an entirely different level. Step outside and discover what may become your favorite room in the house. The expansive screened porch and pool area create a private resort-style setting made for long afternoons in the sun, refreshing swims, evening cocktails, weekend gatherings, and unforgettable time with family and friends. With the pool directly connected to the home's main living and dining spaces, entertaining flows naturally from indoors to outdoors. Inside, the thoughtfully designed floor plan offers an impressive combination of gathering spaces and private retreats. The main level features a welcoming foyer, a dedicated home office, spacious living and dining areas, a well-appointed kitchen with pantry, convenient laundry access, and a guest powder room. The heart of the home is the open living and dining arrangement, where everyday life and entertaining come together. Large windows and direct access to the screened pool area create an inviting connection to the outdoors and allow the Florida lifestyle to take center stage. Upstairs, the generous primary suite provides a peaceful retreat complete with a spacious walk-in closet and private en-suite bath. Four additional bedrooms offer remarkable flexibility for family, guests, hobbies, or a dedicated home workspace. A second full bathroom and a separate upstairs family area provide even more room to spread out. With five bedrooms, multiple living areas, a dedicated office, a private pool, expansive screened outdoor living, and an attached garage, this home offers the rare combination of space, comfort, and Florida lifestyle appeal. THE HIGHLIGHTS Exceptional private swimming pool Large screened-in pool/porch retreat Five-bedroom layout Spacious primary suite with private bathroom Generous primary walk-in closet Dedicated home office Upstairs family/bonus living area Open living and dining spaces Kitchen with pantry Convenient upstairs laundry room Multiple walk-in closets and storage areas Attached garage Excellent indoor-to-outdoor entertaining flow Designed for the Florida lifestyle This isn't simply a home with a pool — it's a home built around the way you want to live in Florida. Imagine starting the morning with coffee beside the pool, spending sunny afternoons swimming without leaving home, gathering everyone together for dinner, and ending the day relaxing under the screened enclosure. At 17989 Frame Bend, that lifestyle can be yours every day. Come experience the space, the privacy, and the exceptional poolside lifestyle for yourself. This is the kind of home buyers remember. Home warranty included.
For sale
$625,000
17989 FRAME BEND, LAND O LAKES, FL 34638
4beds
2,775sqft
Single Family Residence
Built in 2021
4,800 Square Feet Lot
$-- Zestimate®
$225/sqft
$77/mo HOA
What's special
Attached garageFour additional bedroomsDedicated home officeSeparate upstairs family areaSpacious livingGenerous primary suitePrivate resort-style setting
- 1 day |
- 160 |
- 7 |
Likely to sell faster than
Zillow last checked:
Listing updated:
Listed by:
Tom Mucario 727-420-3860,
MARK SPAIN REAL ESTATE 855-299-7653
Source: Stellar MLS,MLS#: TB8538296 Originating MLS: Orlando Regional
Originating MLS: Orlando Regional
Facts & features
Interior
Bedrooms & bathrooms
- Bedrooms: 4
- Bathrooms: 3
- Full bathrooms: 2
- 1/2 bathrooms: 1
Primary bedroom
- Features: Walk-In Closet(s)
- Level: Second
Bedroom 2
- Features: No Closet
- Level: Second
Bedroom 3
- Features: No Closet
- Level: Second
Bedroom 4
- Features: No Closet
- Level: Second
Kitchen
- Level: First
Living room
- Level: First
Heating
- Electric, Natural Gas
Cooling
- Central Air
Appliances
- Included: Dishwasher, Disposal, Gas Water Heater, Microwave, Refrigerator, Tankless Water Heater
- Laundry: Laundry Room
Features
- Crown Molding, High Ceilings, Solid Surface Counters, Vaulted Ceiling(s)
- Flooring: Carpet, Tile
- Has fireplace: No
Interior area
- Total structure area: 3,397
- Total interior livable area: 2,775 sqft
Property
Parking
- Total spaces: 2
- Parking features: Garage - Attached
- Attached garage spaces: 2
Features
- Levels: Two
- Stories: 2
- Exterior features: Other
- Has private pool: Yes
- Pool features: Heated
Lot
- Size: 4,800 Square Feet
Details
- Parcel number: 172618002.0061.00027.0
- Zoning: MPUD
- Special conditions: None
Construction
Type & style
- Home type: SingleFamily
- Property subtype: Single Family Residence
Materials
- Block, Stucco
- Foundation: Slab
- Roof: Shingle
Condition
- New construction: No
- Year built: 2021
Utilities & green energy
- Sewer: Public Sewer
- Water: Public
- Utilities for property: Electricity Connected, Natural Gas Connected, Water Connected
Community & HOA
Community
- Pet fee: $0 monthly
- Subdivision: BEXLEY SOUTH
HOA
- Has HOA: Yes
- HOA fee: $77 monthly
- HOA name: Rozzetta HOA
- HOA phone: 813-994-1001
Location
- Region: Land O Lakes
Financial & listing details
- Price per square foot: $225/sqft
- Tax assessed value: $542,226
- Annual tax amount: $9,767
- Date on market: 8/13/2026
- Cumulative days on market: 2 days
- Ownership: Fee Simple
- Total actual rent: 0
- Electric utility on property: Yes
- Road surface type: Asphalt
Estimated market value
Not available
Estimated sales range
Not available
Not available
Price history
| Date | Event | Price |
|---|---|---|
| 8/13/2026 | Listed for sale | $625,000+70.1%$225/sqft |
Source:  Stellar MLS #TB8538296 Report a problem Stellar MLS #TB8538296 Report a problem | ||
| 3/24/2021 | Sold | $367,500$132/sqft |
Source: Public Record Report a problem | ||
Public tax history
| Year | Property taxes | Tax assessment |
|---|---|---|
| 2025 | $9,767 +1.8% | $450,930 +2.9% |
| 2024 | $9,592 +5.6% | $438,230 |
| 2023 | $9,085 +9.4% | $438,230 +5.5% |
| 2022 | $8,302 +158.6% | $415,396 +961.9% |
| 2021 | $3,210 +17.7% | $39,120 |
| 2020 | $2,727 +13.6% | $39,120 +150% |
| 2019 | $2,402 | $15,648 |
Find assessor info on the county website
Monthly payment
Est. payment
Payment breakdown
Explore the cost of this home by adjusting the details. Changes won't be saved.Climate risks
Neighborhood: 34638
Nearby schools
GreatSchools rating
- 6/10Bexley Elementary SchoolGrades: PK-5Distance: 0.3 mi
- 7/10Charles S. Rushe Middle SchoolGrades: 6-8Distance: 1.2 mi
- 7/10Sunlake High SchoolGrades: 9-12Distance: 1.4 mi
Schools provided by the listing agent
- Elementary: Bexley Elementary School
- Middle: Charles S. Rushe Middle-PO
- High: Sunlake High School-PO
Source: Stellar MLS. This data may not be complete. We recommend contacting the local school district to confirm school assignments for this home.
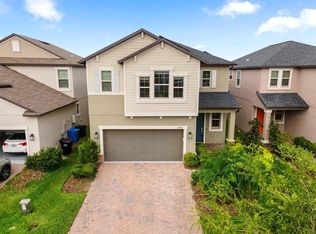
- $542,5004 bd3 ba2.3k sqft17981 Frame Bnd, Land O Lakes, FL 34638Sold
- $470,400-- bd2 ba2.3k sqft17997 Frame Bnd, Land O Lakes, FL 34638Off Market
- $501,1005 bd4 ba2.4k sqft17973 Frame Bnd, Land O Lakes, FL 34638Off Market

- $395,600-- bd2 ba1.6k sqft18005 Frame Bnd, Land O Lakes, FL 34638Off Market
- $524,300-- bd2 ba2.7k sqft17965 Frame Bnd, Land O Lakes, FL 34638Off Market
- $495,800-- bd3 ba2.4k sqft18013 Frame Bnd, Land O Lakes, FL 34638Off Market
- $502,600-- bd2 ba2.3k sqft17994 Fenders Way, Land O Lakes, FL 34638Off Market
- $524,300-- bd2 ba2.7k sqft18002 Fenders Way, Land O Lakes, FL 34638Off Market
A local agent can set up tours, give advice and negotiate with sellers.
Similar homes
- $682,5004 bd3 ba2.8k sqft17801 WIND CHIME ROW, LAND O LAKES, FL 34638For Sale

 MLS ID #TB8538207, Mike Cassens, PA, GOOD 2 GO PROPERTY, LLC. Stellar MLS
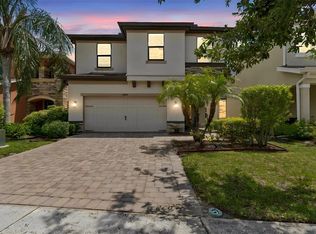
 - $625,0005 bd3 ba2.7k sqft17576 TERRAZZO WAY, LAND O LAKES, FL 34638For Sale
 MLS ID #TB8521605, Austin Holmes, COASTAL PROPERTIES GROUP INTER. Stellar MLS
 - $580,0004 bd3 ba2.7k sqft5080 BALLANTRAE BOULEVARD, LAND O LAKES, FL 34638For Sale
 MLS ID #TB8524257, Maria Orozco, RE/MAX ALLIANCE GROUP. Stellar MLS
 - $589,0005 bd4 ba2.4k sqft4345 CADENCE LOOP, LAND O LAKES, FL 34638For Sale
 MLS ID #TB8490799, Walkis Cruz, FIRST FLA. RLTY. OF TAMPA BAY. Stellar MLS
 - $599,9005 bd3 ba3.2k sqft2841 TRINITY COTTAGE DRIVE, LAND O LAKES, FL 34638For SaleMLS ID #TB8527425, Angel Gonzalez, THE ELITE REALTY EXPERIENCE. Stellar MLS
- $659,0005 bd3 ba3.3k sqft2904 TRINITY COTTAGE DRIVE, LAND O LAKES, FL 34638For SaleMLS ID #TB8536100, Hannibal Shabo, HANNIBAL SHABO REALTY. Stellar MLS
- $725,0004 bd3 ba3.1k sqft4801 BALLANTRAE BOULEVARD, LAND O LAKES, FL 34638For SaleMLS ID #TB8531114, Allen Reynolds, EPIQUE REALTY INC.. Stellar MLS
- $529,0004 bd3 ba2.5k sqft3558 BRACKNELL COURT, LAND O LAKES, FL 34638For SaleMLS ID #TB8533921, Warren Ring, RE/MAX ALLIANCE GROUP. Stellar MLS
- $650,0005 bd3 ba2.9k sqft3842 WELLINGBOROUGH COURT, LAND O LAKES, FL 34638For SaleMLS ID #TB8510681, Richard Boswell, KELLER WILLIAMS TAMPA PROPERTIES. Stellar MLS
- $480,0004 bd2 ba2.1k sqft19707 ELLENDALE DRIVE, LAND O LAKES, FL 34638For SaleMLS ID #TB8534168, Jessica Magrill, KELLER WILLIAMS TAMPA PROPERTIES. Stellar MLS
- $699,9005 bd3 ba3.3k sqft4124 CADENCE LOOP, LAND O LAKES, FL 34638For SaleMLS ID #W7883614, Selinda Moore, PA, EXP REALTY LLC. Stellar MLS
- $689,0004 bd3 ba2.6k sqft17812 SOUTER LANE, Land O'Lakes, FL 34638For SaleMLS ID #2156245, AMANDA LEE SAVAGE. realMLS
- $650,0004 bd3 ba2.5k sqft3708 MARBURY COURT, LAND O LAKES, FL 34638For SaleMLS ID #TB8524737, Michele Strong, ENGEL & VOLKERS BELLEAIR. Stellar MLS
- $608,9003 bd2 ba2.2k sqft18498 COASTAL SHORE TERRACE, LAND O LAKES, FL 34638For SaleMLS ID #O6431893, Steven Koleno, BEYCOME OF FLORIDA LLC. Stellar MLS
- $539,9004 bd3 ba2k sqft17488 TERRAZZO WAY, LAND O LAKES, FL 34638For SaleMLS ID #TB8524180, Heidi Priebe, HOMESTEAD ROAD. Stellar MLS
- $499,9994 bd3 ba2.1k sqft18056 AERO AVENUE, LAND O LAKES, FL 34638For SaleMLS ID #TB8479436, Chad Leonberg, EXP REALTY LLC. Stellar MLS
- $500,0004 bd3 ba2.6k sqft3351 LINTOWER DRIVE, LAND O LAKES, FL 34638For SaleMLS ID #W7888224, William Labbancz, SAILWINDS REALTY. Stellar MLS
- $684,0004 bd4 ba3.1k sqft17268 BRIGHTON LAKE ROAD, LAND O LAKES, FL 34638For SaleMLS ID #TB8464170, Anne Brown, CIRCUITOUS REALTY. Stellar MLS
- $624,9993 bd2 ba1.7k sqft17269 RAINTREE ROAD, LUTZ, FL 33558For SaleMLS ID #TB8538046, Irma M Ruiz, FUTURE HOME REALTY INC. Stellar MLS
- $708,0005 bd3 ba3.3k sqft18207 Ramble On Way, Land O Lakes, FL 34638For SaleMLS ID #854372, Lindsey Hodgkins, EXIT Riverside Realty. Realtors Association of Citrus County
