Skip main navigation
Sold for $257,000
  • $257,000

    31607 BLUE PASSING LOOP, WESLEY CHAPEL, FL 33545

    3beds
    1,597sqft
    Townhouse
    Built in 2022
    2,631 Square Feet Lot
    $256,900 Zestimate®
    $161/sqft
    $2,196 Estimated rent

    Home value

    $256,900

    $236,000 - $277,000

    $2,196/mo

    Zestimate® history
    Loading
    Loading...

    Owner options

    List your home for rent

    $2,196/mo

    Rent Zestimate®

    Find your next renter with Zillow Rental Manager. Plus, with online applications, you can quickly screen prospective tenants – for free.

    Learn more

    $2,196/mo

    Rent Zestimate®

    Refinance and save

    $2,289/mo

    Est. payment

    Refinancing to a lower rate could help reduce your monthly payments and save thousands over the life of the loan.

    See today's rates

    $2,289/mo

    Est. payment

    Explore your selling options

    Work with a Zillow partner agent

    Leverage their expertise and Zillow's premium Showcase listings to get your home seen by more buyers.

    Get started

    List with your own agent

    Get your home in front of millions of buyers by listing it on Zillow.

    Learn how to do it

    Sell it yourself

    Take full control of how buyers see your home on Zillow by listing For Sale by Owner (FSBO).

    List your home

    What's special

    Two additional bedroomsLarge island with seatingModern townhomeLaundry closetGuest powder roomDining spaceStainless steel appliances
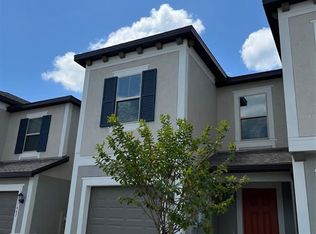
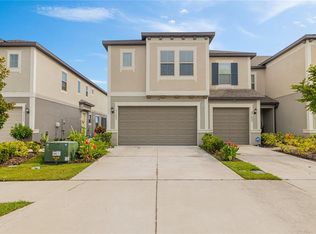
    Just Reduced and the LOWEST PRICED HOME IN ALL OF EPPERSON SO ACT NOW! Welcome to your new Epperson Lagoon Home, where you live maintenance free and on vacation everyday with affordability. I am pleased to present this modern townhome with over 1,600 sq. ft. of living space, just a short stroll from the Renowned and Unique Epperson Lagoon. The first floor features a bright and airy open concept floor plan with dining space, spacious living room area, guest powder room, large kitchen with granite countertops, stainless steel appliances, walk in pantry and a large island with seating. Walk upstairs to your primary suite with dual vanities, a walk-in closet, two additional bedrooms with a 2nd full bathroom, laundry closet and a small hallway loft- perfect for desk space or a secondary sitting area. Be sure to enjoy your outdoor covered lanai space with the benefit of no rear neighbors. Feel the peace and serenity of the green and brown pastures by day, or enjoy soothing jazz music under the ambiance of your outdoor string lights at night. The HOA includes High Speed internet, cable, landscaping, and exterior maintenance including your roof. Your insurance costs are very low as you cover only the interior portion of the home. Resort-style amenities includes a 7 acre lagoon with a sandy man made beach, water slides, kayaking, dog parks, a beautiful Lake house, year-round community events & more! The home is walking distance to the lagoon along with golf cart paths to shops, the Publix Plaza, and is zoned for top-rated schools including the new Kirkland K–8 Charter School. Epperson is a fast growing walkable community located near The KRATE, Tampa Premium Outlets, Wiregrass Mall, Hospitals, an abundance of restaurants and major highways. Come and experience exceptional value and convenience of day to day living at Epperson Lagoon.

    Zillow last checked:

    Listing updated:

    Listed by:

    Monique Holston-Greene, PA 917-807-2639,

    COLDWELL BANKER REALTY 813-977-3500

    Bought with:

    Crystal Tipton, P.A., 3208662

    KELLER WILLIAMS TAMPA PROPERTIES

    Source: Stellar MLS,MLS#: TB8485158MLS LogoOriginating MLS: Suncoast Tampa

    Facts & features

    Interior

    Bedrooms & bathrooms
    • Bedrooms: 3
    • Bathrooms: 3
    • Full bathrooms: 2
    • 1/2 bathrooms: 1
    Primary bedroom
    • Features: Walk-In Closet(s)
    • Level: Second
    • Area: 182 Square Feet
    • Dimensions: 13x14
    Bedroom 2
    • Features: Walk-In Closet(s)
    • Level: Second
    • Area: 110 Square Feet
    • Dimensions: 11x10
    Bedroom 3
    • Features: Walk-In Closet(s)
    • Level: Second
    • Area: 121 Square Feet
    • Dimensions: 11x11
    Dinette
    • Level: First
    • Area: 120 Square Feet
    • Dimensions: 10x12
    Kitchen
    • Features: Walk-In Closet(s)
    • Level: First
    • Area: 117 Square Feet
    • Dimensions: 9x13
    Living room
    • Level: First
    • Area: 210 Square Feet
    • Dimensions: 15x14
    Heating
    • Central, Electric
    Cooling
    • Central Air
    Appliances
    • Included: Dishwasher, Disposal, Dryer, Electric Water Heater, Microwave, Range, Refrigerator, Washer
    • Laundry: Inside, Laundry Room, Same Floor As Condo Unit, Upper Level
    Features
    • Ceiling Fan(s), Living Room/Dining Room Combo, PrimaryBedroom Upstairs, Walk-In Closet(s)
    • Flooring: Carpet, Ceramic Tile
    • Doors: Sliding Doors
    • Has fireplace: No
    Interior area
    • Total structure area: 1,943
    • Total interior livable area: 1,597 sqft

    Property

    Parking
    • Total spaces: 1
    • Parking features: Driveway
    • Attached garage spaces: 1
    • Has uncovered spaces: Yes
    Features
    • Levels: Two
    • Stories: 2
    • Patio & porch: Covered, Enclosed, Rear Porch, Screened
    • Exterior features: Irrigation System, Sidewalk
    • Has view: Yes
    • View description: Trees/Woods
    • Waterfront features: Lake
    Lot
    • Size: 2,631 Square Feet
    • Features: Landscaped, Sidewalk
    • Residential vegetation: Mature Landscaping
    Details
    • Parcel number: 2625200180000000860
    • Zoning: PDA
    • Special conditions: None

    Construction

    Type & style
    • Home type: Townhouse
    • Architectural style: Florida
    • Property subtype: Townhouse
    • Attached to another structure: Yes
    Materials
    • Stucco
    • Foundation: Slab
    • Roof: Shingle
    Condition
    • New construction: No
    • Year built: 2022
    Details
    • Builder name: Lennar

    Utilities & green energy

    • Sewer: Public Sewer
    • Water: Public
    • Utilities for property: BB/HS Internet Available, Electricity Connected, Public, Sewer Connected, Street Lights, Water Connected

    Community & HOA

    Community
    • Features: Lake, Association Recreation - Owned, Clubhouse, Community Mailbox, Deed Restrictions, Dog Park, Golf Carts OK, Sidewalks
    • Security: Smoke Detector(s)
    • Pet fee: $0 monthly
    • Subdivision: EPPERSON NORTH TWNHMS PH 4
    HOA
    • Has HOA: Yes
    • Amenities included: Cable TV, Maintenance, Recreation Facilities
    • Services included: Cable TV, Internet, Maintenance Structure, Maintenance Grounds, Manager, Recreational Facilities
    • HOA fee: $424 monthly
    • HOA name: Inframark
    • Second HOA name: Epperson Lagoon
    Location
    • Region: Wesley Chapel

    Financial & listing details

    • Price per square foot: $161/sqft
    • Tax assessed value: $299,717
    • Annual tax amount: $5,298
    • Date on market: 3/20/2026
    • Cumulative days on market: 179 days
    • Listing terms: Assumable,Cash,Conventional,FHA,VA Loan
    • Ownership: Fee Simple
    • Total actual rent: 0
    • Electric utility on property: Yes
    • Road surface type: Paved

    Price history

    DateEventPrice
    10/14/2026Listing removed$2,185$1/sqft
    Source: Stellar MLS #TB8517924 Report a problem
    10/13/2026Sold$257,000$161/sqft
    Source: Stellar MLS #TB8485158 Report a problem
    9/1/2026Price change$257,000-2.6%$161/sqft
    Source: Stellar MLS #TB8485158 Report a problem
    7/16/2026Price change$263,900-2.2%$165/sqft
    Source: Stellar MLS #TB8485158 Report a problem
    6/18/2026Listed for rent$2,185$1/sqft
    Source: Stellar MLS #TB8517924 Report a problem
    6/9/2026Price change$269,900-2.2%$169/sqft
    Source: Stellar MLS #TB8485158 Report a problem
    3/20/2026Listed for sale$275,900+1.5%$173/sqft
    Source: Stellar MLS #TB8485158 Report a problem
    6/28/2022Sold$271,800$170/sqft
    Source: Public Record Report a problem

    Public tax history

    YearProperty taxesTax assessment
    2025$5,298 +3%$264,130 +3.3%
    2024$5,144 +1.9%$255,750 +3.2%
    2023$5,048 +190.1%$247,755 +12.9%
    2022$1,740 +10.2%$219,351 +607.6%
    2021$1,578 +34.6%$31,000 +675%
    2020$1,172 +1717.2%$4,000
    2019$65 $4,000
    Find assessor info on the county website

    Neighborhood: 33545

    Nearby schools

    GreatSchools rating
    Get a cash offer in 3 minutes
    Find out how much your home could sell for in as little as 3 minutes with a no-obligation cash offer.
    Estimated market value
    $256,900
    Get a cash offer in 3 minutes
    Find out how much your home could sell for in as little as 3 minutes with a no-obligation cash offer.
    Estimated market value
    $256,900