Looking for the perfect country property? This exceptional 15-acre estate has it all! This well-maintained ranch home offers comfortable living with numerous updates throughout. Step inside to a spacious living room featuring a cozy gas log fireplace, perfect for relaxing evenings. The kitchen is designed for both function and style with custom wood cabinetry complete with quality built-ins and storage features, a center island with seating, appliances, and an adjoining dining area. The home offers three spacious bedrooms and two beautifully remodeled bathrooms. One of the standout features is the all-season room, complete with a fireplace and breathtaking panoramic views of the surrounding countryside. The property is truly one of a kind with an impressive collection of outbuildings, including: Oversized attached garage on home, 30' x 50' finished building featuring an open floor plan, kitchenette, full bathroom, and laundry room-ideal for guest quarters, extended family, or private living space. 30' x 50' detached building with a two-car garage plus a finished heated area offering carpet, abundant cabinetry, and countertop workspace-perfect for a hobby shop, craft studio, or workshop. 32' x 40' detached garage with additional finished storage space. 50' x 90' finished pole building with overhead and side doors, providing ample room for equipment, RVs, boats, recreational vehicles, or business storage. Additional amenities include a whole-house Generac generator, expansive driveways providing easy access to each building, and beautiful country scenery in every direction. Whether you're looking for a property to operate a home-based business, need space for multiple generations, enjoy collecting vehicles or recreational equipment, or simply want room to spread out and enjoy country living, this remarkable property offers endless possibilities. Opportunities like this are rare. Schedule your private showing today and experience everything this incredible country estate has to offer.
Contingent
$439,000
15238 N Heron Ln, Bluford, IL 62814
3beds
2,792sqft
:
Get pre-qualified$3,011/mo
Single Family Residence
Built in 1969
15 Acres Lot
$414,500 Zestimate®
$157/sqft
$-- HOA
What's special
Cozy gas log fireplaceThree spacious bedroomsCenter island with seatingAll-season roomCustom wood cabinetryTwo beautifully remodeled bathroomsAdjoining dining area
- 21 days |
- 521 |
- 41 |
Zillow last checked:
Listing updated:
Listed by:
Lisa McKinney, GRI 618-237-4525,
C21 All Pro Real Estate
Source: MRED as distributed by MLS GRID,MLS#: 12696056
Facts & features
Interior
Bedrooms & bathrooms
- Bedrooms: 3
- Bathrooms: 3
- Full bathrooms: 2
- 1/2 bathrooms: 1
Rooms
- Room types: Heated Sun Room
Primary bedroom
- Features: Flooring (Wood Laminate)
- Level: Main
- Area: 192 Square Feet
- Dimensions: 12X16
Bedroom 2
- Features: Flooring (Carpet)
- Level: Main
- Area: 195 Square Feet
- Dimensions: 13X15
Bedroom 3
- Features: Flooring (Carpet)
- Level: Main
- Area: 168 Square Feet
- Dimensions: 12X14
Dining room
- Features: Flooring (Wood Laminate)
- Level: Main
- Area: 121 Square Feet
- Dimensions: 11X11
Other
- Features: Flooring (Carpet)
- Level: Main
- Area: 675 Square Feet
- Dimensions: 25X27
Kitchen
- Features: Flooring (Wood Laminate)
- Level: Main
- Area: 225 Square Feet
- Dimensions: 15X15
Laundry
- Features: Flooring (Wood Laminate)
- Level: Main
- Area: 72 Square Feet
- Dimensions: 6X12
Living room
- Features: Flooring (Carpet)
- Level: Main
- Area: 621 Square Feet
- Dimensions: 23X27
Heating
- Natural Gas
Cooling
- Central Air
Appliances
- Laundry: Sink
Features
- Basement: None
- Number of fireplaces: 2
- Fireplace features: Gas Log, Living Room, Other
Interior area
- Total structure area: 0
- Total interior livable area: 2,792 sqft
Property
Parking
- Total spaces: 6
- Parking features: Gravel, Garage Door Opener, Yes, Attached, Garage
- Attached garage spaces: 6
- Has uncovered spaces: Yes
Features
- Stories: 1
- Patio & porch: Deck
- Has view: Yes
Lot
- Size: 15 Acres
- Dimensions: 1005x653
- Features: Level, Views, Sloped
Details
- Additional structures: Workshop, Outbuilding, Second Garage, Garage(s)
- Additional parcels included: 0816400004,0816400007
- Parcel number: 0816400005
- Special conditions: None
Construction
Type & style
- Home type: SingleFamily
- Property subtype: Single Family Residence
Materials
- Vinyl Siding
- Foundation: Block
- Roof: Asphalt
Condition
- New construction: No
- Year built: 1969
Utilities & green energy
- Sewer: Septic Tank
- Water: Public
Community & HOA
Community
- Features: Park
HOA
- Services included: None
Location
- Region: Bluford
Financial & listing details
- Price per square foot: $157/sqft
- Tax assessed value: $255,861
- Annual tax amount: $5,265
- Date on market: 7/6/2026
- Ownership: Fee Simple
Estimated market value
$414,500
$394,000 - $435,000
$2,165/mo
Price history
| Date | Event | Price |
|---|---|---|
| 7/15/2026 | Contingent | $439,000$157/sqft |
Source:  MRED as distributed by MLS GRID #12696056 Report a problem MRED as distributed by MLS GRID #12696056 Report a problem | ||
| 7/6/2026 | Listed for sale | $439,000$157/sqft |
Source: MRED as distributed by MLS GRID #12696056 Report a problem | ||
Public tax history
| Year | Property taxes | Tax assessment |
|---|---|---|
| 2024 | $4,140 +4.6% | $85,287 +11.9% |
| 2023 | $3,958 +4% | $76,250 +13% |
| 2022 | $3,806 +5.2% | $67,467 +4.7% |
| 2021 | $3,620 +5.2% | $64,422 +6.5% |
| 2020 | $3,441 +1.2% | $60,483 +0.2% |
| 2019 | $3,402 -2.3% | $60,389 +0.1% |
| 2018 | $3,482 -22.2% | $60,305 +0.1% |
| 2017 | $4,477 | $60,228 -16.4% |
| 2016 | $4,477 +18.4% | $72,048 |
| 2015 | $3,782 | $72,048 +0.1% |
| 2014 | $3,782 | $72,004 |
Find assessor info on the county website
Monthly payment
Est. payment
Payment breakdown
Explore the cost of this home by adjusting the details. Changes won't be saved.Climate risks
Neighborhood: 62814
Nearby schools
GreatSchools rating
- 4/10Bluford Grade SchoolGrades: PK-8Distance: 1.9 mi
- 5/10Webber High SchoolGrades: 9-12Distance: 1.9 mi
Schools provided by the listing agent
- District: 318
Source: MRED as distributed by MLS GRID. This data may not be complete. We recommend contacting the local school district to confirm school assignments for this home.
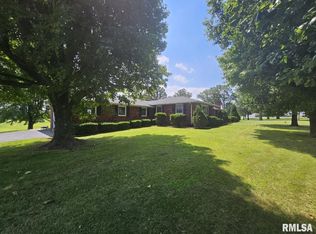
- $203,7504 bd3 ba2.5k sqft15356 N Heron Ln, Bluford, IL 62814Sold
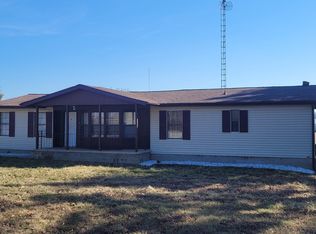
- $149,5003 bd3 ba1.4k sqft15400 N Heron Ln, Bluford, IL 62814Pending
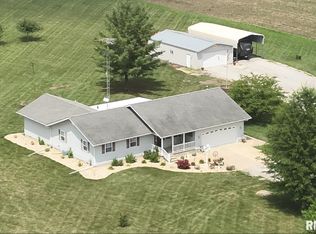
- $305,0003 bd2 ba1.8k sqft20796 E State Highway 15, Bluford, IL 62814Sold
- $218,800-- bd-- ba-- sqft15062 N Heron Ln, Bluford, IL 62814Off Market
- $227,700-- bd-- ba-- sqft15532 N Heron Ln, Bluford, IL 62814Off Market
- $77,0002 bd1 ba825 sqft20858 E State Highway 15, Bluford, IL 62814Sold
- $233,3004 bd2 ba2.2k sqft20825 E State Highway 15, Bluford, IL 62814Off Market
- $72,855-- bd-- ba-- sqft21074 E State Highway 15, Bluford, IL 62814Off Market
A local agent can set up tours, give advice and negotiate with sellers.
Similar homes
- $414,5004 bd3 ba2.7k sqft14205 N McRaven Ln, Mount Vernon, IL 62864Active
 MLS ID #12684437, Lisa McKinney, GRI, C21 All Pro Real Estate. MRED as distributed by MLS GRID
 - $469,0003 bd3 ba3.3k sqft18749 N Tolle Ln, Mount Vernon, IL 62864Active
 MLS ID #12617337, Lisa McKinney, GRI, C21 All Pro Real Estate. MRED as distributed by MLS GRID
 - $--4 bd3 ba1.9k sqft605 Marteeny St, Mount Vernon, IL 62864Auction
 Auction.com 2
 - $407,0004 bd4 ba3.1k sqft16578 N Oak Hill Ln, Mount Vernon, IL 62864Active
 MLS ID #12582908, Hope Williams, Keller Williams Pinnacle - MTV. MRED as distributed by MLS GRID
 - $379,9994 bd4 ba3.3k sqft14181 N Manhattan Ln, Mount Vernon, IL 62864ActiveMLS ID #12696428, Hope Williams, Keller Williams Pinnacle - MTV. MRED as distributed by MLS GRID
- $339,9004 bd3 ba2.1k sqft708 E South Ave, Bluford, IL 62814ActiveMLS ID #12624556, Terri Karch, H2 REALTY GROUP, LLC. MRED as distributed by MLS GRID
- $397,5004 bd3 ba3.1k sqft14700 N Allen Ln, Mount Vernon, IL 62864ActiveMLS ID #12572591, Hope Williams, Keller Williams Pinnacle - MTV. MRED as distributed by MLS GRID
- $399,0003 bd2 ba1.8k sqft9758 E Richview Rd, Mount Vernon, IL 62864ActiveMLS ID #12629127, Travarr Rudd, Buy Home Realty. MRED as distributed by MLS GRID
- $239,0003 bd2 ba1.7k sqft19503 N Moonbeam Ln, Mount Vernon, IL 62864ActiveMLS ID #12697934, Lisa McKinney, GRI, C21 All Pro Real Estate. MRED as distributed by MLS GRID
- $450,0003 bd2 ba1.4k sqft23679 N Carpenter Ln, Centralia, IL 62801ActiveMLS ID #12672154, Dee Ann Arey, MIDWEST FARM & LAND. MRED as distributed by MLS GRID
- $425,0005 bd4 ba2.9k sqft14063 N Link Ln, Mount Vernon, IL 62864ActiveMLS ID #12692523, Cynthia Bevis, AHWD,CSC,e-PRO,GRI,SRES,SRS, King City Property Brokers. MRED as distributed by MLS GRID
- $599,9006 bd2 ba2.7k sqft17057 E Saddle Club Rd, Belle Rive, IL 62810ActiveMLS ID #12688302, Callie Brown, RE/MAX INTEGRITY. MRED as distributed by MLS GRID
- $329,9003 bd3 ba2.4k sqft15680 N Cooks Dr, Mount Vernon, IL 62864ActiveMLS ID #12690376, Sandra Sandweg, Keller Williams Pinnacle - MTV. MRED as distributed by MLS GRID
- $350,0003 bd2 ba2.4k sqft11426 E Radisson Rd, Mount Vernon, IL 62864ActiveMLS ID #12650609, DEBRA SMITH, GRI, King City Property Brokers. MRED as distributed by MLS GRID
- $280,0004 bd3 ba3k sqft716 North St, Mount Vernon, IL 62864NewMLS ID #12712300, DEBRA SMITH, GRI, King City Property Brokers. MRED as distributed by MLS GRID
- $525,0003 bd2 ba2.1k sqft14824 N Tolle Ln, Mount Vernon, IL 62864ActiveMLS ID #12676155, Cory Capps, CAPPS REALTY. MRED as distributed by MLS GRID
- $417,0004 bd2 ba2.4k sqft1934 County Road 315 Rd E, Xenia, IL 62899ActiveMLS ID #EB460098, Emily Toennies, Rod Snow, INC.. MRED as distributed by MLS GRID
- $239,5003 bd2 ba1.4k sqft14230 E Windsong Rd, Mount Vernon, IL 62864ActiveMLS ID #12683819, Lisa McKinney, GRI, C21 All Pro Real Estate. MRED as distributed by MLS GRID
- $315,0003 bd3 ba3.4k sqft766 Fairfield Rd, Mount Vernon, IL 62864ActiveMLS ID #12623650, Cynthia Bevis, AHWD,CSC,e-PRO,GRI,SRES,SRS, King City Property Brokers. MRED as distributed by MLS GRID
- $299,9003 bd3 ba2.7k sqft1 Brookhaven Dr, Mount Vernon, IL 62864ActiveMLS ID #12673247, Travarr Rudd, Buy Home Realty. MRED as distributed by MLS GRID
