EGYPT COMMUNITY – COUNTRY LIVING! Custom-built 3-bedroom, 2-bath home situated on approximately 1 acre. This inviting home features a desirable split-bedroom floor plan, great room, and primary suite with walk-in closet. Enjoy outdoor living from the covered deck overlooking the peaceful country setting. Additional features include an attached garage and separate laundry room. A wonderful opportunity to enjoy space and privacy while still having the comforts of home.
For sale
$174,900
731 Williamsburg Rd, Altoona, AL 35952
3beds
1,208sqft
Single Family Residence
Built in 2002
1 Acres Lot
$173,500 Zestimate®
$145/sqft
$-- HOA
What's special
Attached garageSeparate laundry roomDesirable split-bedroom floor planGreat room
- 8 days
- 366
- 41
Likely to sell faster than
Zillow last checked:
Listing updated:
Listed by:
Renee Chambers 256-490-1943,
Impact Realty, LLC
Source: ValleyMLS,MLS#: 21929138
Facts & features
Interior
Bedrooms & bathrooms
- Bedrooms: 3
- Bathrooms: 2
- Full bathrooms: 2
Rooms
- Room types: Master Bedroom, Living Room, Bedroom 2, Dining Room, Bedroom 3, Kitchen, Laundry
Primary bedroom
- Features: Ceiling Fan(s), Carpet, Walk-In Closet(s)
- Level: First
- Area: 168
- Dimensions: 14 x 12
Bedroom 2
- Features: Ceiling Fan(s), Carpet
- Level: First
- Area: 132
- Dimensions: 12 x 11
Bedroom 3
- Features: Ceiling Fan(s), Carpet
- Level: First
- Area: 132
- Dimensions: 12 x 11
Dining room
- Features: Linoleum
- Level: First
- Area: 90
- Dimensions: 9 x 10
Kitchen
- Features: Linoleum
- Level: First
- Area: 110
- Dimensions: 11 x 10
Living room
- Features: Ceiling Fan(s), Carpet
- Level: First
- Area: 224
- Dimensions: 16 x 14
Laundry room
- Features: Linoleum
- Level: First
- Area: 1
- Dimensions: 1 x 1
Heating
- Central 1
Cooling
- Central 1
Features
- Basement: Crawl Space
- Has fireplace: No
- Fireplace features: None
Interior area
- Total interior livable area: 1,208 sqft
Property
Parking
- Parking features: Garage-Two Car
Lot
- Size: 1 Acres
Details
- Parcel number: 0904200000015.001
Construction
Type & style
- Home type: SingleFamily
- Architectural style: Traditional
- Property subtype: Single Family Residence
Condition
- New construction: No
- Year built: 2002
Utilities & green energy
- Sewer: Septic Tank
- Water: Public
Community & HOA
Community
- Subdivision: Metes And Bounds
HOA
- Has HOA: No
Location
- Region: Altoona
Financial & listing details
- Price per square foot: $145/sqft
- Tax assessed value: $138,900
- Annual tax amount: $451
- Date on market: 9/14/2026
Estimated market value
$173,500
$165,000 - $182,000
$1,379/mo
Price history
| Date | Event | Price |
|---|---|---|
| 9/14/2026 | Listed for sale | $174,900+599.6%$145/sqft |
Source:  ValleyMLS #21929138 Report a problem ValleyMLS #21929138 Report a problem | ||
| 10/8/2018 | Sold | $25,000$21/sqft |
Source: Public Record Report a problem | ||
Public tax history
| Year | Property taxes | Tax assessment |
|---|---|---|
| 2025 | $451 | $13,900 |
| 2024 | $451 | $13,900 |
| 2023 | $451 +26.9% | $13,900 +23.7% |
| 2022 | $356 +30.3% | $11,240 +25.7% |
| 2021 | $273 | $8,940 |
| 2020 | $273 | $8,940 |
| 2019 | $273 | $8,940 |
Find assessor info on the county website
Monthly payment
Est. payment
Payment breakdown
Explore the cost of this home by adjusting the details. Changes won't be saved.Climate risks
Neighborhood: 35952
Nearby schools
Schools provided by the listing agent
- Elementary: Carlisle Elementary School
- Middle: Sardis Middle School
- High: Sardis High School
Source: ValleyMLS. This data may not be complete. We recommend contacting the local school district to confirm school assignments for this home.
Similar homes
- $149,9003 bd1 ba1.2k sqft321 Egypt Mountain Rd, Altoona, AL 35952For Sale
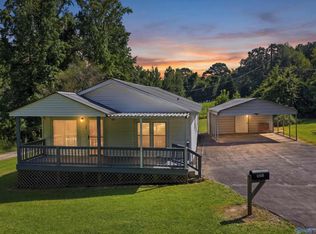 MLS ID #21925696, Julie Whitt. ValleyMLS
 - $175,0003 bd2 ba1.3k sqft7455 4th Ave, Altoona, AL 35952For Sale
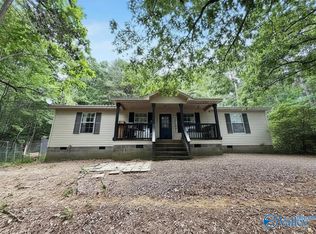 MLS ID #21919053, Leah McDaniel. ValleyMLS
 - $175,0003 bd2 ba1.2k sqft1041 Cornelia Cir, Attalla, AL 35954For Sale
 MLS ID #21928119, Lauren Quarles. ValleyMLS
 - $179,0003 bd2 ba1k sqft3750 Black Rd, Rainbow City, AL 35906For Sale
 MLS ID #21919299, Susan McMurry. ValleyMLS
 - $138,5004 bd2 ba1.5k sqft415 Lee St SE, Attalla, AL 35954For Sale
 MLS ID #21463939, Gusty Gulas, eXp Realty, LLC Central. GALMLS
