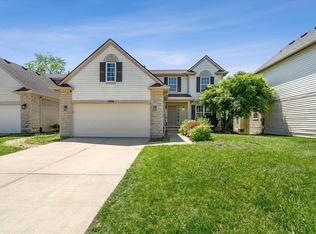
Welcome to this beautiful Continental floor plan offering 3,236 sq ft, 5 beds, 3 full baths, 2-car garage & large brand-new deck! The open-concept kitchen features upgraded cabinetry, grand center island, granite counters, SS appliances, butler's pantry, walk-in pantry & spacious breakfast nook with room for an 8-seat dining set. Extended living room adds 4 ft of space & features a beautiful gas fireplace. Main-floor 5th bedroom with full bath is ideal for guests, in-laws or a home office. The impressive primary suite offers extra sitting/living space, 2 walk-in closets & a bright bath with privacy window above the shower. Enjoy a spacious loft, elegant stair spindles, 2nd-floor laundry, tiled baths & upgraded comfort-height vanities. Daylight basement has 3 large windows & extra 1-ft ceiling height, ready for future finishing. Extra-deep 2-car garage. Easy access to highways, Costco, shopping, dining, parks & downtown Saline. Ann Arbor address with Saline schools!
House for rent
Single family residence
Available now
Air conditioner, central air
Forced air
What's special
Beautiful gas fireplaceSpacious loftGrand center islandLarge brand-new deckElegant stair spindlesGranite countersUpgraded comfort-height vanities
- 1 day |
- -- |
- -- |
Zillow last checked:
Listing updated:
Ann Arbor requires housing providers to include this pamphlet about its Fair Chance Access to Housing Ordinance with any rental listing.
Travel times

Let’s turn your rent into credit progress
Build credit history with every on-time payment and get credit for the payment you’re already making.
Facts & features
Interior
Bedrooms & bathrooms
- Bedrooms: 5
- Bathrooms: 3
- Full bathrooms: 3
Heating
- Forced Air
Cooling
- Air Conditioner, Central Air
Features
- Has basement: Yes
Interior area
- Total interior livable area: 3,236 sqft
Property
Parking
- Details: Contact manager
Features
- Stories: 2
- Exterior features: Basement
Details
- Parcel number: L1220401101
Construction
Type & style
- Home type: SingleFamily
- Architectural style: Craftsman
- Property subtype: Single Family Residence
Condition
- Year built: 2019
Community & HOA
Location
- Region: Ann Arbor
Financial & listing details
- Lease term: Contact For Details
Nearby apartments for rent
Price history
| Date | Event | Price |
|---|---|---|
| 10/11/2026 | Listed for rent | $3,500+16.7%$1/sqft |
Source: Zillow Rentals #26054179 Report a problem | ||
| 3/21/2023 | Listing removed | -- |
Source:  AAABOR #3292770 Report a problem AAABOR #3292770 Report a problem | ||
| 3/3/2023 | Listed for sale | $649,000+34.5%$201/sqft |
Source: AAABOR #3292770 Report a problem | ||
| 11/21/2020 | Listing removed | $3,000$1/sqft |
Source: Reinhart Realtors #3277146 Report a problem | ||
| 11/13/2020 | Listing removed | $482,500$149/sqft |
Source: Reinhart Realtors #3276984 Report a problem | ||
| 11/13/2020 | Listed for rent | $3,000$1/sqft |
Source: Reinhart Realtors #3277146 Report a problem | ||
| 10/16/2020 | Listed for sale | $482,500+4.8%$149/sqft |
Source: Reinhart Realtors #3276984 Report a problem | ||
| 9/3/2019 | Sold | $460,515$142/sqft |
Source: Public Record Report a problem | ||