A TRUE SUN CITY PEACHTREE GEM! This exceptional Dunwoody plan offers 3 bedrooms, 3 full baths and 2,693 square feet of beautifully designed living space, all set on one of the largest and most private lots in the pod. Located on a prestigious cul-de-sac with only a few homes. this is a setting that offers the privacy, space and serenity buyers are looking for. From the moment you arrive, the stacked-stone exterior and beautifully maintained landscaping create an impressive first impression. Step inside to discover an open, inviting floor plan with 5-inch hardwood flooring throughout the main living areas. The spacious living room features 2 custom upgraded ceiling fans and flows seamlessly into the sunroom, creating a wonderful gathering space filled with natural light. The upgraded kitchen is truly the heart of this home, featuring a custom backsplash, solid surface countertops, an upgraded island with abundant storage, soft-close cabinetry with convenient pullouts, a raised dishwasher and a custom-built pantry. The upgraded 26-cubic-foot French-door refrigerator completes this exceptional kitchen. The spacious primary suite is designed for comfort and organization, featuring a custom-built closet and elegant Bali Roman shades. Bali shades are also featured in the secondary bedrooms, sunroom, dining room and office, providing both style and privacy throughout the home. The indoor living spaces extend naturally outdoors with a beautiful sunroom, screened-in lanai and extended patio-perfect for morning coffee, entertaining friends or simply enjoying the peaceful private setting. The oversized garage is another standout feature, offering an extended configuration, a dedicated third garage door for your golf cart, epoxy-coated flooring, an impressive attic storage with power magic stairs and a powered box lift. Not to forget the 240V box for electric vehicle charger. The nicely appointed garage provides exceptional flexibility for storage, hobbies and golf-cart living. Additional features include a professionally installed irrigation system and beautifully landscaped grounds. Built in 2021 and exceptionally appointed, this home combines thoughtful upgrades, abundant storage, indoor-outdoor living and one of the most desirable private cul-de-sac settings in Sun City Peachtree.
Active
$549,000
314 Tea Rose Ct, Griffin, GA 30223
3beds
2,693sqft
Single Family Residence
Built in 2020
0.3 Acres Lot
$472,300 Zestimate®
$204/sqft
$265/mo HOA
What's special
Beautifully landscaped groundsStacked-stone exteriorOpen inviting floor planUpgraded kitchenCustom-built pantryElegant bali roman shadesCustom backsplash
- 2 days |
- 104 |
- 3 |
Zillow last checked:
Listing updated:
Listed by:
Linda Hilley 770-714-7006,
RE/MAX SOUTHERN
Source: GAMLS,MLS#: 10825556
Facts & features
Interior
Bedrooms & bathrooms
- Bedrooms: 3
- Bathrooms: 3
- Full bathrooms: 3
- Main level bathrooms: 3
- Main level bedrooms: 3
Rooms
- Room types: Family Room, Foyer, Laundry, Library, Office, Sun Room
Dining room
- Features: Dining Rm/Living Rm Combo
Kitchen
- Features: Breakfast Area, Breakfast Bar, Kitchen Island, Pantry, Solid Surface Counters, Walk-in Pantry
Heating
- Central, Natural Gas
Cooling
- Ceiling Fan(s), Central Air, Electric
Appliances
- Included: Cooktop, Dishwasher, Disposal, Dryer, Gas Water Heater, Microwave, Oven, Refrigerator, Stainless Steel Appliance(s), Washer
- Laundry: Mud Room
Features
- Double Vanity, Master On Main Level, Separate Shower
- Flooring: Carpet, Hardwood, Tile
- Windows: Double Pane Windows
- Basement: None
- Attic: Pull Down Stairs
- Has fireplace: No
Interior area
- Total structure area: 2,693
- Total interior livable area: 2,693 sqft
- Finished area above ground: 2,693
- Finished area below ground: 0
Video & virtual tour
Property
Parking
- Total spaces: 3
- Parking features: Attached, Garage, Garage Door Opener, Kitchen Level, Storage
- Has attached garage: Yes
Features
- Levels: One
- Stories: 1
- Patio & porch: Patio, Porch, Screened
- Exterior features: Sprinkler System
Lot
- Size: 0.3 Acres
- Features: Cul-De-Sac, Level, Private
- Residential vegetation: Grassed
Details
- Parcel number: 313 01056
Construction
Type & style
- Home type: SingleFamily
- Architectural style: Ranch
- Property subtype: Single Family Residence
Materials
- Concrete, Stone
- Foundation: Slab
- Roof: Composition
Condition
- Resale
- New construction: No
- Year built: 2020
Utilities & green energy
- Sewer: Public Sewer
- Water: Public
- Utilities for property: Cable Available, Electricity Available, High Speed Internet, Natural Gas Available, Phone Available, Sewer Available, Sewer Connected, Underground Utilities, Water Available
Community & HOA
Community
- Features: Boat/Camper/Van Prkg, Clubhouse, Fitness Center, Gated, Golf, Park, Playground, Pool, Retirement Community, Sidewalks, Street Lights, Tennis Court(s)
- Security: Smoke Detector(s)
- Senior community: Yes
- Subdivision: Sun City Peachtree
HOA
- Has HOA: Yes
- Services included: Facilities Fee, Maintenance Grounds, Management Fee, Swimming, Tennis, Trash
- HOA fee: $3,180 annually
Location
- Region: Griffin
Financial & listing details
- Price per square foot: $204/sqft
- Tax assessed value: $499,552
- Annual tax amount: $7,069
- Date on market: 8/13/2026
- Listing agreement: Exclusive Right To Sell
- Listing terms: Cash,Conventional,FHA,VA Loan
- Electric utility on property: Yes
Estimated market value
$472,300
$430,000 - $515,000
$2,118/mo
Price history
| Date | Event | Price |
|---|---|---|
| 8/13/2026 | Listed for sale | $549,000+18%$204/sqft |
Source:  GAMLS #10825556 Report a problem GAMLS #10825556 Report a problem | ||
| 5/12/2021 | Sold | $465,095$173/sqft |
Source: Public Record Report a problem | ||
| 10/19/2020 | Listing removed | -- |
Source: Del Webb Report a problem | ||
| 7/21/2020 | Listed for sale | -- |
Source: Del Webb Report a problem | ||
Public tax history
| Year | Property taxes | Tax assessment |
|---|---|---|
| 2025 | $7,007 -2.4% | $199,821 -1.3% |
| 2024 | $7,180 -2% | $202,514 -1.9% |
| 2023 | $7,330 +21.7% | $206,492 +23.4% |
| 2022 | $6,021 +417.4% | $167,388 +423.1% |
| 2021 | $1,164 +73.7% | $32,000 +77.8% |
| 2020 | $670 -2.6% | $18,000 |
| 2019 | $688 | $18,000 |
Find assessor info on the county website
Monthly payment
Est. payment
Payment breakdown
Explore the cost of this home by adjusting the details. Changes won't be saved.Climate risks
Neighborhood: 30223
Nearby schools
GreatSchools rating
- 5/10Jordan Hill Road Elementary SchoolGrades: PK-5Distance: 2.5 mi
- 4/10Kennedy Road Middle SchoolGrades: 6-8Distance: 4.1 mi
- 3/10Spalding High SchoolGrades: 9-12Distance: 6.8 mi
Schools provided by the listing agent
- Elementary: Jordan Hill Road
- Middle: Kennedy Road
- High: Spalding
Source: GAMLS. This data may not be complete. We recommend contacting the local school district to confirm school assignments for this home.
- $425,0002 bd3 ba2.4k sqft316 Tea Rose Ct, Griffin, GA 30223Sold

- $541,2003 bd2 ba3.1k sqft312 Tea Rose Ct, Griffin, GA 30223Off Market
- $407,9008,712 sqft151 Little Gem Ct, Griffin, GA 30223Off Market
- $461,6008,276 sqft153 Little Gem Ct, Griffin, GA 30223Off Market
- $415,3000.27 acres318 Tea Rose Ct, Griffin, GA 30223Off Market
- $465,9000.25 acres149 Little Gem Ct, Griffin, GA 30223Off Market
- $475,1003 bd2 ba2.6k sqft155 Little Gem Ct, Griffin, GA 30223Off Market
- $438,1002 bd2 ba2.4k sqft310 Tea Rose Ct, Griffin, GA 30223Off Market
A local agent can set up tours, give advice and negotiate with sellers.
Similar homes
- $439,9003 bd3 ba2.3k sqft100 Crape Myrtle Dr, Griffin, GA 30223Active

 MLS ID #10823429, Susan Bradford, Tara Properties, Inc.. GAMLS
 - $460,0003 bd3 ba2.4k sqft104 Little Gem Ct, Griffin, GA 30223Active
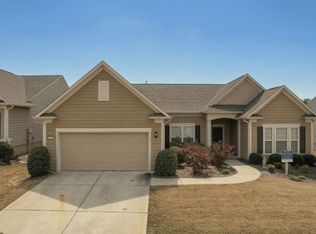 MLS ID #10710406, Francine Jackson, Extreme Realty, LLC. GAMLS
 - $440,0003 bd2 ba2.5k sqft203 Camelia Ct, Griffin, GA 30223Active
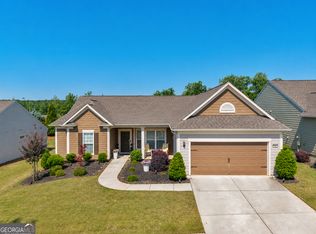 MLS ID #10775659, Kecia L Llorens, Keller Williams Realty Atl. Partners. GAMLS
 - $449,0002 bd3 ba2.5k sqft113 Marigold Ct, Griffin, GA 30223Active
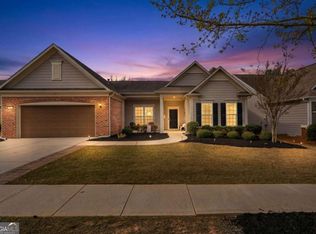 MLS ID #10815519, Chris May, Coldwell Banker Realty. GAMLS
 - $435,0003 bd3 ba2.6k sqft409 Golden Rod Ct, Griffin, GA 30223ActiveMLS ID #10683098, Janelle A Burns, Virtual Properties Realty.Net. GAMLS
- $449,9004 bd3 ba2.5k sqft1024 Yorkshire Dr, Griffin, GA 30223ActiveMLS ID #10790580, Krista Morin, Keller Williams Realty Atl. Partners. GAMLS
- $450,0004 bd3 ba2.8k sqft476 Smoak Rd, Griffin, GA 30223ActiveMLS ID #10818133, Shawna A Benoit, Atlanta Communities. GAMLS
- $399,9004 bd3 ba2.3k sqft1007 Yorkshire Dr, Griffin, GA 30223ActiveMLS ID #10722748, Cheryl Walker, Georgia Real Estate Team. GAMLS
- $414,9002 bd2 ba2.2k sqft540 Inkberry Dr, Griffin, GA 30223ActiveMLS ID #10794359, Paula Caruthers, BHHS Georgia Properties. GAMLS
- $374,9003 bd2 ba2.2k sqft605 Daffodil Dr, Griffin, GA 30223ActiveMLS ID #10799701, Stephen P Walker, BHHS Georgia Properties. GAMLS
- $458,0003 bd3 ba2.7k sqft424 Tallulah Dr, Griffin, GA 30223ActiveMLS ID #10788874, Kira Person, Virtual Properties Realty.com. GAMLS
- $404,9002 bd2 ba2.4k sqft212 Little Gem Ct, Griffin, GA 30223ActiveMLS ID #10803485, Susan Bradford, Tara Properties, Inc.. GAMLS
- $389,0002 bd2 ba1.8k sqft780 Firefly Ct, Griffin, GA 30223ActiveMLS ID #10823273, Steven T Koleno, Beycome Brokerage Realty LLC. GAMLS
- $455,0003 bd3 ba2.7k sqft709 Tee Box Dr, Griffin, GA 30223ActiveMLS ID #10806500, Gwendolyn Williams, Southern Classic Realtors. GAMLS
- $519,9003 bd3 ba2.5k sqft553 Hornbeam Dr, Griffin, GA 30223ActiveMLS ID #10775363, Kristi McMurrian, The Legacy Real Estate Group. GAMLS
- $--5 bd3 ba3.8k sqft322 Ava Ct, Hampton, GA 30228AuctionXome
- $564,9004 bd3 ba2.6k sqft441 Boynton Rd, Griffin, GA 30228ActiveMLS ID #10803740, Tommy Allen Jr., Jason Mitchell Real Estate Georgia. GAMLS
- $437,9003 bd2 ba2.2k sqft442 Tallulah Dr, Griffin, GA 30223ActiveMLS ID #10760987, Maegan D Fowler, BHGRE Metro Brokers. GAMLS
- $560,0004 bd4 ba2.4k sqft1225 Rocky Creek Rd, Locust Grove, GA 30248ActiveMLS ID #10816661, Laura Delgado, Compass. GAMLS
- $414,0002 bd2 ba1.9k sqft221 Little Gem Ct, Griffin, GA 30223ActiveMLS ID #10808818, Jordan Freeman, Welcome Home Real Estate Group. GAMLS
