Welcome to this meticulously maintained 4-bedroom, 3 full bathroom home. The covered front porch greets you with its classic traditional details and inviting curb appeal. Inside you'll find plank flooring on the main level and staircase along with updated lighting fixtures. The kitchen features granite countertops, white cabinets, a gas cooktop, double ovens, stainless steel appliances, and a breakfast bar. The kitchen also opens seamlessly to the spacious fireside family room and eating area, creating a bright living environment perfect for family gatherings and hosting friends. Main level highlights include a convenient bedroom-perfect for an office or guest room-and a full bathroom. A separate dining room is also on the first floor which, in addition, could be used as flex space. Enjoy outdoor living with the recently stained, oversized deck overlooking your private, wooded backyard...an ideal spot for morning coffee, evening relaxation, or entertaining. The entire upper level has new carpet for that fresh comfort and feel. At the top of the stairs is a multi-use, oversized loft that can serve as a playroom, media/entertainment center, home office, or gym. The huge primary suite is also upstairs offering a relaxing retreat and boasts a deluxe ensuite bathroom with double vanities, a soaking tub, a large separate shower and an enormous primary closet. Rounding out the upper level are two additional generously sized bedrooms, a full bathroom and a super-sized laundry room with a Costco-sized closet. An unfinished basement provides plentiful storage, is stubbed for an additional bath and ready for your future finished space. A terrace level patio is accessible from the basement as well. The neighborhood includes street lights, sidewalks, a playground and a community pool for family fun and social gatherings - and is ideally situated near shopping, dining, major commuter routes. The community is served by highly rated Jackson County schools. Schedule a showing today to see this move in ready home blending classic charm with practical, flexible living spaces.
Active
$435,000
1520 Kaden Ln, Braselton, GA 30517
4beds
2,913sqft
Single Family Residence
Built in 2020
5,227 Square Feet Lot
$430,000 Zestimate®
$149/sqft
$67/mo HOA
What's special
Private wooded backyardCovered front porchStainless steel appliancesSeparate dining roomMulti-use oversized loftBreakfast barEnormous primary closet
- 4 days |
- 161 |
- 6 |
Zillow last checked:
Listing updated:
Listed by:
Kim Tardy 404-316-6705,
Sure Realty
Source: GAMLS,MLS#: 10823729
Facts & features
Interior
Bedrooms & bathrooms
- Bedrooms: 4
- Bathrooms: 3
- Full bathrooms: 3
- Main level bathrooms: 1
- Main level bedrooms: 1
Rooms
- Room types: Den, Laundry, Loft, Other
Kitchen
- Features: Breakfast Bar, Breakfast Room, Kitchen Island, Pantry, Solid Surface Counters
Heating
- Central, Forced Air, Natural Gas, Zoned
Cooling
- Ceiling Fan(s), Central Air, Zoned
Appliances
- Included: Dishwasher, Disposal, Double Oven, Gas Water Heater, Microwave, Stainless Steel Appliance(s)
- Laundry: Upper Level
Features
- Double Vanity, High Ceilings, Tray Ceiling(s), Entrance Foyer, Walk-In Closet(s)
- Flooring: Carpet, Hardwood
- Windows: Double Pane Windows
- Basement: Bath/Stubbed,Exterior Entry,Full,Interior Entry,Unfinished
- Attic: Pull Down Stairs
- Number of fireplaces: 1
- Fireplace features: Factory Built, Family Room, Gas Starter
- Common walls with other units/homes: No Common Walls
Interior area
- Total structure area: 2,913
- Total interior livable area: 2,913 sqft
- Finished area above ground: 2,913
- Finished area below ground: 0
Property
Parking
- Total spaces: 2
- Parking features: Attached, Garage
- Has attached garage: Yes
Features
- Levels: Three Or More
- Stories: 3
- Patio & porch: Deck, Patio
- Exterior features: Other
- Fencing: Other
- Waterfront features: No Dock Or Boathouse
- Body of water: None
Lot
- Size: 5,227 Square Feet
- Features: Level
- Residential vegetation: Wooded
Details
- Parcel number: 123C 072
- Special conditions: Agent/Seller Relationship
Construction
Type & style
- Home type: SingleFamily
- Architectural style: Brick Front,Traditional
- Property subtype: Single Family Residence
Materials
- Concrete
- Roof: Composition
Condition
- Resale
- New construction: No
- Year built: 2020
Details
- Warranty included: Yes
Utilities & green energy
- Electric: 220 Volts
- Sewer: Public Sewer
- Water: Public
- Utilities for property: Cable Available, Electricity Available, High Speed Internet, Natural Gas Available, Sewer Available, Underground Utilities, Water Available
Community & HOA
Community
- Features: Playground, Pool, Sidewalks, Street Lights, Near Shopping
- Security: Carbon Monoxide Detector(s), Smoke Detector(s)
- Subdivision: Broadmoor
HOA
- Has HOA: Yes
- Services included: Other, Swimming
- HOA fee: $800 annually
Location
- Region: Braselton
Financial & listing details
- Price per square foot: $149/sqft
- Tax assessed value: $500,800
- Annual tax amount: $5,570
- Date on market: 8/11/2026
- Cumulative days on market: 4 days
- Listing agreement: Exclusive Right To Sell
- Electric utility on property: Yes
Estimated market value
$430,000
$409,000 - $452,000
$2,630/mo
Price history
| Date | Event | Price |
|---|---|---|
| 8/11/2026 | Listed for sale | $435,000+40.5%$149/sqft |
Source:  FMLS GA #7815317 Report a problem FMLS GA #7815317 Report a problem | ||
| 7/17/2025 | Listing removed | $2,500$1/sqft |
Source: FMLS GA #7596187 Report a problem | ||
| 7/16/2025 | Listed for rent | $2,500$1/sqft |
Source: FMLS GA #7596187 Report a problem | ||
| 7/16/2025 | Listing removed | $2,500$1/sqft |
Source: Zillow Rentals Report a problem | ||
| 6/12/2025 | Listed for rent | $2,500$1/sqft |
Source: Zillow Rentals Report a problem | ||
| 5/10/2023 | Listing removed | -- |
Source: FMLS GA #7191662 Report a problem | ||
| 3/23/2023 | Price change | $2,500-16%$1/sqft |
Source: FMLS GA #7191662 Report a problem | ||
| 3/21/2023 | Listed for rent | $2,975$1/sqft |
Source: FMLS GA #7191662 Report a problem | ||
| 8/3/2022 | Listing removed | -- |
Source: Zillow Rental Network_1 Report a problem | ||
| 7/29/2022 | Price change | $2,975-4%$1/sqft |
Source: Zillow Rental Network_1 #20059233 Report a problem | ||
| 7/19/2022 | Listed for rent | $3,100$1/sqft |
Source: Zillow Rental Network_1 #20059233 Report a problem | ||
| 6/29/2020 | Sold | $309,575$106/sqft |
Source: Public Record Report a problem | ||
Public tax history
| Year | Property taxes | Tax assessment |
|---|---|---|
| 2025 | $5,570 -1% | $200,320 |
| 2024 | $5,624 +3.2% | $200,320 +0.7% |
| 2023 | $5,452 +7.3% | $198,960 +24% |
| 2022 | $5,082 +28.8% | $160,440 +7.5% |
| 2021 | $3,945 +644.6% | $149,240 +908.4% |
| 2020 | $530 -0.9% | $14,800 |
| 2019 | $535 | $14,800 |
Find assessor info on the county website
Monthly payment
Est. payment
Payment breakdown
Explore the cost of this home by adjusting the details. Changes won't be saved.Climate risks
Neighborhood: 30517
Nearby schools
GreatSchools rating
- 7/10West Jackson Elementary SchoolGrades: PK-5Distance: 2.7 mi
- 7/10West Jackson Middle SchoolGrades: 6-8Distance: 6.7 mi
- 5/10Jackson County High SchoolGrades: 9-12Distance: 6.8 mi
Schools provided by the listing agent
- Elementary: West Jackson
- Middle: West Jackson
- High: Jackson County
Source: GAMLS. This data may not be complete. We recommend contacting the local school district to confirm school assignments for this home.
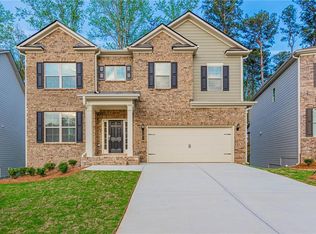
- $419,9004 bd3 ba2.8k sqft1520 Kaden Ln #72, Braselton, GA 30517Off Market

- $463,4004 bd4 ba2.9k sqft1510 Kaden Ln, Braselton, GA 30517Off Market

- $429,0004 bd4 ba2.9k sqft1510 Kaden Ln #73, Braselton, GA 30517Off Market
- $455,4004 bd4 ba2.9k sqft1530 Kaden Ln, Braselton, GA 30517Off Market
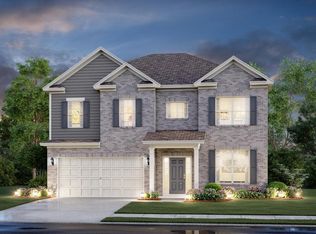
- $430,6004 bd4 ba2.9k sqft1530 Kaden Ln #71, Braselton, GA 30517Off Market
- $464,9004 bd3 ba2.9k sqft1500 Kaden Ln, Braselton, GA 30517Off Market
- $426,1004 bd3 ba2.9k sqft1500 Kaden Ln #74, Braselton, GA 30517Off Market
- $406,8004 bd3 ba2.4k sqft1540 Kaden Ln, Braselton, GA 30517Off Market
A local agent can set up tours, give advice and negotiate with sellers.
Similar homes
- $445,0004 bd3 ba3.2k sqft186 Valimar Dr, Braselton, GA 30517Active

 MLS ID #10771651, Amanda Cuccia-Ortiz, Keller Williams Realty Atl. Partners. GAMLS
 - $420,0003 bd3 ba2.5k sqft1297 Wesleyan Pl, Braselton, GA 30517Active
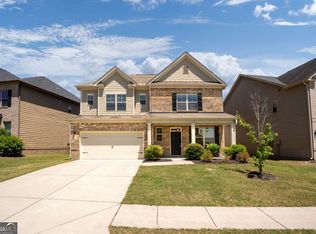 MLS ID #10763048, Sara Montoya, Keller Williams Lanier Partners. GAMLS
 - $490,0004 bd3 ba2.7k sqft7660 Silk Tree Point, Braselton, GA 30517Active
 MLS ID #10769084, Sana Neyazi, ACE Realty. GAMLS
 - $490,0005 bd3 ba3k sqft2445 Fisk Falls Dr, Braselton, GA 30517Active
 MLS ID #10812106, Elena A Gist, Keller Williams Realty Buckhead. GAMLS
 - $409,9005 bd3 ba2.2k sqft404 Golden Eagle Pkwy, Braselton, GA 30517ActiveMLS ID #10800270, Kelly S Kim, Kelly Kim Real Estate. GAMLS
- $365,0003 bd3 ba1.8k sqft7210 Silk Tree Point, Braselton, GA 30517Active Under ContractMLS ID #10798072, Jessica Bonner, Keller Williams Realty North Atlanta. GAMLS
- $409,0004 bd3 ba2.4k sqft4335 Magpie Dr, Hoschton, GA 30548ActiveMLS ID #10819712, Seok Hong, Keller Williams Realty Atl. Partners. GAMLS
- $425,0004 bd4 ba2.8k sqft120 Paxton Ln, Jefferson, GA 30549ActiveMLS ID #10819907, Ayana Farrar, eXp Realty. GAMLS
- $450,0005 bd3 ba2.5k sqft6890 Scarlet Oak Way, Flowery Branch, GA 30542ActiveMLS ID #10820129, Neha Hargan, Virtual Properties Realty.com. GAMLS
- $439,9005 bd3 ba2.8k sqft1102 Bald Eagle Trce, Hoschton, GA 30548ActiveMLS ID #10774517, Shelley Woody, Keller Williams Realty First Atlanta. GAMLS
- $429,0004 bd3 ba2.4k sqft4355 Magpie Dr, Hoschton, GA 30548ActiveMLS ID #10764672, Judy P Chin, Virtual Properties Realty.com. GAMLS
- $449,0004 bd3 ba2.4k sqft1561 Winding Ridge Trl, Hoschton, GA 30548ActiveMLS ID #10797658, Joanna Head, Virtual Properties Realty.com. GAMLS
- $440,0004 bd3 ba2.5k sqft190 Marie Ct, Bethlehem, GA 30620ActiveMLS ID #10783185, Christopher L Williams, HomeSmart. GAMLS
- $495,9905 bd4 ba2.6k sqft1854 Westfall Lndg, Auburn, GA 30011ActiveMLS ID #10822395, Yun Pan, Virtual Properties Realty.Net. GAMLS
- $435,0005 bd3 ba3.1k sqft3290 Mulberry Cove Way, Auburn, GA 30011Active Under ContractMLS ID #10800058, James Sun, Keller Williams Realty First Atlanta. GAMLS
- $415,0004 bd3 ba2.1k sqft6356 Wilmington Way, Flowery Branch, GA 30542ActiveMLS ID #10804480, Cesar Pacheco, eXp Realty. GAMLS
- $469,9004 bd3 ba2k sqft1100 Sycamore Creek Trl, Sugar Hill, GA 30518ActiveMLS ID #10820049, Sunny Seo, Sunny Home Realty. GAMLS
- $539,0005 bd4 ba3.2k sqft3356 Fall Branch Ln, Buford, GA 30519ActiveMLS ID #10823097, Danny Kim, Virtual Properties Realty.com. GAMLS
- $460,0005 bd3 ba2.6k sqft6000 Screech Owl Dr, Flowery Branch, GA 30542ActiveMLS ID #10816964, Sudheer Basu, Virtual Properties Realty.com. GAMLS
- $439,9004 bd3 ba2.3k sqft242 Lokeys Cir, Bethlehem, GA 30620ActiveMLS ID #10764063, Krystal Meadows, Keller Williams Realty Atl. Partners. GAMLS
