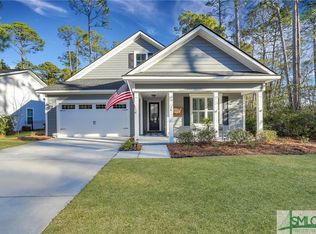
Welcome to 40 Washington Way in the sought-after Waterways community, where peaceful natural surroundings meet everyday luxury. This beautifully maintained single-story home enjoys a rare setting bordered by wooded preservation in both the front and rear, offering exceptional privacy. A charming rocking-chair front porch with brick accents and double-door entry welcomes you into an open-concept floor plan featuring neutral finishes and elegant tray ceilings in the living room and spacious owner's suite. The chef-inspired kitchen boasts stainless steel appliances, a farmhouse sink, custom wood range hood, and a sunny bay-window breakfast area. The owner's retreat offers bay windows with tranquil wooded views, creating the perfect place to unwind. Triple sliding doors open to a screened porch overlooking the expansive backyard, ideal for relaxing or entertaining. Additional highlights include a kayak storage system in the oversized two-car garage. Conveniently located just a short stroll to Lakewood Pavilion and only minutes by golf cart to the marina, fitness center, pools, trails, dog park, and other resort-style amenities. Experience the lifestyle that makes Waterways one of Coastal Georgia's premier communities.
For sale
$475,000
40 Washington Way, Richmond Hill, GA 31324
3beds
2,010sqft
:
Get pre-qualified$3,215/mo
Single Family Residence
Built in 2020
0.27 Acres Lot
$-- Zestimate®
$236/sqft
$290/mo HOA
What's special
Neutral finishesOpen-concept floor planOversized two-car garageStainless steel appliancesSunny bay-window breakfast areaChef-inspired kitchenDouble-door entry
- 14 hours |
- 66 |
- 7 |
Likely to sell faster than
Zillow last checked:
Listing updated:
Listed by:
Clancy H. Mathews 912-675-1403,
CH Mathews LLC
Source: Hive MLS,MLS#: SA361137 Originating MLS: Savannah Multi-List Corporation
Originating MLS: Savannah Multi-List CorporationFacts & features
Interior
Bedrooms & bathrooms
- Bedrooms: 3
- Bathrooms: 2
- Full bathrooms: 2
Heating
- Central, Electric, Heat Pump
Cooling
- Central Air, Electric
Appliances
- Included: Some Electric Appliances, Cooktop, Dishwasher, Electric Water Heater, Microwave, Refrigerator
- Laundry: Washer Hookup, Dryer Hookup, Laundry Room
Features
- Breakfast Area, Double Vanity, Gourmet Kitchen, High Ceilings, Kitchen Island, Main Level Primary, Pantry, Pull Down Attic Stairs, Recessed Lighting, Separate Shower
Interior area
- Total interior livable area: 2,010 sqft
Video & virtual tour
Property
Parking
- Total spaces: 2
- Parking features: Attached
- Garage spaces: 2
Features
- Stories: 1
- Patio & porch: Porch, Screened
- Pool features: Community
- Fencing: Decorative,Metal,Yard Fenced
- Has view: Yes
- View description: Panoramic, Trees/Woods
Lot
- Size: 0.27 Acres
- Features: Back Yard, Private, Sprinkler System, Wooded
Details
- Parcel number: 07501007115
- Zoning: PD
- Special conditions: Standard
Construction
Type & style
- Home type: SingleFamily
- Architectural style: Ranch,Traditional
- Property subtype: Single Family Residence
Materials
- Concrete
- Foundation: Raised, Slab
- Roof: Asphalt
Condition
- New construction: No
- Year built: 2020
Details
- Builder name: Dreamfinders
Utilities & green energy
- Sewer: Public Sewer
- Water: Public
- Utilities for property: Underground Utilities
Community & HOA
Community
- Features: Boat Facilities, Clubhouse, Pool, Dock, Fitness Center, Gated, Marina, Playground, Park, Street Lights, Sidewalks, Trails/Paths
- Security: Security Service
- Subdivision: Waterways
HOA
- Has HOA: Yes
- HOA fee: $290 monthly
- HOA name: Waterways Township Owners Association
Location
- Region: Richmond Hill
Financial & listing details
- Price per square foot: $236/sqft
- Tax assessed value: $487,300
- Annual tax amount: $4,692
- Date on market: 7/26/2026
- Cumulative days on market: 243 days
- Listing agreement: Exclusive Right To Sell
- Listing terms: Cash,Conventional,1031 Exchange,FHA,Private Financing Available,VA Loan
- Ownership type: Homeowner/Owner
Estimated market value
Not available
Estimated sales range
Not available
$2,673/mo
Price history
| Date | Event | Price |
|---|---|---|
| 7/26/2026 | Listed for sale | $475,000$236/sqft |
Source:  Hive MLS #SA361137 Report a problem Hive MLS #SA361137 Report a problem | ||
| 7/1/2026 | Listing removed | $475,000$236/sqft |
Source: Hive MLS #SA340361 Report a problem | ||
| 5/18/2026 | Listed for sale | $475,000$236/sqft |
Source: Hive MLS #SA340361 Report a problem | ||
| 5/7/2026 | Contingent | $475,000$236/sqft |
Source: Hive MLS #SA340361 Report a problem | ||
| 3/24/2026 | Price change | $475,000-2.1%$236/sqft |
Source: Hive MLS #SA340361 Report a problem | ||
| 1/8/2026 | Price change | $485,000-2%$241/sqft |
Source: Hive MLS #SA340361 Report a problem | ||
| 10/30/2025 | Listed for sale | $495,000+55.1%$246/sqft |
Source: Hive MLS #SA340361 Report a problem | ||
| 12/6/2024 | Listing removed | $2,600-10.3%$1/sqft |
Source: Zillow Rentals Report a problem | ||
| 11/27/2023 | Listing removed | -- |
Source: Zillow Rentals Report a problem | ||
| 11/10/2023 | Listed for rent | $2,900$1/sqft |
Source: Zillow Rentals Report a problem | ||
| 6/30/2020 | Sold | $319,158$159/sqft |
Source: Hive MLS #SA212678 Report a problem | ||
Public tax history
| Year | Property taxes | Tax assessment |
|---|---|---|
| 2025 | $4,800 +2.3% | $194,920 +3.2% |
| 2024 | $4,692 +10.7% | $188,880 +14.3% |
| 2023 | $4,239 +11.8% | $165,280 +16.7% |
| 2022 | $3,794 +7.4% | $141,680 +11.1% |
| 2021 | $3,533 +425.7% | $127,480 +372.1% |
| 2020 | $672 -1.9% | $27,000 |
| 2019 | $685 | $27,000 |
Find assessor info on the county website
Monthly payment
Est. payment
Payment breakdown
Explore the cost of this home by adjusting the details. Changes won't be saved.Climate risks
Neighborhood: 31324
Nearby schools
GreatSchools rating
- 9/10McAllister Elementary SchoolGrades: PK-5Distance: 4.4 mi
- 7/10Richmond Hill Middle SchoolGrades: 6-8Distance: 7.3 mi
- 8/10Richmond Hill High SchoolGrades: 9-12Distance: 7.7 mi
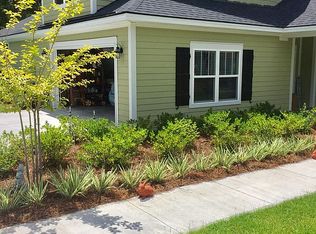
- $599,9004 bd3 ba2.6k sqft28 Washington Way, Richmond Hill, GA 31324Sold
- $616,7005 bd3 ba3k sqft52 Washington Way, Richmond Hill, GA 31324Off Market

- $511,9004 bd3 ba2.1k sqft60 Washington Way, Richmond Hill, GA 31324Off Market
- $130,0000.39 Acres75 Pulaski Dr, Richmond Hill, GA 31324Sold

- $449,9653 bd2 ba1.9k sqft235 Pulaski Dr, Richmond Hill, GA 31324Sold
- $471,2154 bd4 ba2.3k sqft155 Pulaski Dr, Richmond Hill, GA 31324Sold
- $489,7905 bd3 ba2.6k sqft190 Pulaski Dr, Richmond Hill, GA 31324Sold
- $482,5654 bd4 ba2.3k sqft75 Monterey Loop, Richmond Hill, GA 31324Sold
A local agent can set up tours, give advice and negotiate with sellers.
Similar homes
- $499,9003 bd2 ba2k sqft32 Appleton Court, Richmond Hill, GA 31324For Sale

 MLS ID #SA348800, Aimee B. Wine, McIntosh Realty Team LLC. Hive MLS
 - $535,0003 bd2 ba2k sqft39 Kellet Court, Richmond Hill, GA 31324For Sale
 MLS ID #SA359782, Clancy H. Mathews, CH Mathews LLC. Hive MLS
 - $610,0003 bd2 ba2k sqft170 Mandeville Drive, Richmond Hill, GA 31324For Sale
 MLS ID #SA360567, Junior Matthews, LPT Realty LLC. Hive MLS
 - $464,4153 bd2 ba2k sqft328 Pulaski Drive, Richmond Hill, GA 31324New Construction
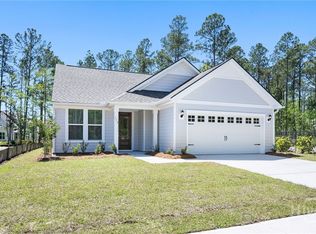 Hive MLS
 - $519,0003 bd2 ba2.2k sqft132 Ridgewood Park Drive S, Richmond Hill, GA 31324For SaleMLS ID #SA357306, Clancy H. Mathews, CH Mathews LLC. Hive MLS
- $539,0004 bd2 ba2.2k sqft440 Ridgewood Park Drive S, Richmond Hill, GA 31324For SaleMLS ID #SA354106, Elizabeth Davenport, Daniel Ravenel SIR. Hive MLS
- $502,0004 bd3 ba2.6k sqft188 Pitch Point Trail, Richmond Hill, GA 31324For SaleMLS ID #SA355073, Jennifer Holt, LPT Realty LLC. Hive MLS
- $455,0004 bd3 ba2.8k sqft275 Wicklow Drive, Richmond Hill, GA 31324For SaleMLS ID #SA360124, Chandie W. Hupman, Keller Williams Coastal Area P. Hive MLS
- $435,0004 bd3 ba2.3k sqft641 Timberland Circle, Richmond Hill, GA 31324For SaleMLS ID #SA351431, Anne Pepoon, Keller Williams Coastal Area P. Hive MLS
- $425,0004 bd2 ba1.8k sqft564 Foxtail Drive, Richmond Hill, GA 31324For SaleMLS ID #SA359330, Jessica Gordon, Realty One Group Inclusion. Hive MLS
- $444,0004 bd3 ba2.7k sqft136 Brennan Drive, Richmond Hill, GA 31324For SaleMLS ID #SA358116, John McPeters, Next Move Real Estate LLC. Hive MLS
- $699,4003 bd3 ba2.4k sqft520 Mandeville Drive, Richmond Hill, GA 31324For SaleMLS ID #SA353512, Clancy H. Mathews, CH Mathews LLC. Hive MLS
- $483,1764 bd3 ba2.1k sqft152 Hanover Place, Richmond Hill, GA 31324New ConstructionHive MLS
- $499,9003 bd3 ba2.5k sqft61 Rosemary Bend, Richmond Hill, GA 31324For SaleMLS ID #SA352336, Jessica Macdonald, Keller Williams Coastal Area P. Hive MLS
- $599,0005 bd4 ba2.9k sqft125 Long Creek Lane, Richmond Hill, GA 31324For SaleMLS ID #SA339896, Rachel Pluff, Keller Williams Coastal Area P. Hive MLS
- $343,4343 bd3 ba1.8k sqft99 Small Pine Lane, Richmond Hill, GA 31324For SaleMLS ID #SA359411, Sharon M. Brookshire, Redfin Corporation. Hive MLS
- $379,8004 bd3 ba1.9k sqft28 Spartina Lane, Richmond Hill, GA 31324For SaleMLS ID #SA348488, Ashley Johnson, eXp Realty LLC. Hive MLS
- $475,0004 bd3 ba1.7k sqft119 Blueleaf Court, Savannah, GA 31410For SaleMLS ID #SA361040, Brett A. Strickland, Noble Nest Real Estate LLC. Hive MLS
- $369,9003 bd2 ba1.5k sqft115 Old Field Run, Richmond Hill, GA 31324For SaleMLS ID #SA348287, Nicole Midgett, Keller Williams Coastal Area P. Hive MLS
- $517,0004 bd3 ba2.9k sqft804 River Oaks Drive, Richmond Hill, GA 31324For SaleMLS ID #SA354918, Chandie W. Hupman, Keller Williams Coastal Area P. Hive MLS
