Welcome to your private mountain retreat in the prestigious gated community of Jasper Highlands. Situated on 2.01 acres, this custom-built single-level home offers exceptional privacy, luxury, and picturesque surroundings.
The open-concept floor plan is filled with natural light and showcases vaulted ceilings, expansive windows, and a striking fireplace that anchors the main living space. The gourmet kitchen is designed for both everyday living and entertaining, featuring stainless steel appliances, a large refrigerator, a 4-burner gas range with griddle, quartz countertops, custom cabinetry, a spacious island with bar seating, and a walk-in pantry. The adjoining dining area provides an inviting space for family meals and gatherings.
The spacious primary suite offers a peaceful retreat with a spa-inspired bath complete with a soaking tub, walk-in shower, dual vanities, and an oversized walk-in closet. Two additional bedrooms each feature walk-in closets and convenient access to adjoining bathrooms. A well-appointed laundry and mudroom connects to the attached three-car garage, which includes a dedicated pet wash station.
Enjoy year-round outdoor living from the screened porch overlooking a tranquil water view, providing the perfect setting for relaxing or entertaining.
Residents of Jasper Highlands enjoy an exceptional lifestyle with access to community amenities including hiking trails, waterfalls, swimming pools, tennis courts, a fitness center, Inspiration Park, and Top of the Rock Restaurant & Brewery. Conveniently located just a short drive from Chattanooga, this property offers the ideal combination of luxury, comfort, and mountain living.
New construction
$1,150,000
270 Sevier St, Jasper, TN 37347
3beds
2,656sqft
Single Family Residence
Built in 2025
2.01 Acres Lot
$-- Zestimate®
$433/sqft
$231/mo HOA
What's special
Well-appointed laundry and mudroomWalk-in pantryLarge refrigeratorOpen-concept floor planStainless steel appliancesAttached three-car garageGourmet kitchen
- 2 days |
- 157 |
- 2 |
Zillow last checked:
Listing updated:
Listed by:
Grace Edrington 423-280-2865,
Berkshire Hathaway HomeServices J Douglas Properties 423-498-5800,
Nathan Dwelle 423-777-0599,
Berkshire Hathaway HomeServices J Douglas Properties
Source: Greater Chattanooga Realtors,MLS#: 1540653
Facts & features
Interior
Bedrooms & bathrooms
- Bedrooms: 3
- Bathrooms: 3
- Full bathrooms: 2
- 1/2 bathrooms: 1
Primary bedroom
- Level: First
Bedroom
- Level: First
Bedroom
- Level: First
Bathroom
- Level: First
Bathroom
- Level: First
Bathroom
- Level: First
Dining room
- Level: First
Kitchen
- Level: First
Laundry
- Level: First
Living room
- Level: First
Heating
- Central, Electric
Cooling
- Central Air, Electric
Appliances
- Included: Dryer, Dishwasher, Free-Standing Gas Range, Refrigerator, Tankless Water Heater, Washer
- Laundry: Electric Dryer Hookup, Laundry Room, Main Level, Washer Hookup
Features
- Beamed Ceilings, Built-in Features, Ceiling Fan(s), Double Vanity, High Ceilings, Kitchen Island, Open Floorplan, Pantry, Recessed Lighting, Smart Thermostat, Stone Counters, Tray Ceiling(s), Vaulted Ceiling(s), Walk-In Closet(s), Separate Shower, Tub/shower Combo, En Suite, Separate Dining Room
- Flooring: Tile, Wood
- Basement: None
- Has fireplace: Yes
- Fireplace features: Electric, Great Room, Living Room
Interior area
- Total structure area: 2,656
- Total interior livable area: 2,656 sqft
- Finished area above ground: 2,656
Property
Parking
- Total spaces: 3
- Parking features: Concrete, Driveway, Garage, Gravel, Off Street, Garage Faces Side
- Attached garage spaces: 3
Features
- Levels: One
- Stories: 1
- Patio & porch: Front Porch, Porch - Covered
- Exterior features: Rain Gutters
- Pool features: Community
- Has view: Yes
- View description: Pond, Water
- Has water view: Yes
- Water view: Pond,Water
- Waterfront features: Pond
Lot
- Size: 2.01 Acres
- Dimensions: OUT OF 94/1.03
- Features: Back Yard, Level, Pond on Lot, Views
Details
- Parcel number: 094 003.37
Construction
Type & style
- Home type: SingleFamily
- Architectural style: Ranch
- Property subtype: Single Family Residence
Materials
- HardiPlank Type, Stone
- Foundation: Block
- Roof: Composition,Shingle
Condition
- New construction: Yes
- Year built: 2025
Details
- Warranty included: Yes
Utilities & green energy
- Sewer: Septic Tank
- Water: Public
- Utilities for property: Cable Available, Electricity Connected, Propane, Underground Utilities, Water Connected
Community & HOA
Community
- Features: Fitness Center, Gated, Lake, Park, Playground, Pool, Restaurant, Tennis Court(s), Pond, Pickleball
- Security: Carbon Monoxide Detector(s), Gated Community, Smoke Detector(s)
- Subdivision: Jasper Highlands 4-B
HOA
- Has HOA: Yes
- Amenities included: Dog Park, Fitness Center, Gated, Landscaping, Maintenance Grounds, Management, Park, Picnic Area, Playground, Pool, Pond Year Round, Recreation Facilities, Snow Removal, Sport Court, Stream Year Round, Tennis Court(s)
- Services included: Gas, Trash, Utilities, Water
- HOA fee: $231 monthly
Location
- Region: Jasper
Financial & listing details
- Price per square foot: $433/sqft
- Tax assessed value: $465,300
- Annual tax amount: $2,047
- Date on market: 8/12/2026
- Listing terms: Cash,Conventional,FHA,VA Loan
- Road surface type: Asphalt, Paved
Estimated market value
Not available
Estimated sales range
Not available
Not available
Price history
| Date | Event | Price |
|---|---|---|
| 8/12/2026 | Listed for sale | $1,150,000$433/sqft |
Source: Greater Chattanooga Realtors #1540653 Report a problem | ||
| 7/9/2026 | Listing removed | $1,150,000$433/sqft |
Source: Greater Chattanooga Realtors #1529219 Report a problem | ||
| 3/10/2026 | Price change | $1,150,000-4.2%$433/sqft |
Source: Greater Chattanooga Realtors #1529219 Report a problem | ||
| 2/25/2026 | Listed for sale | $1,200,000+782.9%$452/sqft |
Source: Greater Chattanooga Realtors #1529219 Report a problem | ||
| 7/30/2020 | Sold | $135,920$51/sqft |
Source: Public Record Report a problem | ||
Public tax history
| Year | Property taxes | Tax assessment |
|---|---|---|
| 2025 | $2,048 +323.8% | $116,325 +323.8% |
| 2024 | $483 | $27,450 |
| 2023 | $483 | $27,450 |
| 2022 | $483 | $27,450 |
| 2021 | -- | $27,450 +22% |
| 2020 | $488 | $22,500 |
| 2019 | $488 | $22,500 |
Find assessor info on the county website
Monthly payment
Est. payment
Payment breakdown
Explore the cost of this home by adjusting the details. Changes won't be saved.Climate risks
Neighborhood: 37347
Nearby schools
GreatSchools rating
- 6/10Jasper Middle SchoolGrades: 5-8Distance: 4.8 mi
- 5/10Marion County High SchoolGrades: 9-12Distance: 5.4 mi
- 5/10Jasper Elementary SchoolGrades: PK-4Distance: 5.6 mi
Schools provided by the listing agent
- Elementary: Jasper Elementary
- Middle: Jasper Middle
- High: Marion County High
Source: Greater Chattanooga Realtors. This data may not be complete. We recommend contacting the local school district to confirm school assignments for this home.
- $628,000-- bd2 ba2k sqft202 Sevier St, Jasper, TN 37347Off Market
- $993,800-- bd4 ba2.8k sqft221 Waterwheel Way, Jasper, TN 37347Off Market
- $898,800-- bd2 ba656 sqft280 Sevier St, Jasper, TN 37347Off Market
- $125,0001.3 acres265 Sevier St UNIT JF 301, Jasper, TN 37347Lot/Land

- $545,300-- bd2 ba1.4k sqft155 Waterwheel Way, Jasper, TN 37347Off Market
- $925,0003 bd3 ba2.6k sqft3590 Crockett Pointe, Jasper, TN 37347For Sale
- $79,9000.69 acres3540 Crockett Loop #JF-308, Jasper, TN 37347Lot/Land
- $1,084,000-- bd3 ba3.2k sqft135 Waterwheel Way, Jasper, TN 37347Off Market
A local agent can set up tours, give advice and negotiate with sellers.
A local lender can help you make sure your offer is ready when you are.
Similar homes
- $1,150,0003 bd2 ba2k sqft354 Waterwheel Way, Jasper, TN 37347New Construction
 MLS ID #1537973, Todd Henon. Greater Chattanooga Realtors
 - $925,0003 bd3 ba2.6k sqft3590 Crockett Pointe, Jasper, TN 37347For Sale
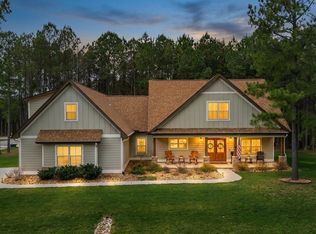 MLS ID #1530140, Jessica Wright. Greater Chattanooga Realtors
 - $1,350,0004 bd4 ba3.5k sqft4965 Crockett Pointe Rd, Jasper, TN 37347For Sale
 MLS ID #1536900, Daniel Demers. Greater Chattanooga Realtors
 - $1,350,0006 bd5 ba3.6k sqft975 Cumberland Cir, Jasper, TN 37347For Sale
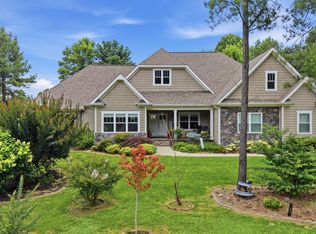 MLS ID #1537848, Garrett Cox. Greater Chattanooga Realtors
 - $898,0003 bd4 ba2.7k sqft365 Lookout View Dr, Jasper, TN 37347For SaleMLS ID #1538795, John Foreman. Greater Chattanooga Realtors
- $899,0003 bd3 ba2.5k sqft2275 River Bluffs Dr, Jasper, TN 37347For SaleMLS ID #1534760, Garrett Cox. Greater Chattanooga Realtors
- $1,265,0004 bd3 ba3.5k sqft275 Wilderness Dr, Jasper, TN 37347For SaleMLS ID #1536364, Melissa Hubbard. Greater Chattanooga Realtors
- $850,0003 bd3 ba2.5k sqft2485 River Bluffs Dr, Jasper, TN 37347For SaleMLS ID #1535215, Asher Black. Greater Chattanooga Realtors
- $1,325,0004 bd3 ba2.5k sqft350 Prospectors Way, Jasper, TN 37347For SaleMLS ID #1535743, Melissa Hubbard. Greater Chattanooga Realtors
- $1,025,0004 bd4 ba3.2k sqft1115 River Bluffs Dr, Jasper, TN 37347For SaleMLS ID #1527705, Sherrie Matl. Greater Chattanooga Realtors
- $884,0003 bd3 ba2.2k sqft182 Little Owl Ln, Jasper, TN 37347For SaleMLS ID #1536966, Mary Weathers. Greater Chattanooga Realtors
- $699,0003 bd2 ba1.8k sqft220 Bootleg Dr, Jasper, TN 37347For SaleMLS ID #1537256, Mary Weathers. Greater Chattanooga Realtors
- $595,0003 bd2 ba2k sqft405 Boone Pass, Jasper, TN 37347For SaleMLS ID #1529749, Grace Frank. Greater Chattanooga Realtors
- $625,0003 bd2 ba1.6k sqft636 Raulston Falls Rd, Jasper, TN 37347For SaleMLS ID #1538837, Asher Black. Greater Chattanooga Realtors
- $839,0003 bd2 ba2.1k sqft1625 River Bluffs Dr, Jasper, TN 37347For SaleMLS ID #1533165, Steven Koleno. Greater Chattanooga Realtors
- $759,0003 bd3 ba2.1k sqft126 Bobcat Trl, Jasper, TN 37347For SaleMLS ID #1534218, Melissa Hubbard. Greater Chattanooga Realtors
- $898,0003 bd2 ba2.4k sqft0 Cumberland Cir #159, Jasper, TN 37347New ConstructionMLS ID #1537666, Angela Privett. Greater Chattanooga Realtors
- $834,0003 bd3 ba2.3k sqft290 Wilderness Dr, Jasper, TN 37347For SaleMLS ID #1537972, Mary Weathers. Greater Chattanooga Realtors
- $650,0004 bd4 ba2.8k sqft2323 River Bluffs Dr, Jasper, TN 37347For SaleMLS ID #1534239, Asher Black. Greater Chattanooga Realtors
- $649,9003 bd3 ba1.9k sqft2564 Raulston Falls Rd, Jasper, TN 37347For SaleMLS ID #1533852, Sherrie Matl. Greater Chattanooga Realtors
