Skip main navigation
Sold for $462,500
  • $462,500

    3186 Lake George Rd, West Branch, MI 48661

    4beds
    2,736sqft
    Single Family Residence
    Built in 2002
    5 Acres Lot
    $462,500 Zestimate®
    $169/sqft
    $2,867 Estimated rent

    Home value

    $462,500

    Estimated sales range

    Not available

    $2,867/mo

    Zestimate® history
    Loading
    Loading...

    Owner options

    List your home for rent

    $2,867/mo

    Rent Zestimate®

    Find your next renter with Zillow Rental Manager. Plus, with online applications, you can quickly screen prospective tenants – for free.

    Learn more

    $2,867/mo

    Rent Zestimate®

    Refinance and save

    $3,021/mo

    Est. payment

    Refinancing to a lower rate could help reduce your monthly payments and save thousands over the life of the loan.

    See today's rates

    $3,021/mo

    Est. payment

    Explore your selling options

    Work with a Zillow partner agent

    Leverage their expertise and Zillow's premium Showcase listings to get your home seen by more buyers.

    Get started

    List with your own agent

    Get your home in front of millions of buyers by listing it on Zillow.

    Learn how to do it

    Sell it yourself

    Take full control of how buyers see your home on Zillow by listing For Sale by Owner (FSBO).

    List your home

    What's special

    Peaceful park-like settingApple treesBeautiful perennial landscapingTrails to walkCovered front porchSoaring cathedral ceilingsOpen-concept floor plan
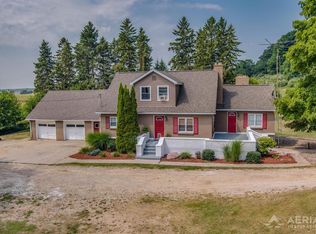
    Tucked away on 5 private acres, this property is surrounded by pine, oak, maple, and poplar trees, a peaceful picturesque retreat. Enjoy the privacy and tranquility of country living without sacrificing convenience; 5 minutes from I-75 and the City of West Branch, easy access to shopping, restaurants, healthcare, and all the amenities West Branch has to offer. With 4 spacious bedrooms, 2 full baths, 2 half baths, open-concept floor plan, soaring cathedral ceilings loads of natural light, an inviting atmosphere that's perfect for everyday living and entertaining. The spacious primary suite is a true retreat, with a jetted soaking tub,tiled shower, and double-sink vanity.The full walkout basement with poured concrete walls includes a ½ bath and endless possibilities for additional living space, recreation area, gym, workshop, or additional bedrooms. Need even more space? An unfinished 30x16 bonus room above the attached garage is already in place and ready for your dream office, game room, guest suite, fitness room, craft room – the possibilities are endless! Updates include a newer furnace and central air, and the outdoor Heatmor wood stove provides an excellent supplemental heat source during the colder months. Start your mornings with coffee and beautiful sunrises on the covered front porch, surrounded by beautiful perennial landscaping, and end your evenings on the expansive10x26 maintenance-free composite deck overlooking the private backyard where you'll enjoy breathtaking sunset views. Car enthusiasts, hobbyists, anyone needing extra space will appreciate the finished attached 2 car garage along with the impressive 36x50 finished detached garage featuring 3 overhead doors, ample room for vehicles, boats, recreational equipment, or the ultimate workshop! Outside - apple trees, abundant wildlife, a garden area planted and thriving ready for you to harvest for homesteading, trails to walk and a peaceful park-like setting!! This home checks all the boxes!!

    Zillow last checked:

    Listing updated:

    Listed by:

    TINA CASANOVA 989-737-4832,

    CAROLE WILSON REAL ESTATE 989-728-0382

    Bought with:

    GREG MORRIS

    MORRIS-RICHARDSON RE

    Source: NGLRMLS,MLS#: 1948377MLS Logo

    Facts & features

    Interior

    Bedrooms & bathrooms
    • Bedrooms: 4
    • Bathrooms: 3
    • Full bathrooms: 2
    • 1/2 bathrooms: 2
    • Main level bathrooms: 3
    Rooms
    • Room types: Dining Room
    Primary bedroom
    • Area: 210
    • Dimensions: 14 x 15
    Primary bathroom
    • Features: Private
    Kitchen
    • Area: 195
    • Dimensions: 13 x 15
    Living room
    • Area: 270
    • Dimensions: 15 x 18
    Heating
    • Forced Air, External Wood Burner, Propane, Wood
    Cooling
    • Central Air
    Appliances
    • Included: Refrigerator, Oven/Range, Disposal, Dishwasher, Microwave, Water Softener Owned, Washer, Dryer, Freezer, Exhaust Fan, Propane Water Heater
    • Laundry: Main Level
    Features
    • Entrance Foyer, Pantry, WiFi
    • Basement: Full,Walk-Out Access,Bath/Stubbed
    • Has fireplace: Yes
    • Fireplace features: Wood Burning, Stove
    Interior area
    • Total structure area: 2,736
    • Total interior livable area: 2,736 sqft
    • Finished area above ground: 2,736
    • Finished area below ground: 0

    Property

    Parking
    • Total spaces: 5
    • Parking features: Attached, Garage Door Opener, Concrete Floors, Concrete, Gravel
    • Attached garage spaces: 5
    Accessibility
    • Accessibility features: None
    Features
    • Levels: Two
    • Stories: 2
    • Patio & porch: Deck, Covered
    • Exterior features: Rain Gutters
    • Has view: Yes
    • View description: Countryside View
    • Waterfront features: None
    Lot
    • Size: 5 Acres
    • Dimensions: 280 x 756 x 282 x 760
    • Features: Wooded-Hardwoods, Wooded, Evergreens, Metes and Bounds
    Details
    • Additional structures: Second Garage
    • Parcel number: 00300100920
    • Zoning description: Residential

    Construction

    Type & style
    • Home type: SingleFamily
    • Property subtype: Single Family Residence
    Materials
    • Frame, Vinyl Siding
    • Foundation: Poured Concrete
    • Roof: Asphalt
    Condition
    • New construction: No
    • Year built: 2002

    Utilities & green energy

    • Sewer: Private Sewer
    • Water: Private

    Community & HOA

    Community
    • Features: None
    • Subdivision: none
    HOA
    • Services included: None
    Location
    • Region: West Branch

    Financial & listing details

    • Price per square foot: $169/sqft
    • Tax assessed value: $111,034
    • Annual tax amount: $2,700
    • Price range: $462.5K - $462.5K
    • Date on market: 7/24/2026
    • Cumulative days on market: 32 days
    • Listing agreement: Exclusive Right Sell
    • Listing terms: Conventional,Cash
    • Ownership type: Private Owner
    • Road surface type: Asphalt

    Price history

    DateEventPrice
    8/24/2026Sold$462,500+2.8%$169/sqft
    Source: NGLRMLS #1948377 Report a problem
    7/28/2026Pending sale$450,000$164/sqft
    Source: NGLRMLS #1948377 Report a problem
    7/24/2026Listed for sale$450,000+116.5%$164/sqft
    Source: NGLRMLS #1948377 Report a problem
    7/1/2009Sold$207,859$76/sqft
    Source: Public Record Report a problem

    Public tax history

    YearProperty taxesTax assessment
    2025$2,700 +7.7%$197,300 +17.6%
    2024$2,508 +3.8%$167,800 +14.2%
    2023$2,418 +6.8%$146,900 +25.7%
    2022$2,264 -2.9%$116,900 +10.6%
    2021$2,332 $105,700 -1.1%
    2020-- $106,900 +9.2%
    2018$1,017 -46.4%$97,900 +2.6%
    2017$1,897 $95,400 -1.9%
    2016$1,897 +0.3%$97,200 +8.1%
    2015$1,892 +128.2%$89,900 +8.4%
    2014$829 $82,900 -0.7%
    2013-- $83,500 -8%
    2012-- $90,800 +5.5%
    2011-- $86,100 -11.5%
    2010-- $97,300
    Find assessor info on the county website

    Neighborhood: 48661

    Nearby schools

    GreatSchools rating
    Schools provided by the listing agent
    • District: West Branch-Rose City Area Schools

    Source: NGLRMLS. This data may not be complete. We recommend contacting the local school district to confirm school assignments for this home.

    Get pre-qualified for a loan
    At Zillow Home Loans, we can pre-qualify you in as little as 5 minutes with no impact to your credit score.

    An equal housing lender. NMLS #10287.