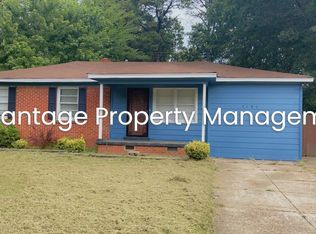
Lovely 4 bedroom 2 bathroom home that was just rehabbed! Home has several recent updates including: exterior wood repair, new interior paint, durable laminate flooring, new fixtures, central heat and air, plus updated bathrooms. FHA/ VA/ Conventional buyers welcome! Seller is willing to help with closing costs and offer a stove credit with an acceptable offer. Home qualifies for special $100% financing through Pinnacle and Renasant bank for owner occupant buyers. Seller is also offering a home warranty thru American Home Shield! Lot of home for the money! The backyard is fully fenced (perfect for pets and entertaining) plus it has a large gate so you can securely store additional vehicles, equipment, and other personal items!
For sale
Price cut: $10K (9/25)
$139,900
3186 S Edgeware Rd, Memphis, TN 38118
4beds
1,474sqft
Single Family Residence
Built in 1957
10,454 Square Feet Lot
$135,500 Zestimate®
$95/sqft
$-- HOA
What's special
Updated bathroomsNew interior paintNew fixturesDurable laminate flooringCentral heat and air
- 56 days
- 128
- 22
Zillow last checked:
Listing updated:
Listed by:
Tyler Tapley,
Crye-Leike, Inc., REALTORS 901-756-8900
Source: MAAR,MLS#: 10228411
Facts & features
Interior
Bedrooms & bathrooms
- Bedrooms: 4
- Bathrooms: 2
- Full bathrooms: 2
Primary bedroom
- Level: First
- Dimensions: 0 x 0
Bedroom 2
- Level: First
Bedroom 3
- Level: First
Primary bathroom
- Features: Tile Floor
Dining room
- Dimensions: 0 x 0
Kitchen
- Features: Pantry
Living room
- Dimensions: 0 x 0
Den
- Dimensions: 0 x 0
Heating
- Central
Cooling
- Central Air
Appliances
- Laundry: Laundry Room
Features
- All Bedrooms Down, 2 or More Baths, 2nd Bedroom, 3rd Bedroom, Den/Great Room, Kitchen, Laundry Room, Living Room, Primary Bedroom, Square Feet Source: AutoFill (MAARdata) or Public Records (Cnty Assessor Site)
- Flooring: Tile
- Has fireplace: No
Interior area
- Total interior livable area: 1,474 sqft
Property
Parking
- Total spaces: 1
- Parking features: Driveway/Pad
- Covered spaces: 1
- Has uncovered spaces: Yes
Features
- Stories: 1
- Patio & porch: Porch, Patio
- Pool features: None
- Fencing: Wood
Lot
- Size: 10,454 Square Feet
- Dimensions: 70 x 154
- Features: Some Trees
Details
- Parcel number: 060217 00021
Construction
Type & style
- Home type: SingleFamily
- Architectural style: Traditional
- Property subtype: Single Family Residence
Materials
- Brick Veneer, Vinyl Siding
Condition
- New construction: No
- Year built: 1957
Utilities & green energy
- Sewer: Public Sewer
- Water: Public
Community & HOA
Community
- Subdivision: Kensington Gardens Blk A
Location
- Region: Memphis
Financial & listing details
- Price per square foot: $95/sqft
- Annual tax amount: $1,471
- Price range: $139.9K - $139.9K
- Date on market: 8/14/2026
- Cumulative days on market: 57 days
- Listing terms: Conventional,FHA,VA Loan
Estimated market value
$135,500
$129,000 - $142,000
$1,480/mo
Price history
| Date | Event | Price |
|---|---|---|
| 9/25/2026 | Price change | $139,900-6.7%$95/sqft |
Source:  MAAR #10228411 Report a problem MAAR #10228411 Report a problem | ||
| 8/28/2026 | Price change | $149,900-3.3%$102/sqft |
Source: MAAR #10228411 Report a problem | ||
| 8/14/2026 | Listed for sale | $155,000+101.3%$105/sqft |
Source: MAAR #10228411 Report a problem | ||
| 3/6/2025 | Listing removed | $1,225$1/sqft |
Source: Zillow Rentals Report a problem | ||
| 1/28/2025 | Listed for rent | $1,225$1/sqft |
Source: Zillow Rentals Report a problem | ||
| 6/24/2021 | Sold | $77,000$52/sqft |
Source: MAAR #10101224 Report a problem | ||
Public tax history
Tax history is unavailable.
Monthly payment
Est. payment
Payment breakdown
Explore the cost of this home by adjusting the details. Changes won't be saved.Climate risks
Neighborhood: Parkway Village-Oakhaven

Similar homes
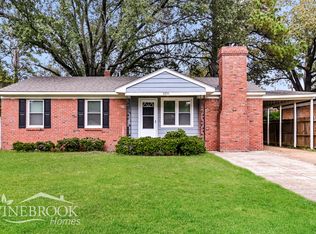
- $150,0003 bd2 ba1.1k sqft3642 Cromwell Cv, Memphis, TN 38118For Sale
 MLS ID #10229798, Cristian E Amparan, The Home Partners Realty. MAAR
 - $129,9003 bd2 ba1.5k sqft5046 Cromwell Ave, Memphis, TN 38118For Sale
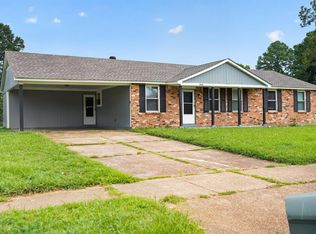 MLS ID #10229696, Michelle Woodland-Lidster, Mainstay Brokerage, LLC. MAAR
 - $124,9003 bd2 ba1.8k sqft1748 Hester Rd, Memphis, TN 38116For Sale
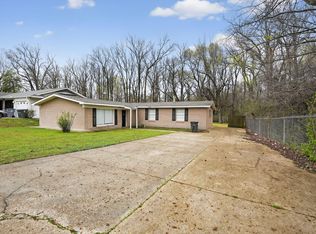 MLS ID #10231853, LaQuita A Jordan, Trelora Realty. MAAR
 - $165,0003 bd2 ba1.3k sqft5122 Jessie Lee Ln, Memphis, TN 38118For Sale
 MLS ID #10230434, Farris B Ibrahim, Renshaw Company, REALTORS. MAAR
