Seller is offering $15,000 in flex funds with a full price accepted offer. Flex funds can be used for anything buyer may need, i.e. buyer prepaids, closing costs, rate buy down, appliances, fence, home upgrades, etc…only applicable with an accepted full price contract. Beautiful custom-built new construction on nearly half an acre, now offered at $355,000! This stunning 3-bedroom, 2.5 bath home features approximately 2,100 square feet of thoughtfully designed living space, seamlessly blending modern elegance with everyday functionality. Step inside to discover stylish black interior doors, designer lighting, and a sophisticated gold hardware package that creates a warm, upscale feel throughout the home. The open-concept floor plan is enhanced by durable luxury vinyl plank flooring, complemented by porcelain tile in all wet areas for added beauty and practicality. The spacious kitchen is sure to impress, showcasing gorgeous 3cm slab granite countertops, stainless steel appliances, abundant cabinetry, and plenty of room for entertaining family and friends. Every detail has been carefully selected to offer both comfort and contemporary style. Adding exceptional versatility, a 14' x 23' attached workshop provides the perfect space for hobbies, storage, a home gym, or your next creative project. Outside, enjoy peaceful private pond views from your backyard retreat, creating a serene setting for morning coffee, evening relaxation, or weekend gatherings. With no HOA, located in desirable Flood Zone X, and offering the quality craftsmanship of a custom-built home, this property delivers the perfect combination of style, space, convenience, and peace of mind. Don't miss the opportunity to make this exceptional new home yours!
For sale
Price cut: $4.9K (10/1)
$355,000
31860 Netterville Rd, Denham Springs, LA 70726
3beds
2,100sqft
Single Family Residence, Residential
Built in 2024
0.45 Acres Lot
$-- Zestimate®
$169/sqft
$-- HOA
What's special
Open-concept floor planAbundant cabinetryStylish black interior doorsStainless steel appliancesSpacious kitchenDesigner lightingSophisticated gold hardware package
- 276 days
- 158
- 4
Zillow last checked:
Listing updated:
Listed by:
Tommy Veenendaal,
Southern Prime Properties, LLC 225-614-1534
Source: ROAM MLS,MLS#: 2026000959
Facts & features
Interior
Bedrooms & bathrooms
- Bedrooms: 3
- Bathrooms: 3
- Full bathrooms: 2
- Partial bathrooms: 1
Rooms
- Room types: Bedroom, Primary Bedroom, Family Room, Workshop
Primary bedroom
- Features: En Suite Bath, Ceiling Fan(s), Walk-In Closet(s)
- Level: First
- Area: 327.12
- Width: 17.4
Bedroom 1
- Level: First
- Area: 150.16
- Width: 12.11
Bedroom 2
- Level: First
- Area: 135.66
- Width: 11.9
Primary bathroom
- Features: Double Vanity, Dressing Area, Walk-In Closet(s), Separate Shower, Soaking Tub, Water Closet
Family room
- Level: First
- Area: 323
- Dimensions: 17 x 19
Kitchen
- Features: Granite Counters, Stone Counters, Kitchen Island, Pantry, Cabinets Custom Built
Heating
- Central, Electric
Cooling
- Central Air, Ceiling Fan(s)
Appliances
- Included: Gas Stove Con, Gas Cooktop, Dishwasher, Disposal, Microwave, Range/Oven, Gas Water Heater, Stainless Steel Appliance(s)
- Laundry: Laundry Room, Electric Dryer Hookup, Washer Hookup, Inside, Washer/Dryer Hookups
Features
- Breakfast Bar, Ceiling 9'+, Beamed Ceilings, Ceiling Varied Heights, Crown Molding
Interior area
- Total structure area: 3,262
- Total interior livable area: 2,100 sqft
Property
Parking
- Total spaces: 2
- Parking features: 2 Cars Park
Features
- Stories: 1
- Patio & porch: Covered, Patio, Porch
- Exterior features: Lighting
- Fencing: None
- On waterfront: Yes
- Waterfront features: Lake Front
Lot
- Size: 0.45 Acres
- Dimensions: 68.49 x 288
- Features: Landscaped
Details
- Additional structures: Workshop
- Special conditions: Standard
Construction
Type & style
- Home type: SingleFamily
- Architectural style: Traditional
- Property subtype: Single Family Residence, Residential
Materials
- Fiber Cement, Vinyl Siding, Brick, Concrete, Frame
- Foundation: Slab
- Roof: Shingle
Condition
- All Original,Never Occupied
- New construction: No
- Year built: 2024
Details
- Builder name: La Residential Properties, Inc.
Utilities & green energy
- Gas: Other
- Sewer: Mechan. Sewer
- Water: Public
- Utilities for property: Cable Connected
Community & HOA
Community
- Subdivision: Rural Tract (no Subd)
Location
- Region: Denham Springs
Financial & listing details
- Price per square foot: $169/sqft
- Price range: $355K - $355K
- Date on market: 1/17/2026
- Listing terms: Cash,Conventional,FHA,VA Loan
Estimated market value
Not available
Estimated sales range
Not available
Not available
Price history
| Date | Event | Price |
|---|---|---|
| 10/1/2026 | Price change | $355,000-1.4%$169/sqft |
Source:  ROAM MLS #2026000959 Report a problem ROAM MLS #2026000959 Report a problem | ||
| 7/29/2026 | Listed for sale | $359,900-2.7%$171/sqft |
Source: ROAM MLS #2026000959 Report a problem | ||
| 1/17/2026 | Listed for sale | $369,900-2.1%$176/sqft |
Source: ROAM MLS #2026000959 Report a problem | ||
| 12/17/2025 | Listing removed | $377,900$180/sqft |
Source: ROAM MLS #2024004386 Report a problem | ||
| 10/30/2025 | Price change | $377,900-2.8%$180/sqft |
Source: ROAM MLS #2024004386 Report a problem | ||
| 5/8/2025 | Price change | $388,900-2.8%$185/sqft |
Source: ROAM MLS #2024004386 Report a problem | ||
| 1/2/2025 | Listed for sale | $399,900-2.3%$190/sqft |
Source: ROAM MLS #2024004386 Report a problem | ||
| 3/15/2024 | Listed for sale | $409,500$195/sqft |
Source: ROAM MLS #2024004386 Report a problem | ||
| 3/30/2020 | Sold | -- |
Source: ROAM MLS #2020004580 Report a problem | ||
Public tax history
Tax history is unavailable.
Monthly payment
Est. payment
Payment breakdown
Explore the cost of this home by adjusting the details. Changes won't be saved.Climate risks
Neighborhood: 70726
Nearby schools
Schools provided by the listing agent
- District: Livingston Parish
Source: ROAM MLS. This data may not be complete. We recommend contacting the local school district to confirm school assignments for this home.
- $357,2003 bd3 ba2.8k sqft31850 Netterville Rd, Denham Springs, LA 70726Off Market
- $519,2800.46 acres31860 Netterville Rd LOT 23-A, Denham Springs, LA 70726Off Market

- $5,040-- bd-- ba840 sqft31878 Netterville Rd, Denham Springs, LA 70726Off Market
- $--4 bd3 ba2.1k sqft31866 Netterville Rd, Denham Springs, LA 70726Sold
Similar homes
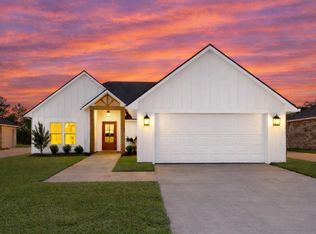
- $355,0003 bd3 ba2.1k sqft31872 Netterville Rd, Denham Springs, LA 70726For Sale
 MLS ID #2026017314, Tommy Veenendaal, Southern Prime Properties, LLC. ROAM MLS
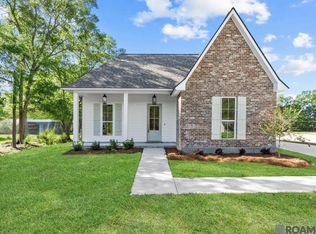
 - $339,9993 bd2 ba1.9k sqft10408 Highland Lakes Dr, Denham Springs, LA 70726New Construction
 ROAM MLS
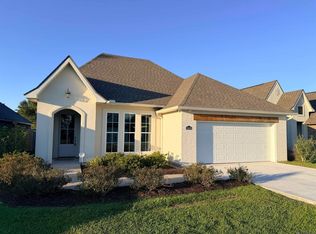
 - $340,0004 bd3 ba2k sqft25240 Burlington Dr, Denham Springs, LA 70726For Sale
 MLS ID #2026017720, Trey Willard, The W Group Real Estate LLC. ROAM MLS
 - $360,0003 bd3 ba2.2k sqft8360 Bastille St, Denham Springs, LA 70726For Sale
 MLS ID #2026012233, Michelle Lafleur, Compass - Perkins. ROAM MLS
 - $369,9004 bd2 ba1.8k sqft29463 Northlake Dr, Denham Springs, LA 70726New ConstructionMLS ID #2026012440, Tommy Veenendaal, Southern Prime Properties, LLC. ROAM MLS
- $289,0004 bd3 ba2.2k sqft23883 Springhill Dr, Denham Springs, LA 70726For SaleMLS ID #2026018420, Amanda Lass, Keller Williams Realty Premier Partners. ROAM MLS
- $329,9003 bd3 ba2.2k sqft9156 Bountiful St, Denham Springs, LA 70706For SaleMLS ID #2026010288, Nikki Calmes, CHT Group Real Estate, LLC. ROAM MLS
- $359,9904 bd3 ba2.1k sqft25287 Burlington Dr, Denham Springs, LA 70726New ConstructionMLS ID #2025010920, Carlos Alvarez, RE/MAX Total. ROAM MLS
- $374,9904 bd3 ba2k sqft10603 Deric Ave, Denham Springs, LA 70726New ConstructionMLS ID #2026008363, Carlos Alvarez, RE/MAX Total. ROAM MLS
- $309,0003 bd3 ba2.2k sqft18519 Keystone Ave, Greenwell Springs, LA 70739For SaleMLS ID #2026017996, Courtney Smith Wambsgans, PINO & Associates. ROAM MLS
- $379,9004 bd3 ba2.2k sqft11306 Cloverleaf Dr, Denham Springs, LA 70706For SaleMLS ID #2026009600, Shane Hernandez, Kaizen Home Sales and Services, LLC. ROAM MLS
- $309,9004 bd3 ba2.4k sqft12792 Fowler Dr, Denham Springs, LA 70706For SaleMLS ID #2026017388, Cindy Carroll, PINO & Associates. ROAM MLS
- $230,0003 bd2 ba1.5k sqft30464 Fairway View Dr, Denham Springs, LA 70726For SaleMLS ID #2026014972, Alyss Rogers, Smart Move Real Estate. ROAM MLS
- $440,0004 bd3 ba2.6k sqft7516 Wascom Ln, Greenwell Springs, LA 70739For SaleMLS ID #2026018888, Jessica Landers, LPT Realty, LLC. ROAM MLS
- $271,6104 bd3 ba1.7k sqft30783 Eden Way Dr, Denham Springs, LA 70726New ConstructionROAM MLS
- $245,0003 bd2 ba1.5k sqft25960 Bronzewood St, Denham Springs, LA 70726For SaleMLS ID #2026018285, Yusmila Arocha Escobar, Keller Williams Realty-First Choice. ROAM MLS
- $395,0004 bd3 ba2.3k sqft17739 Greenwell Springs Rd, Greenwell Springs, LA 70739For SaleMLS ID #2026009891, Joanna Arnold, Keller Williams Realty Red Stick Partners. ROAM MLS
- $314,9004 bd2 ba1.8k sqft10435 Highpoint Dr, Denham Springs, LA 70706New ConstructionROAM MLS
- $284,9004 bd2 ba2k sqft7714 Bend Road Ext, Denham Springs, LA 70706For SaleMLS ID #2025017510, Garrett Neal, Smith Hearn Real Estate, LLC. ROAM MLS
- $369,9004 bd3 ba2.9k sqft16425 Coliseum Ave, Baton Rouge, LA 70816For SaleMLS ID #2026010187, Tracy Mathis, Southern Homes Team. ROAM MLS
