Step inside 30 Ryerson Road, where wood floors and comfortable living spaces make it easy to settle in. Picture a quiet morning with coffee at the kitchen counter, sunlight coming through the windows, and the day still ahead. Updated in 2021, the kitchen features quartz countertops and soft-close cabinets, with a connection to the dining and living areas that keeps the conversation going.
Continue through the home to bedrooms with hardwood floors and closet organizers, along with updated bathrooms. Downstairs, the wood-burning stove brings warmth and character to the lower level, creating another inviting place to unwind. Central air and three-zone natural gas heat add everyday comfort.
Head outside, and the backyard becomes a memorable part of the visit. The large deck is perfect for afternoon get-togethers, a leisurely meal, or simply enjoying the wooded backdrop. A level, private backyard offers room to spread out, while the patio, additional deck space, and above-ground pool give you more ways to enjoy time outdoors. A shed keeps outdoor essentials close at hand.
Set on a corner lot in Arluck Estates, in the Town of Wawayanda with Goshen schools, 30 Ryerson Road offers thoughtful updates, welcoming spaces, and a backyard that might have you staying outside a little longer than planned.
For sale
$459,000
30 Ryerson Road, New Hampton, NY 10958
3beds
1,617sqft
Single Family Residence, Residential
Built in 1971
0.44 Acres Lot
$-- Zestimate®
$284/sqft
$-- HOA
What's special
Central airAbove-ground poolBedrooms with hardwood floorsWooded backdropThree-zone natural gas heatCloset organizersSoft-close cabinets
- 23 hours
- 169
- 28
Zillow last checked:
Listing updated:
Listed by:
HomeSmart Homes & Estates 845-547-0005,
Christopher Carbone 845-629-3754
Source: OneKey® MLS as distributed by MLS GRID,MLS#: 1065737
Facts & features
Interior
Bedrooms & bathrooms
- Bedrooms: 3
- Bathrooms: 2
- Full bathrooms: 1
- 1/2 bathrooms: 1
Heating
- Baseboard
Cooling
- Central Air
Appliances
- Included: Dryer, Oven, Refrigerator, Washer
Features
- Breakfast Bar, Ceiling Fan(s), Chefs Kitchen, Eat-in Kitchen
- Flooring: Wood
- Attic: Full
- Number of fireplaces: 1
- Fireplace features: Family Room, Wood Burning
Interior area
- Total structure area: 1,617
- Total interior livable area: 1,617 sqft
Property
Parking
- Total spaces: 2
- Parking features: Driveway, Garage, Garage Door Opener, Off Street, Private
- Garage spaces: 2
- Has uncovered spaces: Yes
Features
- Has private pool: Yes
Lot
- Size: 0.44 Acres
- Features: Back Yard
Details
- Parcel number: 3356000080000006013.4000000
- Special conditions: None
Construction
Type & style
- Home type: SingleFamily
- Architectural style: Hi Ranch,Raised Ranch,Split Ranch
- Property subtype: Single Family Residence, Residential
Materials
- Frame
Condition
- Year built: 1971
Utilities & green energy
- Sewer: Septic Tank
- Water: Other, Private
- Utilities for property: Cable Connected, Electricity Connected, Natural Gas Connected, Water Connected
Community & HOA
HOA
- Has HOA: No
Location
- Region: New Hampton
Financial & listing details
- Price per square foot: $284/sqft
- Tax assessed value: $132,900
- Annual tax amount: $6,561
- Date on market: 10/22/2026
- Cumulative days on market: 1 day
- Listing agreement: Exclusive Right To Sell
- Electric utility on property: Yes
Estimated market value
Not available
Estimated sales range
Not available
Not available
Price history
| Date | Event | Price |
|---|---|---|
| 10/22/2026 | Listed for sale | $459,000$284/sqft |
Source:  OneKey® MLS as distributed by MLS GRID #1065737 Report a problem | ||
Public tax history
| Year | Property taxes | Tax assessment |
|---|---|---|
| 2025 | -- | $132,900 |
| 2024 | -- | $132,900 |
| 2023 | -- | $132,900 |
| 2022 | -- | $132,900 |
| 2021 | -- | $132,900 |
| 2020 | -- | $132,900 |
| 2019 | -- | $132,900 |
| 2018 | -- | $132,900 |
| 2017 | $5,227 | $132,900 |
| 2016 | -- | $132,900 |
| 2015 | -- | $132,900 |
| 2014 | -- | $132,900 |
| 2013 | -- | $132,900 |
| 2012 | -- | $132,900 |
| 2011 | -- | $132,900 |
| 2010 | -- | $132,900 |
| 2009 | -- | $132,900 |
| 2007 | -- | $132,900 |
| 2006 | -- | $132,900 |
| 2005 | -- | $132,900 |
| 2004 | -- | $132,900 |
| 2002 | -- | $132,900 |
| 2001 | -- | $132,900 +270.2% |
| 2000 | -- | $35,900 |
Find assessor info on the county website
Monthly payment
Climate risks
Neighborhood: 10958
Nearby schools
Schools provided by the listing agent
- Elementary: Goshen Intermediate
- Middle: C J Hooker Middle School
- High: Goshen Central High School
Source: OneKey® MLS as distributed by MLS GRID. This data may not be complete. We recommend contacting the local school district to confirm school assignments for this home.
Similar homes
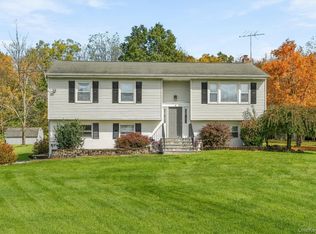
- $449,9003 bd1 ba1.1k sqft19 Judd Place, Goshen, NY 10924For Sale

 MLS ID #1063782, Feliciano Ortiz, Listing by: Call it Closed Intl. Realty. OneKey® MLS as distributed by MLS GRID
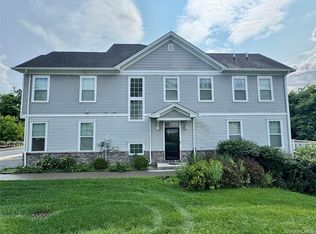
- $540,0003 bd2 ba1.6k sqft129 Gate Schoolhouse Road, New Hampton, NY 10958For Sale
 MLS ID #1061592, Linda A Clark, Listing by: Hudson Valley Griffith. OneKey® MLS as distributed by MLS GRID
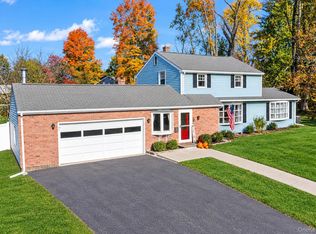
- $495,0003 bd4 ba1.7k sqft95 Meadow View Drive, Middletown, NY 10940For Sale
 MLS ID #1063951, Jie Liu, Listing by: KW Hudson Valley United. OneKey® MLS as distributed by MLS GRID
- $519,0003 bd3 ba2k sqft2 Oxford Road, Goshen, NY 10924For Sale
 MLS ID #1064625, Pedro Garcia, Listing by: Curasi Realty, Inc.. OneKey® MLS as distributed by MLS GRID
- $440,0003 bd2 ba1.3k sqft97 Heselton Drive, Slate Hill, NY 10973For SaleMLS ID #1049918, Bernadette Giordano, Listing by: Howard Hanna Rand Realty. OneKey® MLS as distributed by MLS GRID
- $468,0003 bd2 ba2.2k sqft18 Hillside Road, Slate Hill, NY 10973For SaleMLS ID #1030873, Ann Hansen, Listing by: Howard Hanna Rand Realty. OneKey® MLS as distributed by MLS GRID
- $350,0004 bd1 ba1.1k sqft14 Mohin Park, New Hampton, NY 10958For SaleMLS ID #1031928, Elizabeth Marsh, Listing by: Keller Williams Realty. OneKey® MLS as distributed by MLS GRID
- $425,0003 bd2 ba1.3k sqft159 Wawayanda Avenue, Middletown, NY 10940For SaleMLS ID #1055220, Frank Muccari, Listing by: Cronin & Company Real Estate. OneKey® MLS as distributed by MLS GRID
- $475,0003 bd3 ba2.1k sqft5 Pilgrim Corners Road, Middletown, NY 10940For SaleMLS ID #1057338, Josephine Hannigan, Listing by: Howard Hanna Rand Realty. OneKey® MLS as distributed by MLS GRID
- $399,0004 bd2 ba1.9k sqft61 Maureen Drive, Middletown, NY 10940For SaleMLS ID #1063882, Yara Roussos, Listing by: Homes By Yara Realty Group LLC. OneKey® MLS as distributed by MLS GRID
- $449,0004 bd2 ba1.4k sqft225 Monhagen Avenue, Middletown, NY 10940For SaleMLS ID #970343, Jin Pang, Listing by: Panorama Realty. OneKey® MLS as distributed by MLS GRID
- $360,0003 bd3 ba1.6k sqft8 Silo Lane, Middletown, NY 10940For SaleMLS ID #1065141, Patricia M Sassi, Listing by: RE/MAX Benchmark Realty Group. OneKey® MLS as distributed by MLS GRID
- $479,0003 bd2 ba1.9k sqft28 Maple Avenue, Goshen, NY 10924For SaleMLS ID #1021076, Zachary Leentjes, Listing by: Wansor Realty. OneKey® MLS as distributed by MLS GRID
- $499,9994 bd2 ba2.1k sqft4 Francis Drive, Middletown, NY 10940For SaleMLS ID #1061004, Chativa Bowen, Listing by: Keller Williams Realty. OneKey® MLS as distributed by MLS GRID
- $499,5003 bd3 ba1.9k sqft15 Randall Heights, Middletown, NY 10940For SaleMLS ID #1057215, Lynelle D Alessi, Listing by: KW Hudson Valley United. OneKey® MLS as distributed by MLS GRID
- $449,0003 bd3 ba1.7k sqft34 Field Stone Drive, Middletown, NY 10940For SaleMLS ID #1043873, Naomi Streicher, Listing by: Q Home Sales. OneKey® MLS as distributed by MLS GRID
- $499,9006 bd2 ba2.2k sqft155 Pierce Circle, New Hampton, NY 10958For SaleMLS ID #980551, Nicholas Cuomo, Listing by: Keller Williams Realty. OneKey® MLS as distributed by MLS GRID
- $469,0004 bd2 ba1.9k sqft12 Walnut Lane, Middletown, NY 10940For SaleMLS ID #1016454, Xiaohui Cui, Listing by: KW Hudson Valley United. OneKey® MLS as distributed by MLS GRID
- $430,0003 bd4 ba2.1k sqft86 Woodlake Drive, Middletown, NY 10940For SaleMLS ID #1063045, Maria Sairrino, Listing by: Cronin & Company Real Estate. OneKey® MLS as distributed by MLS GRID
