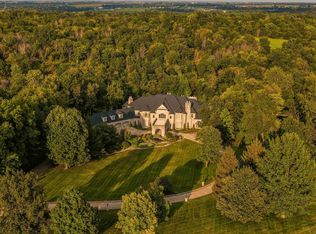
There is an unexpected world in the heart of the Midwest. Set on 75.5 private acres, Castle Lake Manor brings together more than 13,000 square feet of beautiful craftsmanship, modern comfort and a collection that would be nearly impossible to assemble again. Throughout the home, one-of-a-kind pieces sourced from around the world are woven into the architecture—from European marble mantels and sculptural lighting from Argentina and France to stained glass from Uruguay, a hand-carved mahogany pub from Sheffield, England, and fossil-rich Oklahoma stone. For all its artistry, this is a home designed to be lived in. Radiant in-floor heat throughout, smart-home technology, a private theater, billiards room, fitness room, catering/butler’s kitchen, nine fireplaces and incredible 12- car garage space bring modern comfort to its remarkable scale. Thoughtful updates throughout the home and grounds include refinished hardwood floors, refreshed interiors, custom shades, updated pool and spa systems, and extensive upgrades to the landscaping and outdoor spaces. Beyond the home, an approximately 15-acre spring-fed lake, separate stocked pond, pool and spa, covered outdoor living spaces and maintained trails create endless ways to enjoy the property. 75.5 private acres. Water. Privacy. More than 13,000 square feet. An irreplaceable collection. Modern comforts already in place. Castle Lake Manor is a world of its own—ready to be lived in.
For sale
$10,200,000
3187 Feather Ridge Rd, Toddville, IA 52341
5beds
13,114sqft
Single Family Residence
Built in 1999
75 Acres Lot
$9,627,300 Zestimate®
$778/sqft
$-- HOA
What's special
Pool and spaNine fireplacesSeparate stocked pondBeautiful craftsmanshipFossil-rich oklahoma stoneRefinished hardwood floorsRadiant in-floor heat throughout
- 10 days
- 15,880
- 527
Zillow last checked:
Listing updated:
Listed by:
Holly Lovell,
Real Broker, Llc
Source: NorthWest Illinois Alliance of REALTORS®,MLS#: 202605728
Facts & features
Interior
Bedrooms & bathrooms
- Bedrooms: 5
- Bathrooms: 6
- Full bathrooms: 5
- 1/2 bathrooms: 2
- Main level bathrooms: 2
Primary bedroom
- Level: Upper
- Area: 612
- Dimensions: 34 x 18
Bedroom 2
- Level: Upper
- Area: 300
- Dimensions: 20 x 15
Bedroom 3
- Level: Upper
- Area: 225
- Dimensions: 15 x 15
Bedroom 4
- Level: Upper
- Area: 252
- Dimensions: 18 x 14
Dining room
- Level: Main
- Area: 300
- Dimensions: 20 x 15
Family room
- Level: Basement
- Area: 672
- Dimensions: 28 x 24
Kitchen
- Level: Main
- Area: 784
- Dimensions: 28 x 28
Living room
- Level: Main
- Area: 1032
- Dimensions: 43 x 24
Heating
- Forced Air, Hot Water/Steam, Radiant, Zoned
Cooling
- Central Air, Zoned
Appliances
- Included: Disposal, Dishwasher, Dryer, Microwave, Refrigerator, Stove/Cooktop, Washer, Gas Water Heater
- Laundry: Main Level
Features
- L.L. Finished Space, Audio/Video, Wet Bar, Ceiling-Vaults/Cathedral, Ceiling-Wood Decorative, Granite Counters, Second Kitchen, Walk-In Closet(s)
- Basement: Full,Finished
- Number of fireplaces: 9
- Fireplace features: Both Gas and Wood
Interior area
- Total structure area: 13,114
- Total interior livable area: 13,114 sqft
- Finished area above ground: 9,429
- Finished area below ground: 3,685
Property
Parking
- Total spaces: 12
- Parking features: Attached, Garage Door Opener, Underground
- Garage spaces: 12
Features
- Levels: Two
- Stories: 2
- Patio & porch: Deck, Patio, Deck-Covered
- Pool features: In Ground
- Has spa: Yes
- Spa features: Private
- Has view: Yes
- View description: Country
- Waterfront features: Creek/Pond
Lot
- Size: 75 Acres
- Features: Wooded
Details
- Parcel number: 121410100200000
Construction
Type & style
- Home type: SingleFamily
- Property subtype: Single Family Residence
Materials
- Brick/Stone
- Roof: Shingle
Condition
- Year built: 1999
Utilities & green energy
- Electric: Circuit Breakers
- Sewer: Septic Tank
- Water: Well
Community & HOA
Community
- Security: Security System
- Subdivision: IA
Location
- Region: Toddville
Financial & listing details
- Price per square foot: $778/sqft
- Tax assessed value: $3,222,400
- Annual tax amount: $38,563
- Price range: $10.2M - $10.2M
- Date on market: 9/10/2026
- Cumulative days on market: 12 days
- Ownership: Fee Simple
- Road surface type: Hard Surface Road
Estimated market value
$9,627,300
$9.15M - $10.11M
Not available
Price history
| Date | Event | Price |
|---|---|---|
| 9/9/2026 | Listed for sale | $10,200,000+277.8%$778/sqft |
Source:  East Central Iowa AOR as distributed by MLS GRID #155674 Report a problem East Central Iowa AOR as distributed by MLS GRID #155674 Report a problem | ||
| 4/1/2020 | Sold | $2,699,900$206/sqft |
Source:  CRAAR, CDRMLS #1906505 Report a problem CRAAR, CDRMLS #1906505 Report a problem | ||
| 10/10/2019 | Listing removed | $2,699,900$206/sqft |
Source: Iowa Realty #1906505 Report a problem | ||
| 8/30/2019 | Listed for sale | $2,699,900$206/sqft |
Source: Iowa Realty #1906505 Report a problem | ||
Public tax history
| Year | Property taxes | Tax assessment |
|---|---|---|
| 2025 | $42,430 +4.3% | $3,214,200 -3.7% |
| 2024 | $40,698 -2.2% | $3,339,300 |
| 2023 | $41,606 +2% | $3,339,300 +14.5% |
| 2022 | $40,780 -7% | $2,916,200 +1.5% |
| 2021 | $43,870 +2.8% | $2,873,500 |
| 2020 | $42,680 +18.7% | -- |
| 2019 | $35,943 +0.4% | $2,920,100 +12.3% |
| 2018 | $35,806 +0.7% | $2,600,000 +3.9% |
| 2017 | $35,574 -3.1% | $2,502,200 |
| 2016 | $36,724 -3% | $2,502,200 -0.1% |
| 2015 | $37,874 -6.7% | $2,505,400 |
| 2014 | $40,588 +2.4% | $2,505,400 |
| 2013 | $39,640 +27.4% | $2,505,400 +23.9% |
| 2012 | $31,108 | $2,022,600 |
Find assessor info on the county website
Monthly payment
Est. payment
Payment breakdown
Explore the cost of this home by adjusting the details. Changes won't be saved.Climate risks
Neighborhood: 52341
Nearby schools
Schools provided by the listing agent
- Elementary: Alburnett
- Middle: Alburnett
- High: Alburnett
- District: Alburnett
Source: NorthWest Illinois Alliance of REALTORS®. This data may not be complete. We recommend contacting the local school district to confirm school assignments for this home.