Welcome to 3187 Riata Lane in the desirable Crestwood Hills Subdivision! Built in 2024, this nearly new home offers the perfect combination of modern comfort, a convenient location, and room to grow. Ideally situated just off Crawley Road and Sunnyside Road, you'll enjoy easy access to shopping, dining, schools, and everything Ammon has to offer. The main level features 3 bedrooms and 2 bathrooms with a functional, comfortable layout. A full unfinished basement provides excellent potential to add additional bedrooms, bathrooms, a family room, home gym, or plenty of storage—giving you the opportunity to customize the space and add significant value. Outside, the landscaping is already completed, allowing you to move in and enjoy without the expense and work of starting from scratch. Don't miss this opportunity to own a newer home in a great Ammon location with tons of future potential!
For sale
$415,000
3187 Riata Ln, Ammon, ID 83406
3beds
2,734sqft
Single Family Residence
Built in 2025
0.29 Acres Lot
$-- Zestimate®
$152/sqft
$17/mo HOA
What's special
Functional comfortable layoutModern comfortLandscaping is already completed
- 46 days
- 454
- 33
Zillow last checked:
Listing updated:
Listed by:
Angie Daw 208-317-2379,
Silvercreek Realty Group,
Hailey Bradshaw 208-390-8941,
Silvercreek Realty Group
Source: SRMLS,MLS#: 2188582
Facts & features
Interior
Bedrooms & bathrooms
- Bedrooms: 3
- Bathrooms: 2
- Full bathrooms: 2
- Main level bathrooms: 2
- Main level bedrooms: 3
Kitchen
- Level: Main
Living room
- Level: Main
Basement
- Area: 1362
Heating
- Natural Gas
Cooling
- Central Air
Appliances
- Included: Dishwasher, Disposal, Microwave, Electric Range, Refrigerator, Gas Water Heater
- Laundry: Main Level
Features
- Main Floor Family Room, Master Downstairs, Master Bath, Mud Room, Pantry
- Flooring: Luxury Vinyl
- Basement: Egress Windows,Full,Unfinished
- Has fireplace: No
- Fireplace features: None
Interior area
- Total structure area: 2,734
- Total interior livable area: 2,734 sqft
- Finished area above ground: 1,372
- Finished area below ground: 1,362
Property
Parking
- Total spaces: 2
- Parking features: 2 Stalls, Attached, Concrete
- Attached garage spaces: 2
- Has uncovered spaces: Yes
Features
- Levels: One
- Stories: 1
- Patio & porch: Patio, Porch
Lot
- Size: 0.29 Acres
- Features: Corner Lot, Near Mall/Shop, Near Schools, Established Lawn, Sprinkler-Auto
Details
- Parcel number: RPB4240003009O
- Zoning description: Ammon-Rp-A Residence Zone
Construction
Type & style
- Home type: SingleFamily
- Property subtype: Single Family Residence
Materials
- Frame, Primary Exterior Material: Stone, Primary Exterior Material: Vinyl Siding
- Foundation: Concrete Perimeter
Condition
- Year built: 2025
Utilities & green energy
- Electric: Rocky Mountain Power
- Sewer: Public Sewer
- Water: Public
Community & HOA
Community
- Subdivision: Crestwood Hills
HOA
- Has HOA: Yes
- HOA fee: $200 annually
Location
- Region: Ammon
Financial & listing details
- Price per square foot: $152/sqft
- Tax assessed value: $87,233
- Annual tax amount: $969
- Date on market: 8/17/2026
- Listing terms: Cash,Conventional,1031 Exchange,FHA,VA Loan
- Inclusions: Oven/Range, Fridge, Dishwasher, Microwave
- Exclusions: Sellers Personal Property
Estimated market value
Not available
Estimated sales range
Not available
Not available
Price history
| Date | Event | Price |
|---|---|---|
| 9/10/2026 | Listed for sale | $415,000$152/sqft |
Source:  SRMLS #2188582 Report a problem SRMLS #2188582 Report a problem | ||
| 9/3/2026 | Pending sale | $415,000$152/sqft |
Source: SRMLS #2188582 Report a problem | ||
| 8/17/2026 | Listed for sale | $415,000+4.3%$152/sqft |
Source: SRMLS #2188582 Report a problem | ||
| 1/27/2025 | Listing removed | $398,000$146/sqft |
Source: SRMLS #2172442 Report a problem | ||
| 12/6/2024 | Listed for sale | $398,000$146/sqft |
Source: SRMLS #2172442 Report a problem | ||
Public tax history
| Year | Property taxes | Tax assessment |
|---|---|---|
| 2025 | $86 | $87,233 |
| 2024 | -- | $87,233 |
Find assessor info on the county website
Monthly payment
Est. payment
Payment breakdown
Explore the cost of this home by adjusting the details. Changes won't be saved.Climate risks
Neighborhood: 83406
Nearby schools
Schools provided by the listing agent
- Elementary: RIMROCK
- Middle: Black Canyon M.S.
- High: THUNDER RIDGE-D93
Source: SRMLS. This data may not be complete. We recommend contacting the local school district to confirm school assignments for this home.

Similar homes
- $415,0004 bd3 ba2.4k sqft4146 Forest Glen Dr, Idaho Falls, ID 83406For Sale
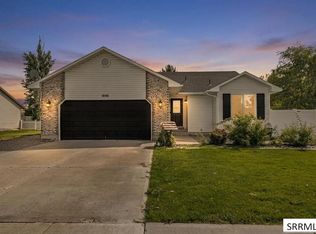 MLS ID #2188707, Dustin Hawkins, Axen Realty. SRMLS
 - $415,0003 bd2 ba2.8k sqft3130 Blue Muse Rd, Idaho Falls, ID 83406For Sale
 MLS ID #2188991, Windmiller Group, Keller Williams Realty East Idaho. SRMLS
 - $450,0005 bd3 ba2.4k sqft3976 S Hazen Dr, Ammon, ID 83406For Sale
 MLS ID #2189207, Chris Schmalz Real Estate Group, Keller Williams Realty East Idaho. SRMLS
 - $415,0005 bd3 ba2.5k sqft1109 S Diamond Cir, Ammon, ID 83406For Sale
 MLS ID #2188495, Tony Moon, eXp Realty LLC. SRMLS
