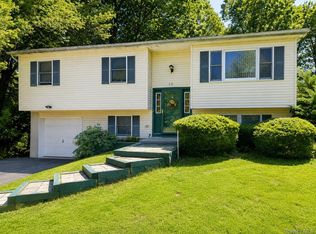
108 Ridge Road, Highland Mills, NY 10930
Spacious Five-Bedroom Home Offering Comfort, Flexibility &
Hudson Valley Living
Welcome to 108 Ridge Road, a spacious and inviting home offering five bedrooms and two full
bathrooms with plenty of room to spread out and make the space your own. From the moment you arrive,
you'll appreciate the property's generous setting and the possibilities this home provides.
Inside, the flexible floor plan offers comfortable living areas and multiple rooms that can adapt to your
needs. With five bedrooms, there is exceptional flexibility for bedrooms, home office space, guests, hobbies,
or additional living areas.
The approximately 0.48-acre property provides valuable outdoor space and the opportunity to create your
own private retreat for relaxing, entertaining, gardening, or simply enjoying the outdoors.
Located in Highland Mills, this home combines the appeal of Hudson Valley living with convenient access
to shopping, dining, recreation, transportation, and nearby communities.
Whether you're looking for more space, a flexible floor plan, or a property you can personalize over time,
108 Ridge Road offers an opportunity to create the home you've been looking for.
Don't miss the opportunity to see this property in person—schedule your private showing today!
Property information, including bedroom and bathroom count, square footage, lot size, taxes, school information,
zoning, permits, and certificates of occupancy, should be independently verified by the buyer and buyer's agent.
For sale
$625,000
108 Ridge Road, Highland Mills, NY 10930
5beds
1,932sqft
Single Family Residence, Residential
Built in 1951
0.48 Acres Lot
$-- Zestimate®
$323/sqft
$-- HOA
What's special
Spacious five-bedroom homeValuable outdoor spaceFlexible floor plan
- 1 day |
- 161 |
- 5 |
Zillow last checked:
Listing updated:
Listed by:
BHG Real Estate Green Team 845-208-9928,
James J. Cosenza 914-588-1546
Source: OneKey® MLS as distributed by MLS GRID,MLS#: 1030932
Facts & features
Interior
Bedrooms & bathrooms
- Bedrooms: 5
- Bathrooms: 2
- Full bathrooms: 2
Heating
- Baseboard
Cooling
- Central Air
Appliances
- Included: Dishwasher, Dryer, Electric Oven, Electric Range, Refrigerator, Washer
Features
- First Floor Bedroom, Eat-in Kitchen, Formal Dining, Primary Bathroom
- Basement: Unfinished
- Attic: Scuttle
Interior area
- Total structure area: 1,932
- Total interior livable area: 1,932 sqft
Video & virtual tour
Property
Parking
- Total spaces: 4
- Parking features: Driveway, Garage
- Garage spaces: 1
- Has uncovered spaces: Yes
Lot
- Size: 0.48 Acres
Details
- Parcel number: 3358092020000001044.0000000
- Special conditions: None
Construction
Type & style
- Home type: SingleFamily
- Architectural style: Colonial
- Property subtype: Single Family Residence, Residential
Materials
- Block, Frame
Condition
- Year built: 1951
Utilities & green energy
- Sewer: Public Sewer
- Water: Public
- Utilities for property: Electricity Connected, Sewer Connected, Trash Collection Public, Water Connected
Community & HOA
HOA
- Has HOA: No
Location
- Region: Highland Mills
Financial & listing details
- Price per square foot: $323/sqft
- Tax assessed value: $125,600
- Annual tax amount: $12,504
- Date on market: 8/14/2026
- Cumulative days on market: 1 day
- Listing agreement: Exclusive Right To Sell
- Electric utility on property: Yes
Estimated market value
Not available
Estimated sales range
Not available
Not available
Price history
| Date | Event | Price |
|---|---|---|
| 8/14/2026 | Listed for sale | $625,000+352.9%$323/sqft |
Source:  OneKey® MLS as distributed by MLS GRID #1030932 Report a problem OneKey® MLS as distributed by MLS GRID #1030932 Report a problem | ||
| 8/9/1999 | Sold | $138,000$71/sqft |
Source: Agent Provided Report a problem | ||
Public tax history
| Year | Property taxes | Tax assessment |
|---|---|---|
| 2025 | -- | $125,600 |
| 2024 | -- | $125,600 |
| 2023 | -- | $125,600 |
| 2022 | -- | $125,600 |
| 2021 | -- | $125,600 |
| 2020 | -- | $125,600 |
| 2019 | -- | $125,600 |
| 2018 | -- | $125,600 |
| 2017 | $9,706 | $125,600 |
| 2016 | -- | $125,600 |
| 2015 | -- | $125,600 |
| 2014 | -- | $125,600 |
| 2013 | -- | $125,600 |
| 2012 | -- | $125,600 |
| 2011 | -- | $125,600 |
| 2010 | -- | $125,600 |
| 2009 | -- | $125,600 +90% |
| 2007 | -- | $66,100 |
| 2006 | -- | $66,100 |
| 2005 | -- | $66,100 |
Find assessor info on the county website
Monthly payment
Climate risks
Neighborhood: 10930
Nearby schools
GreatSchools rating
- NASmith Clove Elementary SchoolGrades: K-1Distance: 1.8 mi
- 5/10Monroe Woodbury Middle SchoolGrades: 6-8Distance: 2.7 mi
- 6/10Monroe Woodbury High SchoolGrades: 9-12Distance: 2.6 mi
Schools provided by the listing agent
- Elementary: Central Valley Elementary School
- Middle: Monroe-Woodbury High School
- High: Monroe-Woodbury High School
Source: OneKey® MLS as distributed by MLS GRID. This data may not be complete. We recommend contacting the local school district to confirm school assignments for this home.
- $14,200-- bd-- ba-- sqft106 Ridge Rd, Highland Mills, NY 10930Off Market
- $692,3004 bd3 ba2.8k sqft4 Carroll Dr, Highland Mills, NY 10930Off Market
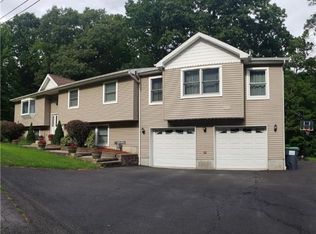
- $6,600-- bd-- ba-- sqft110 Ridge Rd, Highland Mills, NY 10930Off Market
- $559,0005 bd3 ba2.2k sqft3 Carroll Dr, Highland Mills, NY 10930Sold
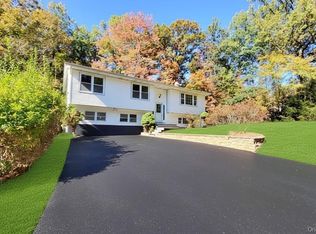
- $580,0004 bd3 ba1.9k sqft104 Ridge Rd, Highland Mills, NY 10930Sold
- $591,1004 bd3 ba2.3k sqft6 Carroll Dr, Highland Mills, NY 10930Off Market
- $274,1002 bd1 ba992 sqft130 Ridge Rd, Highland Mills, NY 10930Off Market
- $415,9003 bd3 ba1.3k sqft20 Marilyn Ct, Highland Mills, NY 10930Off Market
A local agent can set up tours, give advice and negotiate with sellers.
Similar homes
- $618,4503 bd2 ba2.1k sqft15 Overlook Drive, Highland Mills, NY 10930For Sale

 MLS ID #1037999, Abraham Schwartz, Listing by: Priority Management. OneKey® MLS as distributed by MLS GRID
 - $589,9994 bd2 ba1.8k sqft5 Columbia Circle, Highland Mills, NY 10930For Sale
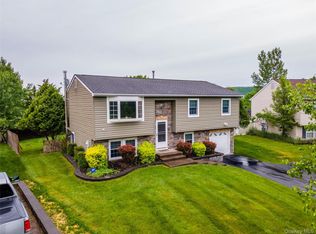 MLS ID #1037720, John A. Scarano, Listing by: Keller Williams Realty. OneKey® MLS as distributed by MLS GRID
 - $569,9004 bd2 ba1.6k sqft100 Birchwood Drive, Highland Mills, NY 10930For Sale
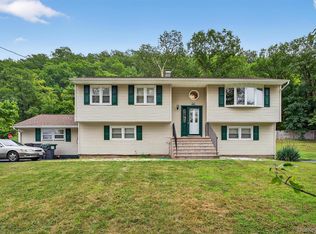 MLS ID #1037218, Angelo Acierno, Listing by: Keller Williams Realty. OneKey® MLS as distributed by MLS GRID
 - $499,0003 bd2 ba1.8k sqft10 Andre Drive, Highland Mills, NY 10930For Sale
 MLS ID #1036840, Warren Mitchell, Listing by: Opulence Realty Group. OneKey® MLS as distributed by MLS GRID
 - $539,0004 bd2 ba1.8k sqft25 Birchwood Drive, Highland Mills, NY 10930For SaleMLS ID #1035503, Claudia Correa, Listing by: Century 21 Full Service Realty. OneKey® MLS as distributed by MLS GRID
- $649,0004 bd3 ba2k sqft4 Sequoia Trail, Highland Mills, NY 10930For SaleMLS ID #1005912, Avigder Samet, Listing by: Avion. OneKey® MLS as distributed by MLS GRID
- $649,9003 bd3 ba2.6k sqft7 Paisley Court, Highland Mills, NY 10930For SaleMLS ID #1011652, Rosalie W Cook, Listing by: Weichert Realtors. OneKey® MLS as distributed by MLS GRID
- $479,9993 bd2 ba1.6k sqft172 Ridge Road, Highland Mills, NY 10930For SaleMLS ID #1033827, John A. Scarano, Listing by: Keller Williams Realty. OneKey® MLS as distributed by MLS GRID
- $699,0004 bd3 ba2.5k sqft5 Oldwyck Crescent, Highland Mills, NY 10930For SaleMLS ID #1015588, Jacob Fried, Listing by: Keller Williams Realty. OneKey® MLS as distributed by MLS GRID
- $--3 bd3 ba1.8k sqft28 Hawthorne Dr, Monroe, NY 10950AuctionAuction.com 2
- $649,9904 bd3 ba2k sqft95 Pine Hill Road, Highland Mills, NY 10930For SaleMLS ID #1000710, Haakim Byrd, Listing by: HomeSmart Homes & Estates. OneKey® MLS as distributed by MLS GRID
- $641,0003 bd3 ba2.3k sqft35 Depalma Drive, Highland Mills, NY 10930For SaleMLS ID #987346, Eliezer Safdie, Listing by: Sage Realty Center LLC. OneKey® MLS as distributed by MLS GRID
- $650,0005 bd3 ba2.6k sqft3 Emory Road, Highland Mills, NY 10930For SaleMLS ID #960068, Rosa T. Santiago, Listing by: Weichert Realtors. OneKey® MLS as distributed by MLS GRID
- $599,0003 bd3 ba1.8k sqft29 Olympus Road, Highland Mills, NY 10930For SaleMLS ID #1005423, Maurice Duarte, Listing by: Howard Hanna Rand Realty. OneKey® MLS as distributed by MLS GRID
- $625,0003 bd3 ba2.3k sqft41 Rutledge Avenue, Highland Mills, NY 10930For SaleMLS ID #968339, Michelle E Renteria, Listing by: HomeSmart Homes & Estates. OneKey® MLS as distributed by MLS GRID
- $529,0003 bd2 ba1.6k sqft17 Hunter Street, Highland Mills, NY 10930For SaleMLS ID #1032668, David Mires, Listing by: Smitchger Realty. OneKey® MLS as distributed by MLS GRID
- $574,0003 bd2 ba2k sqft43 Sunset Terrace, Highland Mills, NY 10930For SaleMLS ID #965720, Elizabeth Broderick, Listing by: Tuxedo Hudson Realty Corp. OneKey® MLS as distributed by MLS GRID
- $675,0004 bd3 ba2.4k sqft33 Sutherland Drive, Highland Mills, NY 10930For SaleMLS ID #1004321, Donna Gennaro, Listing by: Howard Hanna Rand Realty. OneKey® MLS as distributed by MLS GRID
- $529,0003 bd2 ba2.1k sqft30 Birchwood Dr, Highland Mills, NY 10930For Sale By Owner
- $585,0005 bd3 ba2.1k sqft2 Olympus Road, Highland Mills, NY 10930For SaleMLS ID #977872, Kim T O'Neil, Listing by: Hudson Valley Home Connection. OneKey® MLS as distributed by MLS GRID
