Incredible equity opportunity in the highly desirable Victor School District! Listed at just $199,000, this spacious 5-bedroom, 2-full-bath colonial is the ultimate fixer-upper with similar finished area comps $400,000+!! If you have been searching for a property where you can build massive sweat equity or complete a highly profitable flip, this is the one. Best of all, the heavy lifting on major mechanicals is already done for you. This home features a brand-new roof installed this year, and both the furnace and hot water heater are just three years old, saving you thousands on big-ticket structural items.
With the major infrastructure secure, this home is ready for your cosmetic finishes and creative vision. The expansive layout offers incredible versatility, featuring two bedrooms and a full bath on the first floor, alongside a dedicated home office or craft room. Upstairs, you’ll find three additional bedrooms, a second full bath, a versatile bonus room, and ultra-convenient second-floor laundry.
The focal point for future entertaining is the massive all-season room, complete with a cozy stone fireplace and a built-in bar. Outside, the large backyard provides plenty of room for recreation, gardening, or outdoor living expansion. Nestled in a quiet, cozy neighborhood just minutes from the NYS Thruway, Victor, and Canandaigua, the location couldn't be better. Bring your tool belt and unlock the massive hidden potential of this Farmington gem!
Active
$199,000
58 Gannett Rd, Farmington, NY 14425
5beds
2,172sqft
Single Family Residence
Built in 1972
10,001 Square Feet Lot
$301,800 Zestimate®
$92/sqft
$-- HOA
What's special
Versatile bonus roomBuilt-in barUltra-convenient second-floor laundryCozy stone fireplaceMassive all-season room
- 18 hours
- 360
- 38
Zillow last checked:
Listing updated:
Listed by:
Beyond Grounds, LLC 585-749-1675,
William Gleason 585-749-1675
Source: NYSAMLSs,MLS#: R1723853 Originating MLS: Rochester
Facts & features
Interior
Bedrooms & bathrooms
- Bedrooms: 5
- Bathrooms: 2
- Full bathrooms: 2
- Main level bathrooms: 1
- Main level bedrooms: 2
Heating
- Gas, Forced Air
Cooling
- Central Air
Appliances
- Included: Dishwasher, Electric Oven, Electric Range, Free-Standing Range, Disposal, Gas Water Heater, Oven, Refrigerator
- Laundry: Upper Level
Features
- Wet Bar, Den, Galley Kitchen, Bar, Bedroom on Main Level, Bath in Primary Bedroom
- Flooring: Carpet, Hardwood, Tile, Varies
- Basement: Full
- Number of fireplaces: 1
Interior area
- Total structure area: 2,172
- Total interior livable area: 2,172 sqft
Property
Parking
- Parking features: No Garage
Features
- Levels: Two
- Stories: 2
- Exterior features: Blacktop Driveway
Lot
- Size: 10,001 Square Feet
- Dimensions: 80 x 125
- Features: Rectangular, Rectangular Lot, Residential Lot
Details
- Additional structures: Gazebo, Shed(s), Storage
- Parcel number: 3228000290110001035000
- Special conditions: Standard
Construction
Type & style
- Home type: SingleFamily
- Architectural style: Colonial
- Property subtype: Single Family Residence
Materials
- Vinyl Siding
- Foundation: Block
- Roof: Asphalt
Condition
- Resale
- Year built: 1972
Utilities & green energy
- Sewer: Connected
- Water: Connected, Public
- Utilities for property: Electricity Connected, Sewer Connected, Water Connected
Community & HOA
Location
- Region: Farmington
Financial & listing details
- Price per square foot: $92/sqft
- Tax assessed value: $289,700
- Annual tax amount: $5,714
- Date on market: 10/22/2026
- Listing terms: Cash,Conventional,FHA,VA Loan
Estimated market value
$301,800
$263,000 - $338,000
$2,585/mo
Price history
| Date | Event | Price |
|---|---|---|
| 10/22/2026 | Listed for sale | $199,000+25.6%$92/sqft |
Source:  NYSAMLSs #R1723853 Report a problem | ||
| 10/1/2012 | Sold | $158,500-3.9%$73/sqft |
Source: NYSAMLSs #R190168 Report a problem | ||
| 8/8/2012 | Listed for sale | $164,900$76/sqft |
Source: RE/MAX Properties #R190168 Report a problem | ||
Public tax history
| Year | Property taxes | Tax assessment |
|---|---|---|
| 2025 | -- | $289,700 +14.6% |
| 2024 | -- | $252,700 |
| 2023 | -- | $252,700 +48% |
| 2022 | -- | $170,800 |
| 2021 | -- | $170,800 |
| 2020 | -- | $170,800 |
| 2019 | -- | $170,800 +7.8% |
| 2018 | -- | $158,500 |
| 2017 | $7,088 | $158,500 |
| 2016 | -- | $158,500 |
| 2015 | -- | $158,500 +0.6% |
| 2014 | -- | $157,500 |
| 2013 | -- | $157,500 -5.7% |
| 2012 | -- | $167,000 |
| 2011 | -- | $167,000 +2.8% |
| 2010 | -- | $162,500 |
| 2009 | -- | $162,500 |
| 2008 | -- | $162,500 |
| 2007 | -- | $162,500 +20.4% |
| 2006 | -- | $135,000 |
| 2005 | -- | $135,000 +35.7% |
| 2004 | -- | $99,500 |
| 2003 | -- | $99,500 |
| 2002 | -- | $99,500 |
| 2001 | -- | $99,500 |
| 2000 | -- | $99,500 |
Find assessor info on the county website
Monthly payment
Climate risks
Neighborhood: 14425
Nearby schools
Schools provided by the listing agent
- District: Victor
Source: NYSAMLSs. This data may not be complete. We recommend contacting the local school district to confirm school assignments for this home.

Similar homes
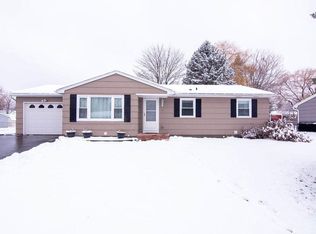
- $199,9003 bd2 ba1.3k sqft1464 Coral Dr, Farmington, NY 14425For Sale
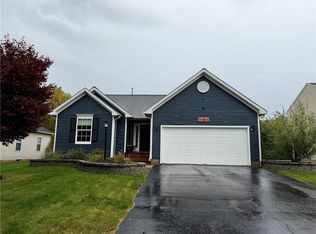
 MLS ID #R1723223, Lee A Eichas, Listing by: RE/MAX Plus. NYSAMLSs
- $239,9003 bd2 ba1.5k sqft5787 Bonnie Brae Cir, Farmington, NY 14425For Sale
 MLS ID #R1723598, Laura M. Casserino, Listing by: RE/MAX Plus. NYSAMLSs
- $224,9002 bd2 ba1.2k sqft5752 Running Brook Rd, Farmington, NY 14425For Sale
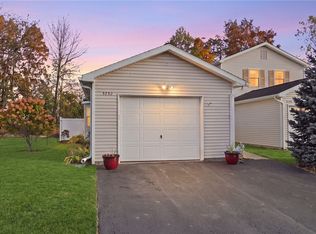 MLS ID #R1723546, Joe A Cassara, Listing by: Cassara Realty Group. NYSAMLSs
- $199,0003 bd1 ba1.1k sqft124 Green Clover Dr, Henrietta, NY 14467For Sale
 MLS ID #R1724133, Melissa Johnson, Listing by: Keller Williams Realty Greater Rochester. NYSAMLSs
- $184,9004 bd3 ba2.5k sqft4968 Ontario Center Rd, Walworth, NY 14568For SaleMLS ID #R1720382, Andrew Hannan, Listing by: Real Broker NY, LLC. NYSAMLSs
- $180,0003 bd1 ba1.5k sqft6427 State Route 96, Victor, NY 14564For SaleMLS ID #R1683320, Jonathan Zielinski, Listing by: ASK JON Z REALTY LLC. NYSAMLSs
- $187,9003 bd2 ba1.5k sqft6396 Roberts Dr #201, Victor, NY 14564For SaleMLS ID #R1722131, Heidi O'Sullivan, Listing by: Howard Hanna. NYSAMLSs
- $106,5003 bd2 ba1.5k sqft71 Lored Rd, Farmington, NY 14425For SaleMLS ID #R1723802, Jeffrey Cook, Listing by: Jeffrey D. Cook. NYSAMLSs
- $199,9002 bd2 ba1.2k sqft79 Tall Tree Dr, Penfield, NY 14526For SaleMLS ID #R1723951, Susan E. Holmes, Listing by: Howard Hanna. NYSAMLSs
- $249,9994 bd4 ba1.9k sqft39 Foster St, Canandaigua, NY 14424For SaleMLS ID #R1723391, Evan Schaefer, Listing by: NORCHAR, LLC. NYSAMLSs
- $119,9003 bd2 ba1.4k sqft6410 Francis Dr, Victor, NY 14564For SaleMLS ID #R1723475, Cindy B. Rosato, Listing by: RE/MAX Realty Group. NYSAMLSs
- $175,0004 bd1 ba1.5k sqft1585 Creek St, Rochester, NY 14625For SaleMLS ID #R1723356, Alan J. Wood, Listing by: RE/MAX Plus. NYSAMLSs
- $199,9003 bd2 ba1.3k sqft151 S Pearl St, Canandaigua, NY 14424For SaleMLS ID #R1721199, Susan Glenz, Listing by: Keller Williams Realty Gateway. NYSAMLSs
- $169,9003 bd2 ba1.2k sqft63 Palamino Dr, Rochester, NY 14623For SaleMLS ID #R1722627, Ashley M. Zeiner, Listing by: RE/MAX Plus. NYSAMLSs
- $185,0004 bd2 ba1.7k sqft6349 Murphy Dr, Victor, NY 14564For SaleMLS ID #R1702191, Deanna L Nissen, Listing by: Griffith Realty Group. NYSAMLSs
- $174,9003 bd2 ba1.9k sqft3634 Oakmount Rd, Bloomfield, NY 14469For SaleMLS ID #R1718338, Robert O. Opett, Listing by: eXp Realty, LLC. NYSAMLSs
- $259,9003 bd2 ba1.4k sqft119 Dar Lind Ln, Palmyra, NY 14522For SaleMLS ID #R1722216, Roxanne S. Stavropoulos, Listing by: Howard Hanna. NYSAMLSs
- $294,9005 bd2 ba2.7k sqft263 Maple Ave, Victor, NY 14564For SaleMLS ID #R1718599, Jonny Jovcevski, Listing by: Jovcevski Properties Inc. NYSAMLSs
- $269,9004 bd2 ba1.3k sqft1421 Sunrise Dr, Walworth, NY 14568For SaleMLS ID #R1724197, Angela Hilton-Carlson, Listing by: Hunt Real Estate ERA/Columbus. NYSAMLSs
