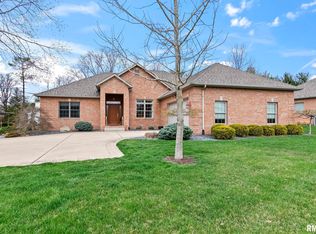
Fully revitalized in '21, this remarkable estate is an epitome of rural opulence, set on 5 scenic acres alongside a picturesque pond. This haven seamlessly marries the allure of countryside living w/ the convenience of urban proximity, just minutes from shopping & dining options. An enchanting tree-lined driveway meanders alongside the tranquil pond, leading to a secluded abode discreetly nestled amongst mature oak trees. Arrive to find a New front entrance revealing a charming circle drive & an artfully illuminated concrete fountain. Every facet of this home exudes contemporary elegance, from the newly upgraded Kitchen & Baths, to all flooring, to light fixtures, & perfectly manicured landscaping. The architecturally trendy black&white modern farmhouse aesthetic pervades the newly erected 40'x56' pole barn complete w/ a loft, flawlessly complementing the main residence. Sliding glass doors in kitchen gracefully open to a recently constructed patio, providing a captivating pond view & its enchanting illuminated fountain. An inviting 3season Rm, complete w/ kitchenette, beckons for social gatherings or serene moments of repose. The Primary Suite boasts an entirely revamped designer Bath, an expansive walk-in closet, & a private deck affording panoramic views of the pond. At the heart of the home, a spacious yet cozy TV room holds an integrated sound system, allowing harmonious melodies to permeate the space w/a mere touch of a button. A Modern Home & a Country feel all in one!
Sold for $890,000
Zillow last checked:
Listing updated:
Bought with:
Debra Sarsany, 475118739
The Real Estate Group, Inc.
Source: RMLS Alliance as distributed by MLS GRID,MLS#: CA1024304 Originating MLS: Capital Area Association of Realtors
Originating MLS: Capital Area Association of Realtors
Price history
| Date | Event | Price |
|---|---|---|
| 10/31/2023 | Sold | $890,000-11%$137/sqft |
Source:  RMLS Alliance as distributed by MLS GRID #CA1024304 Report a problem RMLS Alliance as distributed by MLS GRID #CA1024304 Report a problem | ||
| 8/24/2023 | Pending sale | $999,999$154/sqft |
Source: RMLS Alliance as distributed by MLS GRID #CA1024304 Report a problem | ||
| 7/4/2023 | Listing removed | -- |
Source: RMLS Alliance as distributed by MLS GRID #CA1022929 Report a problem | ||
| 6/19/2023 | Listed for sale | $999,999-23.1%$154/sqft |
Source: RMLS Alliance as distributed by MLS GRID #CA1022929 Report a problem | ||
| 5/25/2023 | Listing removed | -- |
Source: RMLS Alliance as distributed by MLS GRID #CA1022172 Report a problem | ||
| 5/14/2023 | Listed for sale | $1,300,000+145.3%$200/sqft |
Source: RMLS Alliance as distributed by MLS GRID #CA1022172 Report a problem | ||
| 3/16/2021 | Sold | $530,000$82/sqft |
Source: RMLS Alliance as distributed by MLS GRID #CA1005050 Report a problem | ||
| 11/2/2020 | Listing removed | $530,000$82/sqft |
Source: The Real Estate Group Inc. #CA192687 Report a problem | ||
| 9/15/2020 | Price change | $530,000-3.6%$82/sqft |
Source: The Real Estate Group Inc. #CA192687 Report a problem | ||
| 8/28/2020 | Price change | $550,000-5.2%$85/sqft |
Source: The Real Estate Group Inc. #CA192687 Report a problem | ||
| 4/19/2020 | Price change | $580,000-2.5%$89/sqft |
Source: The Real Estate Group Inc. #CA192687 Report a problem | ||
| 1/28/2020 | Price change | $595,000-2.5%$92/sqft |
Source: The Real Estate Group Inc. #CA192687 Report a problem | ||
| 11/24/2019 | Price change | $610,000-3.2%$94/sqft |
Source: The Real Estate Group Inc. #CA192687 Report a problem | ||
| 6/28/2019 | Price change | $630,000-3.1%$97/sqft |
Source: The Real Estate Group Inc. #CA192687 Report a problem | ||
| 2/11/2019 | Listed for sale | $650,000$100/sqft |
Source: Owner Report a problem | ||
| 12/21/2018 | Listing removed | $650,000$100/sqft |
Source: The Real Estate Group Inc. #174118 Report a problem | ||
| 9/12/2018 | Price change | $650,000-3.7%$100/sqft |
Source: The Real Estate Group Inc. #174118 Report a problem | ||
| 6/22/2018 | Price change | $675,000-3.4%$104/sqft |
Source: The Real Estate Group Inc. #174118 Report a problem | ||
| 3/5/2018 | Price change | $699,000-6.8%$108/sqft |
Source: The Real Estate Group Inc. #174118 Report a problem | ||
| 8/30/2017 | Price change | $750,000-5.7%$116/sqft |
Source: The Real Estate Group Inc. #174118 Report a problem | ||
| 6/23/2017 | Listed for sale | $795,000+57.7%$122/sqft |
Source: The Real Estate Group Inc. #174118 Report a problem | ||
| 5/2/2013 | Sold | $504,000$78/sqft |
Source: RMLS Alliance as distributed by MLS GRID #CA131381 Report a problem | ||
Sell for more on Zillow
Get a Zillow Showcase℠ listing at no additional cost and you could sell for .
$965,600
2% more
+$19,312
With Zillow Showcase(estimated)
$984,912
