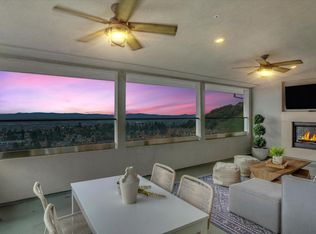
The best view in Monte Vista! Enjoy captivating panoramic views of San Francisco and the Bay from this exceptional Oakland Hills penthouse. Offering an impressive 3,312 sq. ft. of light-filled living space, this 4-bedroom, 3.5-bath corner residence combines the scale and comfort of a single-family home with effortless, low-maintenance living. Beautiful engineered hardwood floors lead to a spacious gourmet kitchen featuring granite countertops, a breakfast bar, a Samsung refrigerator, a GE Café range, double ovens, a microwave, and a dishwasher. The kitchen opens to generous dining and living spaces with a cozy fireplace, while walls of windows frame the views and fill the home with natural light. Step outside to the oversized covered terrace—an extraordinary extension of the living space with room for outdoor dining, lounging and entertaining year-round, all against a sweeping Bay backdrop. Designer details include custom cabinetry, wallpaper, lighting and hardware throughout. The serene primary suite enjoys hillside views, a walk-in closet and spa-like bath with dual vanities, a spacious glass-enclosed shower and soaking tub. The lower level offers three additional bedrooms, hillside views, a second balcony, a full bathroom, and a laundry room with washer and dryer. Additional features include digital thermostats, solar power, and a 2-car garage. Community amenities include an on-site clubhouse, fitness center, and security, all moments from parks, hiking trails, and Redwood Regional Park, with convenient access to AC Transit, BART, and San Francisco. A rare opportunity to enjoy remarkable space, privacy, and indoor-outdoor living with some of the most compelling views in the Oakland Hills.
For sale
$1,248,000
6713 Skyview Dr, Oakland, CA 94605
4beds
3,312sqft
Condominium
Built in 2018
-- sqft lot
$1,373,900 Zestimate®
$377/sqft
$913/mo HOA
What's special
Cozy fireplaceSecond balconyBreakfast barHillside viewsSpacious glass-enclosed showerDigital thermostatsOversized covered terrace
- 3 days |
- 375 |
- 29 |
Zillow last checked:
Listing updated:
Listed by:
Courtney Cohan DRE #01929032 415-364-8030,
Serhant California Inc
Source: bridgeMLS/CCAR/Bay East AOR,MLS#: 41144721
Facts & features
Interior
Bedrooms & bathrooms
- Bedrooms: 4
- Bathrooms: 4
- Full bathrooms: 3
- 1/2 bathrooms: 1
Rooms
- Room types: Family Room, Formal Dining Room, Utility Room
Kitchen
- Features: Counter - Solid Surface, Dishwasher, Gas Range/Cooktop, Kitchen Island, Microwave, Oven Built-in, Pantry, Other
Heating
- Zoned
Cooling
- Central Air
Appliances
- Included: Dishwasher, Gas Range, Microwave, Oven, Gas Water Heater
- Laundry: Hookups Only
Features
- Counter - Solid Surface, Pantry
- Flooring: Other
- Doors: Weather Stripped Door(s)
- Windows: Double Pane Windows, Low Emissivity Windows, Weather Stripping
- Number of fireplaces: 1
- Fireplace features: Insert, Gas, Living Room, Other
Interior area
- Total structure area: 3,312
- Total interior livable area: 3,312 sqft
Property
Parking
- Total spaces: 2
- Parking features: Garage, Space Per Unit - 2, Guest, Below Building Parking, Enclosed, Garage Door Opener
- Garage spaces: 2
Accessibility
- Accessibility features: None
Features
- Levels: Two Story,Two
- Stories: 2
- Exterior features: Other
- Pool features: None
- Has view: Yes
- View description: Bay, Bay Bridge, City Lights, Downtown, Golden Gate Bridge, Panoramic, San Francisco, Other
- Has water view: Yes
- Water view: Bay,Bay Bridge,Golden Gate Bridge
Lot
- Size: 2.65 Acres
- Features: Other
Details
- Parcel number: 37A3166155
- Special conditions: Standard
Construction
Type & style
- Home type: Condo
- Architectural style: Contemporary
- Property subtype: Condominium
Materials
- Stucco, Wood Siding
- Foundation: Slab
- Roof: Shingle
Condition
- Existing
- New construction: No
- Year built: 2018
Utilities & green energy
- Electric: No Solar
- Sewer: Public Sewer
- Water: Public
Green energy
- Energy efficient items: Caulked/Sealed, Insulation - Other, Other, Walls Insulated
Community & HOA
Community
- Security: Fire Alarm, Fire Sprinkler System
HOA
- Has HOA: Yes
- Amenities included: Clubhouse, Playground
- Services included: Other
- HOA fee: $913 monthly
- HOA name: MONTE VISTA HOA
- HOA phone: 925-373-6316
Location
- Region: Oakland
Financial & listing details
- Price per square foot: $377/sqft
- Tax assessed value: $1,430,405
- Date on market: 8/12/2026
- Listing terms: Cash,Conventional,FHA,VA Loan
Estimated market value
$1,373,900
$1.26M - $1.50M
$7,257/mo
Price history
| Date | Event | Price |
|---|---|---|
| 8/12/2026 | Listed for sale | $1,248,000-2.7%$377/sqft |
Source:  bridgeMLS/CCAR/Bay East AOR #41144721 Report a problem bridgeMLS/CCAR/Bay East AOR #41144721 Report a problem | ||
| 11/21/2018 | Sold | $1,282,500$387/sqft |
Source: Public Record Report a problem | ||
Public tax history
| Year | Property taxes | Tax assessment |
|---|---|---|
| 2025 | -- | $1,430,405 +2% |
| 2024 | $19,395 -5.5% | $1,402,361 +2% |
| 2023 | $20,528 +2.2% | $1,374,868 +2% |
| 2022 | $20,094 +3.4% | $1,347,914 +2% |
| 2021 | $19,440 +1.1% | $1,321,486 +1% |
| 2020 | $19,230 -4.9% | $1,307,946 +2% |
| 2019 | $20,214 +644.2% | $1,282,300 +3576% |
| 2018 | $2,716 | $34,883 +2% |
| 2017 | $2,716 | $34,199 |
Find assessor info on the county website
Monthly payment
Est. payment
Payment breakdown
Explore the cost of this home by adjusting the details. Changes won't be saved.Climate risks
Neighborhood: Caballo Hills
Nearby schools
GreatSchools rating
- 7/10Burckhalter Elementary SchoolGrades: K-5Distance: 0.4 mi
- 1/10Frick United Academy of LanguageGrades: 6-8Distance: 1.4 mi
- 6/10Skyline High SchoolGrades: 9-12Distance: 1.3 mi
- $1,208,0004 bd3 ba2.9k sqft6817 Skyview Dr, Oakland, CA 94605Sold

- $1,400,0004 bd4 ba3.3k sqft6707 Skyview Dr, Oakland, CA 94605Sold
- $1,100,0004 bd3 ba2.9k sqft6721 Skyview Dr, Oakland, CA 94605Sold

- $1,225,0004 bd4 ba3.3k sqft6731 Skyview Dr, Oakland, CA 94605Sold

- $1,210,0004 bd3 ba2.9k sqft6739 Skyview Dr, Oakland, CA 94605Sold
- $1,170,0004 bd3 ba2.9k sqft6757 Skyview Dr, Oakland, CA 94605Sold
- $1,075,0004 bd3 ba2.9k sqft6763 Skyview Dr, Oakland, CA 94605Sold
- $1,338,0003 bd4 ba3.1k sqft6771 Skyview Dr, Oakland, CA 94605Sold
A local agent can set up tours, give advice and negotiate with sellers.
Similar homes
- $--5 bd2 ba2k sqft6401 Leona St, Oakland, CA 94605Auction
 Auction.com 2
 - $1,250,0004 bd3 ba2.4k sqft8197 Coach Dr, Oakland, CA 94605For Sale
 MLS ID #41144491, Nicole Harden. CCAR
 - $1,380,0004 bd4 ba3.2k sqft698 Via Rialto, Oakland, CA 94619For Sale
 MLS ID #41144555, Unjaree Rayner. CCAR
 - $--3 bd4 ba3.1k sqft9600 Burr St, Oakland, CA 94605Auction
 Auction.com 1
 - $1,400,0003 bd2 ba1.6k sqft6855 Gunn Dr, Oakland, CA 94611For SaleMLS ID #41144852, Maurissa Tatum. bridgeMLS/CCAR/Bay East AOR
- $1,395,0004 bd3 ba2.1k sqft2980 Jordan Rd, Oakland, CA 94602For SaleMLS ID #41144178, Deidre Joyner. bridgeMLS/CCAR/Bay East AOR
- $1,149,0003 bd2 ba2.2k sqft350 Elysian Fields Dr, Oakland, CA 94605For SaleMLS ID #41142392, Kim Deol. Bay East AOR
- $899,9994 bd3 ba2.2k sqft6188 Oakdale Ave, Oakland, CA 94605For SaleMLS ID #ML82052680, Maria Duong. MLSListings Inc
- $688,8885 bd4 ba2k sqft2562 60th Ave, Oakland, CA 94605For SaleMLS ID #41144784, Xinhao Jiang. bridgeMLS/CCAR/Bay East AOR
- $1,295,0005 bd4 ba3.1k sqft6105 Oakdale Ave, Oakland, CA 94605New ConstructionMLS ID #41140544, Varnell Owens. bridgeMLS/CCAR/Bay East AOR
- $1,250,0003 bd2 ba2.8k sqftDavis St, Oakland, CA 94601For SaleMLS ID #ML82052565, Meidan Mike Magen. MLSListings Inc
- $1,150,0003 bd3 ba2.1k sqft585 Crestmont Dr, Oakland, CA 94619SoldMLS ID #41038411, Fred Scheberies. Bay East AOR
- $880,0004 bd3 ba1.9k sqft3086 Middleton St, Oakland, CA 94605For SaleMLS ID #41144493, Chin Fong. bridgeMLS/CCAR/Bay East AOR
- $895,0004 bd3 ba1.8k sqft3975 Turnley Ave, Oakland, CA 94605For SaleMLS ID #41144081, Cheryl Berger. bridgeMLS/CCAR/Bay East AOR
- $1,395,0005 bd4 ba3k sqft5649 Castle Dr, Oakland, CA 94611For SaleMLS ID #41143929, Audrey Young. bridgeMLS/CCAR/Bay East AOR
- $1,295,0003 bd3 ba2.3k sqft3014 Guido St, Oakland, CA 94602For SaleMLS ID #41141464, Jeff Weissman. bridgeMLS/CCAR/Bay East AOR
- $1,395,0002 bd2 ba1.7k sqft3735 Virden Ave, Oakland, CA 94619For SaleMLS ID #41144928, Erin McKeon. CCAR
- $1,350,0004 bd4 ba2.5k sqft3600 Klamath St, Oakland, CA 94602For SaleMLS ID #ML82043630, Melissa Rose Embry. MLSListings Inc
- $1,000,0003 bd2 ba1.7k sqft7907 Michigan Ave, Oakland, CA 94605For SaleMLS ID #41142171, Hoa Nguyen. bridgeMLS/CCAR/Bay East AOR
- $1,419,9903 bd2 ba1.8k sqft157 Shuey Dr, Moraga, CA 94556For SaleMLS ID #41144830, Tim Palumbo. CCAR
Local buyer's agents are ready to help
