
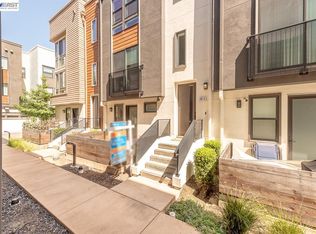
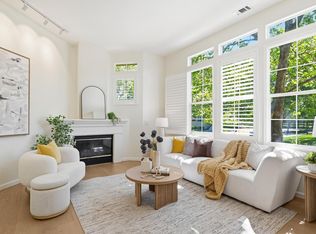
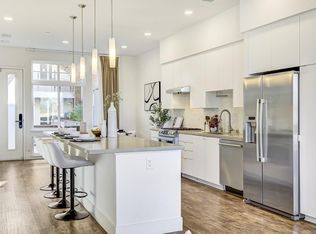
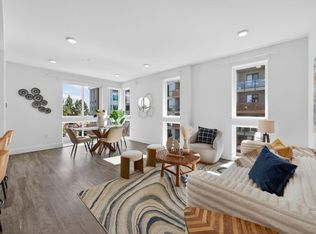
Modern Luxury Meets Mission Peak Views. Experience premium craftsmanship in this stunning, 2017-built home by renowned builder SummerHill. This North-facing 4-bed, 4-bath contemporary masterpiece features soaring ceilings and massive windows that frame jaw-dropping, panoramic views of Mission Peak from the kitchen, living room, and bedrooms.This thoughtful three-story floor plan offers rare flexibility and privacy, making it ideal for multi-generational living. With a full bedroom and a full bathroom located on both the first and second floors, it provides the perfect setup for extended family, guest suites, or a secluded home office. Culinary enthusiasts will love the kitchen's sleek quartz island and gas range, all while enjoying that iconic mountain backdrop.Enjoy low 355 per month HOA fees and prime proximity to the best of Fremont. Prime location near Lake Elizabeth and Fremont Hub shopping, featuring Whole Foods and Costco. Perfect for commuters, situated just near a mile from Fremont BART. Enjoy seamless access to major tech shuttle pick-up points for Apple, Google, and Meta. New transparent price reflects recent pending complex activity. HOA has no pending litigation and excludes Unit utilities; buyers pay water, garbage, and PG&E.
For sale
Price increase: $72K (5/22)
$1,260,000
39185 State St, Fremont, CA 94538
4beds
1,790sqft
Est.:
Townhouse, Residential
Built in 2017
-- sqft lot
$-- Zestimate®
$704/sqft
$355/mo HOA
What's special
Premium craftsmanshipIconic mountain backdropMassive windowsSoaring ceilingsThree-story floor planGas range
- 18 days |
- 1,350 |
- 79 |
Zillow last checked:
Listing updated:
Listed by:
Jenny Chang 02141034 408-221-6810,
Compass 650-941-1111
Source: MLSListings Inc,MLS#: ML82045588
Tour with a local agent
Facts & features
Interior
Bedrooms & bathrooms
- Bedrooms: 4
- Bathrooms: 4
- Full bathrooms: 4
Dining room
- Features: BreakfastBar, DiningArea, DiningAreainLivingRoom, EatinKitchen, NoFormalDiningRoom
Family room
- Features: KitchenFamilyRoomCombo
Kitchen
- Features: ExhaustFan, Island
Heating
- Central Forced Air
Cooling
- Central Air
Appliances
- Included: Gas Cooktop, Exhaust Fan, Disposal, Range Hood, Ice Maker, Microwave, Built In Oven, Refrigerator, Washer/Dryer
- Laundry: Inside
Interior area
- Total structure area: 1,790
- Total interior livable area: 1,790 sqft
Video & virtual tour
Property
Parking
- Total spaces: 2
- Parking features: Attached
- Attached garage spaces: 2
Features
- Stories: 3
Details
- Parcel number: 5011839011
- Zoning: Downtown - Mid zone
- Special conditions: Standard
Construction
Type & style
- Home type: Townhouse
- Property subtype: Townhouse, Residential
Materials
- Foundation: Slab
- Roof: Other
Condition
- New construction: No
- Year built: 2017
Utilities & green energy
- Gas: PublicUtilities
- Sewer: Public Sewer
- Water: Public
- Utilities for property: Public Utilities, Water Public
Community & HOA
HOA
- Has HOA: Yes
- HOA fee: $355 monthly
Location
- Region: Fremont
Financial & listing details
- Price per square foot: $704/sqft
- Tax assessed value: $1,213,664
- Date on market: 5/6/2026
- Listing agreement: ExclusiveRightToSell
Estimated market value
Not available
Estimated sales range
Not available
Not available
Price history
| Date | Event | Price |
|---|---|---|
| 5/22/2026 | Price change | $1,260,000+6.1%$704/sqft |
Source:  MLSListings Inc #ML82045588 Report a problem MLSListings Inc #ML82045588 Report a problem | ||
| 5/6/2026 | Listed for sale | $1,188,000+9.2%$664/sqft |
Source: MLSListings Inc #ML82045588 Report a problem | ||
| 10/2/2018 | Sold | $1,088,000$608/sqft |
Source: Public Record Report a problem | ||
Public tax history
| Year | Property taxes | Tax assessment |
|---|---|---|
| 2025 | -- | $1,213,664 +2% |
| 2024 | $14,133 +2.7% | $1,189,869 +2% |
| 2023 | $13,766 +1.2% | $1,166,541 +2% |
| 2022 | $13,605 +2.5% | $1,143,672 +2% |
| 2021 | $13,272 -0.6% | $1,121,248 +1% |
| 2020 | $13,355 +1.3% | $1,109,760 +2% |
| 2019 | $13,187 | $1,088,000 |
Find assessor info on the county website
Monthly payment
Est. payment$--/mo
Payment breakdown
Explore the cost of this home by adjusting the details. Changes won't be saved.
All calculations are estimates and provided by Zillow, Inc. for informational purposes only. Actual amounts may vary.
HOA fees may include property taxes on listings classified as Co-Ops. Contact the listing agent and/or owner for fee details.
Mortgage interest rates are dependent on a number of factors, including credit score, down payment, and repayment length. Interest rate data provided by Zillow Group Marketplace, Inc. as of 1/1/1970 from various mortgage lenders with which we have lead or other similar arrangements; the Estimated Payment is an average of those rates.
See how much you could borrow to make a competitive offer.
Climate risks
Neighborhood: Downtown
Nearby schools
GreatSchools rating
- 5/10Brier Elementary SchoolGrades: K-5Distance: 0.6 mi
- 8/10G. M. Walters Middle SchoolGrades: 6-8Distance: 0.8 mi
- 7/10John F. Kennedy High SchoolGrades: 9-12Distance: 1.4 mi
Schools provided by the listing agent
- District: FremontUnified
Source: MLSListings Inc. This data may not be complete. We recommend contacting the local school district to confirm school assignments for this home.
A local agent can set up tours, give advice and negotiate with sellers.
Local buyer's agents are ready to help
- California
- Alameda County
- Fremont
- 94538
- Downtown
- 39185 State St
Nearby cities
Nearby neighborhoods
Nearby zip codes
Other Fremont Topics
