Skip main navigation
Sold for $575,000
  • $575,000

    319 Aberdeen Way, Rio Grande, NJ 08242

    3beds
    --sqft
    Single Family Residence
    Built in 2010
    5,200 Square Feet Lot
    $575,400 Zestimate®
    $--/sqft
    $3,327 Estimated rent

    Home value

    $575,400

    $535,000 - $621,000

    $3,327/mo

    Zestimate® history
    Loading
    Loading...

    Owner options

    List your home for rent

    $3,327/mo

    Rent Zestimate®

    Find your next renter with Zillow Rental Manager. Plus, with online applications, you can quickly screen prospective tenants – for free.

    Learn more

    $3,327/mo

    Rent Zestimate®

    Refinance and save

    $3,875/mo

    Est. payment

    Refinancing to a lower rate could help reduce your monthly payments and save thousands over the life of the loan.

    See today's rates

    $3,875/mo

    Est. payment

    Explore your selling options

    Work with a Zillow partner agent

    Leverage their expertise and Zillow's premium Showcase listings to get your home seen by more buyers.

    Get started

    List with your own agent

    Get your home in front of millions of buyers by listing it on Zillow.

    Learn how to do it

    Sell it yourself

    Take full control of how buyers see your home on Zillow by listing For Sale by Owner (FSBO).

    List your home

    What's special

    Large double-sided gas fireplaceRetractable awningEnergy-efficient solar panelsCustom landscapingBocce courtHeated outdoor swimming poolSpacious sun patio
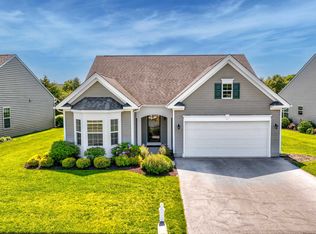

    Welcome to 319 Aberdeen Way, nestled within the highly sought-after Gatherings at Cape May, a premier 55+ community in Southern New Jersey. Ideally located near shopping, dining, healthcare facilities, and the beautiful beaches and attractions of Cape May County, this vibrant community offers the perfect blend of convenience, comfort, and coastal living. This beautifully maintained 3-bedroom, 2-bath ranch-style home features an inviting open floor plan with spacious living and dining areas centered around a large, double-sided, gas fireplace. Offered fully furnished (excluding personal items) the home is move-in ready and thoughtfully enhanced with numerous upgrades, including hardwood flooring, energy-efficient solar panels (currently leased for $47 per month with credits applied toward the AC electric bill), a retractable awning, patio, custom landscaping, dual garage doors with roll-up screen enclosures, and all-new windows and exterior doors. With just 115 homes, The Gatherings at Cape May offers a welcoming, close-knit atmosphere complemented by an active lifestyle. The community clubhouse serves as the social hub, featuring a fitness center, hobby and game rooms, comfortable gathering spaces, and a cozy lounge area with a fireplace. Residents enjoy an array of resort-style amenities, including a heated outdoor swimming pool, spacious sun patio, and bocce court. A full calendar of social events, clubs, community dinners, holiday celebrations, and group outings provides endless opportunities to connect with neighbors and stay engaged. Outdoor enthusiasts will appreciate the nearby walking and biking trails, while some of South Jersey's most beautiful beaches are just minutes away. The surrounding area also offers exceptional dining, boutique shopping, wineries, golf courses, museums, scenic parks, and wildlife preserves. Whether you're looking to relax, stay active, or enjoy all that the Jersey Shore has to offer, 319 Aberdeen Way presents a wonderful opportunity to embrace the lifestyle you've been dreaming of in one of Cape May County's most desirable active-adult communities. The HOA fee of $203/month includes: landscaping, snow removal, professional lawn care, access to community club house, heated pool, fitness center, activities and games. Open House this Sunday, June 7th, 1-3PM

    Zillow last checked:

    Listing updated:

    Listed by:

    Colleen White 609-231-6943,

    Tim Kerr Sotheby's International Realty

    Bought with:

    Lisa Bassett, GRI,ABR,SRS,SFR,CRS, 9231632

    SEASHORE REALTY

    Source: CMCAOR,MLS#: 261542MLS Logo

    Facts & features

    Interior

    Bedrooms & bathrooms
    • Bedrooms: 3
    • Bathrooms: 2
    • Full bathrooms: 2
    Rooms
    • Room types: Living Room, Dining Room
    Heating
    • Natural Gas, Forced Air
    Cooling
    • Central Air
    Appliances
    • Included: Range, Self Cleaning Oven, Microwave, Refrigerator, Washer, Dryer, Dishwasher, Gas Water Heater
    • Laundry: Laundry Room
    Features
    • Cathedral Ceiling(s)
    • Flooring: Wood
    • Windows: Drapes, Curtains, Shades
    • Has fireplace: Yes
    • Fireplace features: Gas

    Property

    Parking
    • Total spaces: 2
    • Parking features: Garage, 2 Car, Attached, Garage Door Opener, Asphalt
    • Has attached garage: Yes
    • Has uncovered spaces: Yes
    Features
    • Patio & porch: Patio
    • Exterior features: Outdoor Shower, See Remarks, Sprinkler System
    • Has private pool: Yes
    • Pool features: In Ground
    Lot
    • Size: 5,200 Square Feet
    • Dimensions: 52 x 100IRR
    • Features: Interior Lot
    Details
    • Parcel number: 06014360400010

    Construction

    Type & style
    • Home type: SingleFamily
    • Architectural style: Ranch
    • Property subtype: Single Family Residence
    Materials
    • Vinyl Siding
    Condition
    • New construction: No
    • Year built: 2010

    Utilities & green energy

    • Sewer: Public Sewer
    • Water: Public

    Community & HOA

    Community
    • Security: Panic Alarm, Smoke Detector(s), Fire Alarm
    • Senior community: Yes
    Location
    • Region: Rio Grande

    Financial & listing details

    • Tax assessed value: $232,300
    • Annual tax amount: $5,157
    • Date on market: 6/5/2026
    • Inclusions: Drapes, Curtains, Shades, Furniture, See Remarks

    Price history

    DateEventPrice
    9/15/2026Sold$575,000
    Source: CMCAOR #261542 Report a problem
    6/25/2026Contingent$575,000
    Source: CMCAOR #261542 Report a problem
    6/5/2026Listed for sale$575,000+106.1%
    Source: CMCAOR #261542 Report a problem
    5/30/2019Sold$279,000-1.2%
    Source: Public Record Report a problem
    3/11/2019Pending sale$282,500
    Source: Coldwell Banker James C. Otton Real Estate, Inc. #186376 Report a problem
    2/27/2019Listed for sale$282,500+6.1%
    Source: Coldwell Banker James C Otton Real Estate - CMCH #186376 Report a problem
    7/8/2010Sold$266,173
    Source: Public Record Report a problem

    Public tax history

    YearProperty taxesTax assessment
    2025$4,711 $232,300
    2024$4,711 -3.2%$232,300
    2023$4,864 +5.7%$232,300
    2022$4,604 +2.1%$232,300
    2021$4,509 +8.9%$232,300
    2020$4,140 +1.9%$232,300
    2019$4,061 $232,300
    2018$4,061 +5.6%$232,300
    2017$3,845 +0.8%$232,300
    2016$3,815 -5.5%$232,300
    2015$4,037 -0.1%$232,300
    2014$4,040 +5.4%$232,300
    2013$3,834 +3.2%$232,300 -9.5%
    2012$3,713 +1.2%$256,600
    2011$3,667 $256,600
    Find assessor info on the county website

    Neighborhood: 08242

    Nearby schools

    GreatSchools rating
    Get a cash offer in 3 minutes
    Find out how much your home could sell for in as little as 3 minutes with a no-obligation cash offer.
    Estimated market value
    $575,400
    Get a cash offer in 3 minutes
    Find out how much your home could sell for in as little as 3 minutes with a no-obligation cash offer.
    Estimated market value
    $575,400