Welcome to 319 Circulo Durango, an exceptional home nestled on one of the largest and most private lots in the highly sought-after Rancho Grande 55+ Community. Beautifully updated and meticulously maintained, this spacious residence offers approximately 1,440 sq. ft. with 3 bedrooms and 2 bathrooms, blending modern updates with comfortable living. The heart of the home is the beautifully remodeled kitchen featuring abundant shaker cabinetry, butcher block countertops, a farmhouse sink, stainless steel appliances, a gas range, generous prep space, and ample storage. The light-filled open living and dining areas showcase luxury vinyl plank flooring, plantation shutters, and large windows that frame the lush garden views. The spacious primary suite offers a peaceful retreat with a large walk-in closet, dual vanity, and an updated bathroom. Two additional bedrooms provide flexibility for guests, hobbies, or a home office. Step outside and enjoy one of Rancho Grande's most unique settings. Mature trees, colorful landscaping, expansive lawns, garden beds, multiple patios, a covered front porch, and exceptional privacy create a peaceful outdoor oasis rarely found in manufactured home communities. Additional features include covered parking, a storage shed, indoor laundry, and central heating. Enjoy resort-style living with Rancho Grande's clubhouse, swimming pool, spa, fitness center, and social activitiesall conveniently located near shopping, restaurants, golf, medical facilities, and easy Highway 101 access. Move-in ready and truly one of Rancho Grande's standout properties!
Active
Price cut: $35K (9/15)
$280,000
319 Circulo Durango Court, Rohnert Park, CA 94928
3beds
1,440sqft
Double Wide
Built in 1973
-- sqft lot
$280,000 Zestimate®
$194/sqft
$-- HOA
What's special
Mature treesFarmhouse sinkCovered front porchCovered parkingGenerous prep spaceSpacious primary suiteGarden beds
- 53 days
- 744
- 32
Zillow last checked:
Listing updated:
Listed by:
Bridget Lyons DRE #01363905 707-477-3191,
Westgate Realty 707-769-9590
Source: BAREIS,MLS#: 326063766 Originating MLS: Sonoma
Originating MLS: SonomaFacts & features
Interior
Bedrooms & bathrooms
- Bedrooms: 3
- Bathrooms: 2
- Full bathrooms: 2
Rooms
- Room types: Dining Room, Family Room, Guest Quarters, Kitchen, Laundry, Master Bedroom, Storage, See Remarks
Bathroom
- Features: Double Vanity, Tub w/Shower Over
Dining room
- Features: Dining/Living Combo
Kitchen
- Features: Pantry Closet, Wood Counter
Heating
- Central, Natural Gas, See Remarks
Cooling
- Wall Unit(s)
Appliances
- Included: Dishwasher, Disposal, Free-Standing Gas Range, Free-Standing Refrigerator, Gas Water Heater, Range Hood, Microwave, Self Cleaning Oven, See Remarks, Washer/Dryer Stacked
Features
- Flooring: Carpet, Laminate, Luxury Vinyl Plank, Vinyl, See Remarks
- Windows: Dual Pane Full, Screens
- Has fireplace: No
Interior area
- Total structure area: 1,440
- Total interior livable area: 1,440 sqft
Property
Parking
- Total spaces: 1
- Parking features: Covered
- Carport spaces: 1
Accessibility
- Accessibility features: Accessible Approach with Ramp, Grip-Accessible Features
Features
- Patio & porch: Patio Awning, Porch Awning, Patio, Railed
- Exterior features: Awning(s), Storage
- Park: Rancho Grande Mobile Home Park
Lot
- Features: Back Yard, Cul-De-Sac, Greenbelt, Landscape Front, Landscape Misc
Details
- Additional structures: Shed(s), Storage
- On leased land: Yes
- Special conditions: Offer As Is,Trust,Other
Construction
Type & style
- Home type: MobileManufactured
- Property subtype: Double Wide
Materials
- See Remarks
- Roof: Other,See Remarks
Condition
- Year built: 1973
Utilities & green energy
- Gas: Gas Plumbed, Individual Gas Meter
- Sewer: Public Sewer
- Water: Public
- Utilities for property: Cable Available, Gas Plumbed, Individual Gas Meter
Green energy
- Energy efficient items: Windows
Community & HOA
Community
- Security: Carbon Monoxide Detector(s), Double Strapped Water Heater, Fire Alarm, Smoke Detector(s)
- Senior community: Yes
HOA
- Has HOA: No
Location
- Region: Rohnert Park
Financial & listing details
- Price per square foot: $194/sqft
- Date on market: 7/25/2026
- Total actual rent: 835
- Body type: Double Wide,Manufactured
Estimated market value
$280,000
$266,000 - $294,000
Not available
Price history
| Date | Event | Price |
|---|---|---|
| 9/15/2026 | Price change | $280,000-11.1%$194/sqft |
Source:  BAREIS #326063766 Report a problem BAREIS #326063766 Report a problem | ||
| 8/20/2026 | Listed for sale | $315,000$219/sqft |
Source: BAREIS #326063766 Report a problem | ||
| 8/12/2026 | Pending sale | $315,000+1.6%$219/sqft |
Source: BAREIS #326063766 Report a problem | ||
| 7/25/2026 | Listed for sale | $310,000$215/sqft |
Source: BAREIS #326063766 Report a problem | ||
Public tax history
Tax history is unavailable.
Monthly payment
Climate risks
Neighborhood: 94928
- $194,600-- bd-- ba-- sqft330 Circulo Taxco, Rohnert Park, CA 94928Off Market
- $137,1002 bd2 ba992 sqft328 Circulo Taxco, Rohnert Park, CA 94928Off Market
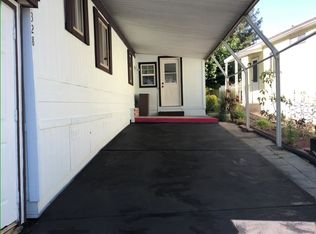
- $220,3002 bd2 ba1.5k sqft312 Circulo Durango, Rohnert Park, CA 94928Off Market
- $214,4003 bd2 ba1.4k sqft319 Circulo Durango, Rohnert Park, CA 94928Off Market
Similar homes
- $315,0004 bd2 ba1.5k sqft187 Rancho Verde Circle, Rohnert Park, CA 94928For Sale
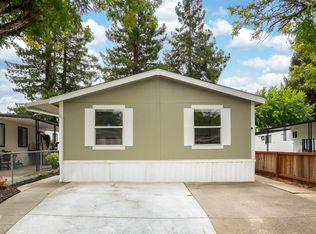 MLS ID #326060757, Bailey N Alcazar, Luxe Places International. BAREIS
 - $239,9002 bd2 ba1.5k sqft285 Circulo San Lucas, Rohnert Park, CA 94928For Sale
 MLS ID #326058979, Rick Wells, Luxe Places International. BAREIS
 - $245,0003 bd2 ba1.1k sqft406 Sonoma Lane, Rohnert Park, CA 94928For Sale
 MLS ID #326059274, Jerry Kumre, Real Equity Real Estate. BAREIS
 - $150,0002 bd2 ba1.4k sqft246 Parque Cabana, Rohnert Park, CA 94928For Sale
 MLS ID #326072153, Lisa Rook, Shultz Real Estate. BAREIS
Local buyer's agents are ready to help
