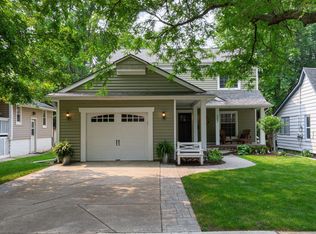
Ideal highly desired location, quality construction and impossible to find features are the hallmarks of this spacious in-town home. Located on a gorgeous tree-lined downtown Rochester neighborhood street (with no thru traffic) just a stone’s throw from shopping, dining, entertainment and recreation opportunities for you to enjoy. Renovated and expanded floor plan is flexible to suit your needs. Main floor Primary Bedroom with ensuite bath. Spacious Living Room and guest half bath. Bright Kitchen with Haas cabinetry, granite, tile and all appliances. Big First Floor Laundry with abundant storage. Large Mud Room with heated floor. Huge 2nd floor Bedrooms with excellent closet space, loft and full bath. 2nd staircase leads to huge cathedral ceiling Family Room with multiple skylights, full bath, kitchenette and plenty of storage space. Incredible 3.5 car attached Garage constructed in 2005 - perfect for car lovers, hobbys, workshop or anything you desire. Fully insulated and heated with natural gas, tall oversized sectional garage doors to get big vehicles inside, running water, separate circuit breakers with 220 volts available and fully finished. Many additional updates include: dimensional roof house and garage 2023 with transferable warranty; all wood windows with aluminum cladding; Navien high efficiency boiler 2017 for zoned heating and hot water; Unico high efficiency central air system plus minisplit system; new gutters 2025; vinyl siding for very low maintenance; complete driveway replacement with parking pad besides garage; newer deck and porch; reverse osmosis system and water softener; and much more. Deep lot with lovely landscaping and open lawn area. One block away from direct access to Municipal Park and Paint Creek Trail. Please take a closer look – you will love what you find!
Sold for $512,000
Zillow last checked:
Listing updated:
Bought with:
Steven Deutsch
Berkshire Hathaway HomeServices Kee Realty Oxford
Source: Realcomp II,MLS#: 20251032096
Price history
| Date | Event | Price |
|---|---|---|
| 3/18/2026 | Sold | $512,000-5.2%$223/sqft |
Source:  Realcomp II #20251032096 Report a problem Realcomp II #20251032096 Report a problem | ||
| 2/16/2026 | Pending sale | $539,900$235/sqft |
Source: Realcomp II #20251032096 Report a problem | ||
| 1/15/2026 | Price change | $539,900-1.8%$235/sqft |
Source: Realcomp II #20251032096 Report a problem | ||
| 11/6/2025 | Price change | $549,900-1.8%$240/sqft |
Source: Realcomp II #20251032096 Report a problem | ||
| 10/9/2025 | Price change | $560,000-3.4%$244/sqft |
Source: Realcomp II #20251032096 Report a problem | ||
| 9/4/2025 | Listed for sale | $579,900+954.4%$253/sqft |
Source: Realcomp II #20251032096 Report a problem | ||
| 11/27/1995 | Sold | $55,000$24/sqft |
Source: Public Record Report a problem | ||
Get a cash offer in 3 minutes
Find out how much your home could sell for in as little as 3 minutes with a no-obligation cash offer.
Estimated market value
$511,600
