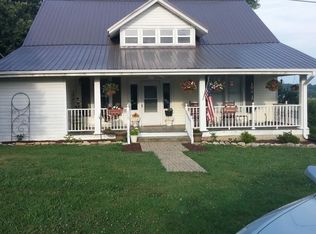
HOUSE & 10.2+/- ACRES CLASSIC TRUCK- TRACTORS - GUNS -TOOLS PERSONAL & MORE! Custom built, one owner home situated on 10.2+/- acres w/ almost 3,400 sqft. Sunroom, office, bonus room, formal dining, finished basement, huge shop, barns, & shed. TERMS: REAL ESTATE: 10% Cash or Approved check Day of Sale, Balance within 30 Days. PERSONAL: Cash, approved check, credit card w fee. 10% buyer’s premium to be added to final bid. Announcements day of sale take precedence over previous advertising.
Active
Price Unknown
319 Dye Rd, Bell Buckle, TN 37020
3beds
2,815sqft
Single Family Residence, Residential
Built in 2005
10.2 Acres Lot
$-- Zestimate®
$--/sqft
$-- HOA
What's special
Huge shopFinished basementBonus roomFormal dining
- 1 day
- 124
- 9
Zillow last checked:
Listing updated:
Listed by:
Tad Craig 931-639-0914,
Craig and Wheeler Realty & Auction
Source: RealTracs MLS as distributed by MLS GRID,MLS#: 3602547
Facts & features
Interior
Bedrooms & bathrooms
- Bedrooms: 3
- Bathrooms: 3
- Full bathrooms: 2
- 1/2 bathrooms: 1
- Main level bedrooms: 3
Dining room
- Features: Formal
- Level: Formal
Heating
- Central, Dual, Electric, Propane
Cooling
- Ceiling Fan(s), Central Air, Electric
Appliances
- Included: Electric Oven, Electric Range, Dishwasher, Dryer, Microwave, Washer
- Laundry: Electric Dryer Hookup, Washer Hookup
Features
- Built-in Features, Ceiling Fan(s), Walk-In Closet(s)
- Flooring: Carpet, Wood, Tile
- Basement: Crawl Space
- Number of fireplaces: 1
- Fireplace features: Gas
Interior area
- Total structure area: 2,815
- Total interior livable area: 2,815 sqft
- Finished area above ground: 2,815
Property
Parking
- Total spaces: 3
- Parking features: Garage Door Opener, Attached/Detached
- Garage spaces: 3
Features
- Levels: Two
- Stories: 2
- Patio & porch: Patio, Porch, Screened
- Fencing: Full
Lot
- Size: 10.2 Acres
Details
- Additional structures: Barn(s), Storage
- Parcel number: 037 00507 000
- Special conditions: Auction
Construction
Type & style
- Home type: SingleFamily
- Architectural style: Traditional
- Property subtype: Single Family Residence, Residential
Materials
- Brick
- Roof: Shingle
Condition
- New construction: No
- Year built: 2005
Utilities & green energy
- Sewer: Septic Tank
- Water: Public
- Utilities for property: Electricity Available, Water Available
Green energy
- Energy efficient items: Doors, Windows
Community & HOA
HOA
- Has HOA: No
Location
- Region: Bell Buckle
Financial & listing details
- Tax assessed value: $365,400
- Annual tax amount: $2,124
- Date on market: 9/29/2026
- Electric utility on property: Yes
Estimated market value
Not available
Estimated sales range
Not available
Not available
Public tax history
| Year | Property taxes | Tax assessment |
|---|---|---|
| 2025 | $2,124 | $91,350 |
| 2024 | $2,124 | $91,350 |
| 2023 | $2,124 | $91,350 |
| 2022 | $2,124 | $91,350 |
| 2021 | -- | $91,350 +33.6% |
| 2020 | $1,819 | $68,400 |
| 2019 | $1,819 +3.9% | $68,400 |
| 2018 | $1,751 +0% | $68,400 |
| 2017 | $1,751 | $68,400 +0.7% |
| 2016 | $1,751 +11.7% | $67,900 |
| 2015 | $1,567 | $67,900 -1.7% |
| 2014 | $1,567 | $69,047 |
| 2013 | $1,567 | $69,047 |
| 2012 | $1,567 | $69,047 |
| 2011 | $1,567 +1.5% | $69,047 +1.5% |
| 2010 | $1,544 +2.7% | $68,001 +2.7% |
| 2009 | $1,504 | $66,235 |
| 2008 | $1,504 | $66,235 |
| 2007 | $1,504 +0.8% | $66,235 +0.8% |
| 2006 | $1,492 -16.3% | $65,735 +2.1% |
| 2005 | $1,784 +732.9% | $64,389 +648.7% |
| 2004 | $214 | $8,600 |
| 2002 | $214 | $8,600 |
Find assessor info on the county website
Climate risks
Neighborhood: 37020
Nearby schools
Schools provided by the listing agent
- Elementary: Cascade Elementary
- Middle: Cascade Middle School
- High: Cascade High School
Source: RealTracs MLS as distributed by MLS GRID. This data may not be complete. We recommend contacting the local school district to confirm school assignments for this home.