Custom-built and well maintained, one-owner home, this exceptional home sits on 0.72 acres in northern Davidson County's Ebert Place and offers the peaceful charm of a mountain retreat. The open floor plan showcases beautiful craftsmanship, from the stunning fireplace mantel to the rustic barn door leading into the spacious primary suite. Featuring 3 bedrooms, 2.5 baths, an office, versatile loft, walk-in closets, beautiful hardwood floors, and a convenient laundry room, there's space for everyone. Step outside to enjoy the private backyard with a gorgeous deck, custom-built storage building, and additional storage beneath the home for outdoor tools and equipment. A rare opportunity to own a one-of-a-kind home where quality, character, and tranquility come together.
For sale
Price cut: $10K (7/27)
$429,900
319 Ebert Farm Rd, Lexington, NC 27295
3beds
1,857sqft
Stick/Site Built, Residential, Single Family Residence
Built in 2017
0.72 Acres Lot
$424,400 Zestimate®
$--/sqft
$-- HOA
What's special
- 63 days |
- 630 |
- 26 |
Zillow last checked:
Listing updated:
Listed by:
Jill Curione 336-870-1534,
Southern Key Realty
Source: Triad MLS,MLS#: 1225931
Facts & features
Interior
Bedrooms & bathrooms
- Bedrooms: 3
- Bathrooms: 3
- Full bathrooms: 2
- 1/2 bathrooms: 1
- Main level bathrooms: 2
Primary bedroom
- Level: Main
- Dimensions: 12 x 13
Bedroom 2
- Level: Second
- Dimensions: 11.75 x 12
Bedroom 3
- Level: Second
- Dimensions: 12.5 x 14.5
Dining room
- Level: Main
- Dimensions: 16.42 x 11.17
Kitchen
- Level: Main
- Dimensions: 16.75 x 8.5
Laundry
- Level: Main
- Dimensions: 9.17 x 7
Living room
- Level: Main
- Dimensions: 16.58 x 13.42
Loft
- Level: Second
- Dimensions: 10.42 x 11
Office
- Level: Main
- Dimensions: 5.25 x 6.58
Heating
- Heat Pump, Electric
Cooling
- Central Air
Appliances
- Included: Dishwasher, Exhaust Fan, Free-Standing Range, Electric Water Heater
- Laundry: Dryer Connection, Main Level, Washer Hookup
Features
- Ceiling Fan(s), Dead Bolt(s), Kitchen Island, Pantry
- Flooring: Tile, Wood
- Basement: Crawl Space
- Number of fireplaces: 1
- Fireplace features: Gas Log, Living Room
Interior area
- Total structure area: 1,857
- Total interior livable area: 1,857 sqft
- Finished area above ground: 1,857
Property
Parking
- Parking features: Driveway
- Has uncovered spaces: Yes
Features
- Levels: One and One Half
- Stories: 1
- Patio & porch: Porch
- Pool features: None
Lot
- Size: 0.72 Acres
Details
- Parcel number: 14019A0000008
- Zoning: RA3
- Special conditions: Owner Sale
Construction
Type & style
- Home type: SingleFamily
- Property subtype: Stick/Site Built, Residential, Single Family Residence
Materials
- Brick, Vinyl Siding
Condition
- Year built: 2017
Utilities & green energy
- Sewer: Septic Tank
- Water: Public
Community & HOA
Community
- Subdivision: Ebert Place
HOA
- Has HOA: No
Location
- Region: Lexington
Financial & listing details
- Tax assessed value: $387,880
- Annual tax amount: $1,519
- Date on market: 6/26/2026
- Cumulative days on market: 62 days
- Listing agreement: Exclusive Right To Sell
- Exclusions: Shelving In The Storage Building Does Not Convey.
Estimated market value
$424,400
$403,000 - $446,000
$2,095/mo
Price history
| Date | Event | Price |
|---|---|---|
| 7/27/2026 | Price change | $429,900-2.3% |
Source:  Triad MLS #1225931 Report a problem Triad MLS #1225931 Report a problem | ||
| 6/27/2026 | Listed for sale | $439,900 |
Source: Triad MLS #1225931 Report a problem | ||
Public tax history
| Year | Property taxes | Tax assessment |
|---|---|---|
| 2026 | -- | $233,600 |
| 2025 | $1,542 | $233,600 |
| 2024 | $1,542 +0.8% | $233,600 +0.8% |
| 2023 | $1,529 | $231,640 |
| 2022 | $1,529 +3.1% | $231,640 |
| 2021 | $1,483 +12.6% | $231,640 +12.6% |
| 2020 | $1,317 | $205,760 |
| 2019 | -- | $205,760 |
| 2018 | $189 | $205,760 +585.9% |
| 2017 | $189 | $30,000 |
| 2016 | $189 | $30,000 |
| 2015 | $189 -1.5% | $30,000 |
| 2014 | $192 | $30,000 |
| 2013 | -- | $30,000 |
| 2012 | -- | $30,000 |
| 2011 | -- | $30,000 |
| 2010 | -- | -- |
| 2009 | -- | -- |
| 2008 | -- | -- |
| 2007 | -- | -- |
| 2006 | -- | -- |
Find assessor info on the county website
Monthly payment
Est. payment
Payment breakdown
Explore the cost of this home by adjusting the details. Changes won't be saved.Climate risks
Neighborhood: 27295
Nearby schools
GreatSchools rating
- 4/10Welcome ElementaryGrades: PK-5Distance: 2.5 mi
- 9/10North Davidson MiddleGrades: 6-8Distance: 4.2 mi
- 5/10North Davidson HighGrades: 9-12Distance: 4 mi
- $28,0000.77 acres251 Ebert Farm Rd, Lexington, NC 27295Sold
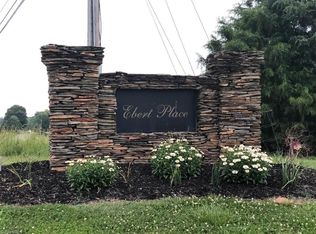
- $30,0000.79 acres227 Ebert Farm Rd, Lexington, NC 27295Off Market
- $391,5901.36 acres285 Ebert Farm Rd, Lexington, NC 27295Off Market
- $357,1003 bd2 ba1.9k sqft203 Ebert Farm Rd, Lexington, NC 27295Off Market
- $450,9003 bd2 ba2.4k sqft179 Ebert Farm Rd, Lexington, NC 27295Off Market
- $460,3003 bd2 ba2.3k sqft4531 Arnold Rd, Lexington, NC 27295Off Market
- $129,4001 bd1 ba1.2k sqft194 Kyles Ct, Lexington, NC 27295Off Market
- $103,8202.82 acres338 Ebert Farm Rd, Lexington, NC 27295Off Market
A local agent can set up tours, give advice and negotiate with sellers.
A local lender can help you make sure your offer is ready when you are.
Similar homes
- $449,9003 bd3 ba2.5k sqft185 Spring Lake Ct, Lexington, NC 27295For Sale

 MLS ID #1231132, Lisa Gifford. Triad MLS
 - $425,0003 bd2 ba2.4k sqft478 Leonard Berrier Rd, Lexington, NC 27295For Sale
 MLS ID #1223855, Amy Pierce. Triad MLS
 - $469,9003 bd3 ba2.4k sqft5356 Graycliff Ln, Clemmons, NC 27012For Sale
 MLS ID #1233064, Arlene Rouse. Triad MLS
 - $535,0003 bd3 ba1.7k sqft200 Enterprise Rd, Lexington, NC 27295For Sale
 MLS ID #1228797, Joshua Tackett. Triad MLS
 - $625,0003 bd3 ba2.4k sqft704 Terrace Dr, Lexington, NC 27295For SaleMLS ID #1226176, Alison Sink. Triad MLS
- $389,9003 bd3 ba1.9k sqft479 Swicegood Farms Ln, Linwood, NC 27299For SaleMLS ID #1229535, Blake Ginther. Triad MLS
- $425,0003 bd3 ba2.1k sqft288 Hillside Ct, Winston Salem, NC 27107For SaleMLS ID #1229706, Kim Kennedy. Triad MLS
- $369,9003 bd3 ba2.1k sqft361 River Rd, Advance, NC 27006For SaleMLS ID #1233487, Chasity Robertson. Triad MLS
- $450,0003 bd3 ba2.6k sqft440 Roller Mill Dr, Lewisville, NC 27023For SaleMLS ID #1233348, Christina Sidden. Triad MLS
- $445,0003 bd3 ba2k sqft1851 Ellison Creek Rd, Lewisville, NC 27023For SaleMLS ID #1231150, Blake Ginther. Triad MLS
- $359,0003 bd3 ba2.3k sqft4061 Arden St, Clemmons, NC 27012For SaleMLS ID #1233419, Jerri Banner. Triad MLS
- $235,0003 bd2 ba1.1k sqft141 Lowell St, Lexington, NC 27295For SaleMLS ID #1230417, Melinda Sparks. Triad MLS
- $439,9004 bd3 ba2.6k sqft145 Stanwell Ct, Clemmons, NC 27012For SaleMLS ID #1230871, Terri Bias. Triad MLS
- $439,0003 bd3 ba2k sqft1016 Fenimore St, Winston Salem, NC 27103For SaleMLS ID #1224948, Jason Bragg. Triad MLS
- $425,0004 bd3 ba2.2k sqft7626 Rolling Oak Ct, Clemmons, NC 27012For SaleMLS ID #1224279, Amy Scheid. Triad MLS
- $415,0003 bd2 ba2.1k sqft410 N Gordon Dr, Winston Salem, NC 27104For SaleMLS ID #1222083, Dwanna Adams. Triad MLS
- $385,0003 bd3 ba2.4k sqft159 Circle Dr, Thomasville, NC 27360For SaleMLS ID #1225056, Jenny L Brewer. Triad MLS
- $238,0003 bd1 ba1.1k sqft1493 Hartman Rd, Lexington, NC 27295For SaleMLS ID #1230143, Amber Evans. Triad MLS
- $357,0003 bd3 ba2.3k sqft242 Hasty School Rd, Thomasville, NC 27360For SaleMLS ID #1231208, Kristie Gaither. Triad MLS
- $499,0003 bd3 ba2.4k sqft250 Prospectors Way, Lexington, NC 27292For SaleMLS ID #1220526, Bonnie Owens. Triad MLS
