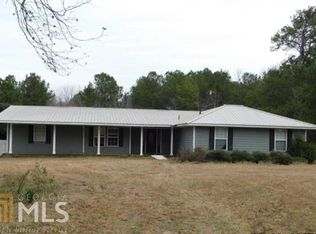

Ready for your own piece of heaven? Come take a look at 319 Ed Carson Dr in Americus. This spacious home sits on 3 flat acres with plenty of mature trees, including pine and peach trees. The property is located on a hard-surface road and gives a lot of space and privacy while still being convenient to town. The 2,401 square foot home has been extensively remodeled while keeping much of its mid-century charm. The kitchen is one of the highlights, with GE Profile appliances, quality cabinets with plenty of storage and features, granite countertops, and a large pantry. The home has a dining room, living room, and a sunken family room, along with an additional room that could be used however you need it. There are 3 bedrooms and 2 tiled bathrooms. The house has a spacious feel with lots of natural light throughout. Outside, the property includes a 2-car carport, a machine shed with concrete flooring, and a pool house/efficiency. The pool house needs some exterior work and cosmetic updates inside before it can be fully functional, but it provides additional space and plenty of potential. There is a lot to work with here, and much of the major remodeling has already been done. Bring your ideas and make the remaining spaces your own. Property is being sold AS-IS. Buyer to verify all information and satisfy themselves regarding the condition and suitability of the property. Seller is motivated. Property is sold in AS-IS condition. Inspections welcome for informational purposes. One owner is a licensed realtor in State of Iowa.
Active
$285,000
319 Ed Carson Rd, Americus, GA 31709
3beds
2,401sqft
Single Family Residence
Built in 1973
74.62 Acres Lot
$186,600 Zestimate®
$119/sqft
$-- HOA
What's special
Spacious homeSunken family roomDining roomLarge pantryGranite countertopsExtensively remodeled
- 1 day
- 164
- 20
Zillow last checked:
Listing updated:
Listed by:
Steven T Koleno 804-656-5007,
Beycome Brokerage Realty LLC
Source: GAMLS,MLS#: 10849403
Facts & features
Interior
Bedrooms & bathrooms
- Bedrooms: 3
- Bathrooms: 2
- Full bathrooms: 2
- Main level bathrooms: 2
- Main level bedrooms: 3
Rooms
- Room types: Other
Heating
- Central, Electric, Natural Gas
Cooling
- Central Air
Appliances
- Included: Gas Water Heater, Microwave, Oven/Range (Combo), Refrigerator, Tankless Water Heater, Water Softener
- Laundry: Other
Features
- Bookcases, High Ceilings, Master On Main Level, Other, Separate Shower, Tile Bath, Walk-In Closet(s)
- Flooring: Tile, Vinyl
- Basement: None
- Number of fireplaces: 1
Interior area
- Total structure area: 2,401
- Total interior livable area: 2,401 sqft
- Finished area above ground: 2,401
- Finished area below ground: 0
Property
Parking
- Total spaces: 2
- Parking features: Carport
- Has carport: Yes
Features
- Levels: One
- Stories: 1
- Exterior features: Other
- Has view: Yes
- View description: Seasonal View
Lot
- Size: 74.62 Acres
- Features: Greenbelt, Level, Open Lot, Private
Details
- Parcel number: 2731 192 18
Construction
Type & style
- Home type: SingleFamily
- Architectural style: Brick 4 Side,Ranch
- Property subtype: Single Family Residence
Materials
- Brick, Stucco
- Roof: Composition
Condition
- Updated/Remodeled
- New construction: No
- Year built: 1973
Utilities & green energy
- Sewer: Septic Tank
- Water: Well
- Utilities for property: Electricity Available, High Speed Internet, Phone Available, Propane
Community & HOA
Community
- Features: None
- Subdivision: N/A
HOA
- Has HOA: No
- Services included: None
Location
- Region: Americus
Financial & listing details
- Price per square foot: $119/sqft
- Annual tax amount: $465
- Date on market: 9/18/2026
- Cumulative days on market: 2 days
- Listing agreement: Exclusive Right To Sell
- Listing terms: Cash,Conventional,FHA,Other,VA Loan
- Electric utility on property: Yes
Estimated market value
$186,600
$132,000 - $244,000
$1,467/mo
Price history
| Date | Event | Price |
|---|---|---|
| 9/19/2026 | Listed for sale | $285,000$119/sqft |
Source:  GAMLS #10849403 Report a problem GAMLS #10849403 Report a problem | ||
Public tax history
Tax history is unavailable.
Monthly payment
Est. payment
Payment breakdown
Explore the cost of this home by adjusting the details. Changes won't be saved.Climate risks
Neighborhood: 31709
Nearby schools
Schools provided by the listing agent
- Elementary: Sumter
- Middle: Sumter
- High: Sumter
Source: GAMLS. This data may not be complete. We recommend contacting the local school district to confirm school assignments for this home.
Similar homes
- $275,0003 bd2 ba2.4k sqft319 Ed Carson Dr, Americus, GA 31709For Sale By Owner

- $299,5003 bd2 ba3k sqft115 Page Dr, Americus, GA 31709For Sale
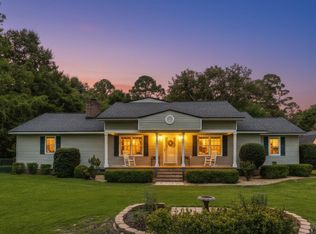 MLS ID #907721, Mary Kathryn Davis. Americus BOR
 - $235,0003 bd3 ba1.7k sqft405 Judy Ln, Americus, GA 31709For Sale
 MLS ID #907737, Mary Kathryn Davis. Americus BOR
 - $--4 bd2 ba2k sqft1160 Upper River Rd, Americus, GA 31709Auction
 Auction.com 1
 - $226,0003 bd2 ba1.8k sqft203 Brookwood Ln, Americus, GA 31709Active
 MLS ID #10775669, James Scott Romero, Southeastern Outdoors. GAMLS
 - $240,0003 bd3 ba2.2k sqft914 Adderton St, Americus, GA 31719ActiveMLS ID #10843703, Trisha Laine, Southern Luxury Group Realty. GAMLS
- $299,0005 bd4 ba3.2k sqft201 Eckles Rd, Americus, GA 31719ActiveMLS ID #10843808, Kim Gilbert, LandBridge Realty. GAMLS
- $180,0003 bd1 ba2.3k sqft154 State Highway 49 N, Americus, GA 31709ActiveMLS ID #10835578, April Carter, eXp Realty. GAMLS
