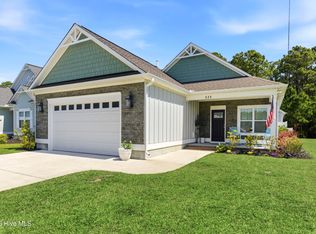
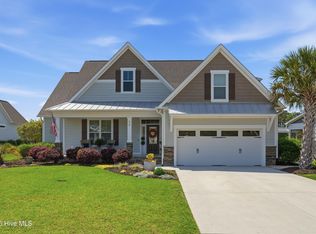
Welcome to Summerhouse on Everett Bay -- where coastal living meets comfort and style. This move-in ready 3-bedroom, 2.5-bath home offers a thoughtfully designed open floor plan perfect for both everyday living and entertaining. The kitchen, dining, and living areas flow seamlessly together, highlighted by a coffered ceiling in the living room that adds warmth and character to the space.
Just off the entryway, you'll find a private office ideal for working from home, studying, or creating a quiet retreat. Upstairs, a spacious bonus room provides endless flexibility.
Neutral paint colors throughout create a bright, airy feel and make it easy to personalize the home to your style. Step outside to enjoy the screened-in porch overlooking the fenced backyard that is perfect for relaxing evenings, pets, or outdoor gatherings.
The sought-after community of Summerhouse on Everett Bay delivers resort style amenities year-round, including a clubhouse, pool with a lazy river, fitness center, pickleball and tennis courts, walking trails, and direct Intracoastal Waterway access with a boat launch, day docks, and storage. All just a short drive to Topsail Island and conveniently located between Wilmington and Jacksonville.
For sale
$620,000
319 Lightning Bug Lane, Holly Ridge, NC 28445
3beds
2,680sqft
Est.: Get pre-qualified
Single Family Residence
Built in 2020
9,147.6 Square Feet Lot
$607,100 Zestimate®
$231/sqft
$150/mo HOA
What's special
- 8 days |
- 172 |
- 4 |
Likely to sell faster than
Zillow last checked:
Listing updated:
Listed by:
Megan Sholar 704-661-3997,
Terri Alphin Smith & Co
Source: Hive MLS,MLS#: 100576104 Originating MLS: Jacksonville Board of Realtors
Originating MLS: Jacksonville Board of RealtorsTour with a local agent
Facts & features
Interior
Bedrooms & bathrooms
- Bedrooms: 3
- Bathrooms: 3
- Full bathrooms: 2
- 1/2 bathrooms: 1
Rooms
- Room types: Master Bedroom, Bedroom 1, Bedroom 2, Bonus Room, Office, Living Room
Primary bedroom
- Level: First
Bedroom 1
- Level: First
Bedroom 2
- Level: Second
Bonus room
- Level: Second
Kitchen
- Level: First
Living room
- Level: First
Office
- Level: First
Heating
- Electric, Heat Pump
Cooling
- Central Air
Appliances
- Included: Electric Oven, Electric Cooktop, Built-In Microwave, Refrigerator
Features
- Master Downstairs, Walk-in Closet(s), Tray Ceiling(s), Kitchen Island, Ceiling Fan(s), Pantry, Blinds/Shades, Walk-In Closet(s)
- Flooring: LVT/LVP, Carpet, Tile
Interior area
- Total structure area: 2,680
- Total interior livable area: 2,680 sqft
Property
Parking
- Total spaces: 2
- Parking features: Garage
- Attached garage spaces: 2
Features
- Levels: Two
- Patio & porch: Patio, Screened, Front Porch
- Fencing: Back Yard
- Has view: Yes
- View description: See Remarks
- Frontage type: See Remarks
Lot
- Size: 9,147.6 Square Feet
- Dimensions: 154 x 58 x 154 x 60
Details
- Parcel number: 762c34
- Zoning: R-20
- Special conditions: Standard
Construction
Type & style
- Home type: SingleFamily
- Property subtype: Single Family Residence
Materials
- Fiber Cement, Wood Frame
- Foundation: Slab
- Roof: Architectural Shingle
Condition
- New construction: No
- Year built: 2020
Utilities & green energy
- Water: Public
- Utilities for property: Sewer Connected, Water Connected
Community & HOA
Community
- Subdivision: Summerhouse On Everett Bay
HOA
- Has HOA: Yes
- Amenities included: Clubhouse, Pool, Fitness Center, Pickleball, Tennis Court(s)
- HOA fee: $1,800 annually
- HOA name: CAMS
- HOA phone: 877-672-2267
Location
- Region: Holly Ridge
Financial & listing details
- Price per square foot: $231/sqft
- Tax assessed value: $659,190
- Annual tax amount: $5,003
- Date on market: 5/22/2026
- Cumulative days on market: 8 days
- Listing agreement: Exclusive Right To Sell
- Listing terms: Cash,Conventional,FHA,USDA Loan,VA Loan
Estimated market value
$607,100
$577,000 - $637,000
$2,615/mo
Price history
| Date | Event | Price |
|---|---|---|
| 5/22/2026 | Listed for sale | $620,000+63.2%$231/sqft |
Source:  Hive MLS #100576104 Report a problem Hive MLS #100576104 Report a problem | ||
| 11/16/2020 | Sold | $379,950$142/sqft |
Source: Hive MLS #100209748 Report a problem | ||
| 10/12/2020 | Pending sale | $379,950$142/sqft |
Source: Sold Buy the Sea Realty #100209748 Report a problem | ||
| 3/17/2020 | Listed for sale | $379,950+1483.1%$142/sqft |
Source: Sold Buy the Sea Realty #100209748 Report a problem | ||
| 9/11/2018 | Sold | $24,000-91.7%$9/sqft |
Source: Hive MLS #100127270 Report a problem | ||
| 12/18/2006 | Sold | $289,000$108/sqft |
Source: Public Record Report a problem | ||
Public tax history
| Year | Property taxes | Tax assessment |
|---|---|---|
| 2025 | $5,003 | $502,832 |
| 2024 | $5,003 +0% | $502,832 |
| 2023 | $5,002 -1% | $502,832 |
| 2022 | $5,053 +25.2% | $502,832 +36.4% |
| 2021 | $4,036 +1742.8% | $368,550 +1742.7% |
| 2020 | $219 -0.5% | $20,000 |
| 2019 | $220 -0.9% | $20,000 |
| 2018 | $222 +1.8% | $20,000 |
| 2017 | $218 | $20,000 |
| 2016 | -- | -- |
| 2015 | $218 | $20,000 |
Find assessor info on the county website
Monthly payment
Est. payment$--/mo
Payment breakdown
Explore the cost of this home by adjusting the details. Changes won't be saved.
All calculations are estimates and provided by Zillow, Inc. for informational purposes only. Actual amounts may vary.
HOA fees may include property taxes on listings classified as Co-Ops. Contact the listing agent and/or owner for fee details.
Mortgage interest rates are dependent on a number of factors, including credit score, down payment, and repayment length. Interest rate data provided by Zillow Group Marketplace, Inc. as of 1/1/1970 from various mortgage lenders with which we have lead or other similar arrangements; the Estimated Payment is an average of those rates.
See how much you could borrow to make a competitive offer.
Climate risks
Neighborhood: 28445
Nearby schools
GreatSchools rating
- 10/10Coastal ElementaryGrades: K-5Distance: 1.4 mi
- 7/10Dixon MiddleGrades: 6-8Distance: 4.6 mi
- 4/10Dixon HighGrades: 9-12Distance: 6.2 mi
Schools provided by the listing agent
- Elementary: Coastal Elementary
- Middle: Dixon
- High: Dixon
Source: Hive MLS. This data may not be complete. We recommend contacting the local school district to confirm school assignments for this home.
A local agent can set up tours, give advice and negotiate with sellers.
A local lender can help you make sure your offer is ready when you are.

- North Carolina
- Onslow County
- Holly Ridge
- 28445
- 319 Lightning Bug Lane
Nearby cities
Nearby zip codes
Other Holly Ridge Topics
