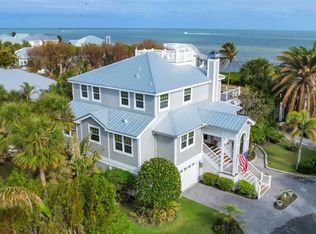
Some homes have a view. This one has a front-row seat to Charlotte Harbor Bay — and every inch of it has been reimagined to match. Behind the gates, this fully renovated three bedroom, all en suite and a bonus room, four full bath residence delivers the kind of turnkey luxury that's genuinely rare on the water: brand-new metal roof, all-new kitchen, new baths, beautifully refinished hardwood floors, plantation shutters, ceiling fans, crown molding, high ceilings, new carpet, new lighting, and fresh landscaping from curb to shoreline. The list is endless! It comes fully furnished, so the only thing left to do is move in and watch the sky turn gold. Step outside and the home keeps giving. Two Trex composite decks stretch across the upper levels — durable, effortless, and built for taking in the water. Climb one more flight to the rooftop deck, where the harbor stretches out in every direction and sunset becomes a nightly event. Down below, a brand-new paver patio brings the outdoor living to ground level, perfect for morning coffee or evening entertaining. And then there's the water itself: Boca Bay offers three community pools, a beach club, a boat dock, and a fishing pier, all within a secure, gated setting. The Pass Club adds upscale dining, a heated pool with bar and food service, eight tennis courts, a fitness center, and a pro shop.
For sale
$4,195,000
319 PILOT POINT LANE, BOCA GRANDE, FL 33921
3beds
3,384sqft
Single Family Residence
Built in 1991
0.26 Acres Lot
$-- Zestimate®
$1,240/sqft
$1,207/mo HOA
What's special
New lightingBrand-new metal roofHigh ceilingsNew carpetNew bathsCeiling fansBeautifully refinished hardwood floors
- 33 days
- 363
- 12
Zillow last checked:
Listing updated:
Listed by:
Lori Ryan 513-304-6579,
MICHAEL SAUNDERS & COMPANY 941-493-2500
Source: Stellar MLS,MLS#: N6145862 Originating MLS: Venice
Originating MLS: Venice
Facts & features
Interior
Bedrooms & bathrooms
- Bedrooms: 3
- Bathrooms: 4
- Full bathrooms: 4
Rooms
- Room types: Florida Room, Dining Room, Living Room
Primary bedroom
- Features: Built-in Closet
- Level: Third
- Area: 304 Square Feet
- Dimensions: 16x19
Bedroom 2
- Features: Walk-In Closet(s)
- Level: First
- Area: 208 Square Feet
- Dimensions: 13x16
Bedroom 3
- Features: Dual Closets
- Level: Second
- Area: 192 Square Feet
- Dimensions: 12x16
Bonus room
- Features: No Closet
- Level: First
- Area: 221 Square Feet
- Dimensions: 13x17
Dining room
- Level: First
- Area: 240 Square Feet
- Dimensions: 16x15
Kitchen
- Features: Pantry
- Level: First
- Area: 493 Square Feet
- Dimensions: 17x29
Laundry
- Features: Linen Closet
- Level: Second
- Area: 99 Square Feet
- Dimensions: 9x11
Living room
- Level: First
- Area: 320 Square Feet
- Dimensions: 16x20
Loft
- Level: Second
- Area: 80 Square Feet
- Dimensions: 8x10
Heating
- Electric, Heat Pump, Propane
Cooling
- Central Air
Appliances
- Included: Oven, Convection Oven, Dishwasher, Disposal, Dryer, Electric Water Heater, Microwave, Refrigerator, Washer
- Laundry: Laundry Room
Features
- Ceiling Fan(s), Crown Molding, Eating Space In Kitchen, High Ceilings, Living Room/Dining Room Combo, PrimaryBedroom Upstairs, Solid Wood Cabinets, Vaulted Ceiling(s), Walk-In Closet(s)
- Flooring: Carpet, Tile, Hardwood
- Doors: Sliding Doors
- Windows: Window Treatments
- Has fireplace: No
- Furnished: Yes
Interior area
- Total structure area: 3,384
- Total interior livable area: 3,384 sqft
Video & virtual tour
Property
Parking
- Total spaces: 2
- Parking features: Driveway, Garage Door Opener
- Attached garage spaces: 2
- Has uncovered spaces: Yes
Features
- Levels: Three Or More
- Stories: 3
- Patio & porch: Enclosed, Patio, Rear Porch, Screened
- Exterior features: Awning(s), Balcony, Irrigation System
- Has view: Yes
- View description: Bay/Harbor - Full
- Has water view: Yes
- Water view: Bay/Harbor - Full
- Waterfront features: Bay/Harbor Front, Fishing Pier
- Body of water: CHARLOTTE HARBOR
Lot
- Size: 0.26 Acres
- Dimensions: 60 x 195
- Features: Cleared, Street Dead-End
- Residential vegetation: Trees/Landscaped
Details
- Parcel number: 2343202300000.0850
- Zoning: PUD
- Special conditions: None
Construction
Type & style
- Home type: SingleFamily
- Architectural style: Coastal
- Property subtype: Single Family Residence
Materials
- Wood Frame
- Foundation: Raised
- Roof: Metal
Condition
- New construction: No
- Year built: 1991
Utilities & green energy
- Sewer: Public Sewer
- Water: Public
- Utilities for property: Cable Connected, Propane, Sewer Connected, Underground Utilities
Community & HOA
Community
- Features: Bay/Harbor Front, Dock, Fishing, Water Access, Buyer Approval Required, Deed Restrictions, Fitness Center, Golf Carts OK, Pool, Restaurant, Tennis Court(s)
- Security: Gated Community, Security System, Smoke Detector(s)
- Pet fee: $0 monthly
- Subdivision: NORTH BAY
HOA
- Has HOA: Yes
- Services included: Community Pool, Maintenance Grounds, Pool Maintenance, Trash
- HOA fee: $1,207 monthly
- HOA name: Emma Doras
- HOA phone: 941-964-0170
Location
- Region: Boca Grande
Financial & listing details
- Price per square foot: $1,240/sqft
- Tax assessed value: $4,094,406
- Annual tax amount: $52,117
- Date on market: 9/23/2026
- Cumulative days on market: 381 days
- Listing terms: Cash,Conventional
- Ownership: Fee Simple
- Total actual rent: 0
- Road surface type: Paved, Asphalt
Estimated market value
Not available
Estimated sales range
Not available
Not available
Price history
| Date | Event | Price |
|---|---|---|
| 9/23/2026 | Listed for sale | $4,195,000+5%$1,240/sqft |
Source:  Stellar MLS #N6145862 Report a problem Stellar MLS #N6145862 Report a problem | ||
| 8/1/2026 | Listing removed | $3,995,000$1,181/sqft |
Source: Stellar MLS #TB8375836 Report a problem | ||
| 6/22/2026 | Price change | $3,995,000-4.8%$1,181/sqft |
Source: Stellar MLS #TB8375836 Report a problem | ||
| 4/19/2026 | Price change | $4,195,000-6.7%$1,240/sqft |
Source: Stellar MLS #TB8375836 Report a problem | ||
| 3/2/2026 | Price change | $4,495,000-1.7%$1,328/sqft |
Source: Stellar MLS #TB8375836 Report a problem | ||
| 12/29/2025 | Price change | $4,575,000-5.7%$1,352/sqft |
Source: Stellar MLS #TB8375836 Report a problem | ||
| 12/22/2025 | Price change | $4,850,000-0.5%$1,433/sqft |
Source: Stellar MLS #TB8375836 Report a problem | ||
| 11/28/2025 | Price change | $4,875,000-1.5%$1,441/sqft |
Source: Stellar MLS #TB8375836 Report a problem | ||
| 11/1/2025 | Listed for sale | $4,950,000-13.1%$1,463/sqft |
Source: Stellar MLS #TB8439658 Report a problem | ||
| 7/9/2025 | Listing removed | $5,695,000$1,683/sqft |
Source: Stellar MLS #TB8375836 Report a problem | ||
| 6/6/2025 | Price change | $5,695,000-5%$1,683/sqft |
Source: Stellar MLS #TB8375836 Report a problem | ||
| 4/20/2025 | Listed for sale | $5,995,000+71.3%$1,772/sqft |
Source: Stellar MLS #TB8375836 Report a problem | ||
| 7/12/2024 | Sold | $3,500,000+84.2%$1,034/sqft |
Source: Public Record Report a problem | ||
| 11/16/2015 | Sold | $1,900,000-11.6%$561/sqft |
Source: Public Record Report a problem | ||
| 8/2/2015 | Listing removed | $2,150,000$635/sqft |
Source: Michael Saunders & Company - Licensed Real Estate Broker Report a problem | ||
| 2/22/2014 | Listed for sale | $2,150,000+72%$635/sqft |
Source: Michael Saunders & Company - Licensed Real Estate Broker Report a problem | ||
| 12/9/1999 | Sold | $1,250,000+133.6%$369/sqft |
Source: Public Record Report a problem | ||
| 1/31/1997 | Sold | $535,000+7.4%$158/sqft |
Source: Public Record Report a problem | ||
| 5/31/1994 | Sold | $498,300$147/sqft |
Source: Public Record Report a problem | ||
Public tax history
| Year | Property taxes | Tax assessment |
|---|---|---|
| 2025 | $52,117 +30.1% | $4,094,350 +71% |
| 2024 | $40,069 +4% | $2,394,964 +10% |
| 2023 | $38,528 +20.9% | $2,177,240 |
| 2022 | $31,874 +12.5% | -- |
| 2021 | $28,320 +19.6% | $1,795,204 +10% |
| 2020 | $23,674 +15.4% | $1,632,004 +10% |
| 2019 | $20,517 | $1,483,640 -2.2% |
| 2018 | $20,517 -4.1% | $1,517,563 -16.2% |
| 2017 | $21,401 -18.2% | $1,810,341 -6.3% |
| 2016 | $26,175 -7.9% | $1,931,092 +5.7% |
| 2015 | $28,413 +64% | $1,827,141 +21.6% |
| 2014 | $17,328 +0.3% | $1,502,640 +11.4% |
| 2013 | $17,283 +3.6% | $1,349,236 +6.6% |
| 2012 | $16,684 +1.1% | $1,265,279 -0.7% |
| 2011 | $16,501 -0.5% | $1,273,626 -0.2% |
| 2010 | $16,581 +7.5% | $1,276,302 -12.1% |
| 2009 | $15,430 +6.8% | $1,451,400 -17.4% |
| 2007 | $14,446 -1.7% | $1,757,170 +0.8% |
| 2006 | $14,692 -7.8% | $1,742,800 +13.8% |
| 2004 | $15,929 -5% | $1,531,470 -10% |
| 2003 | $16,765 +3.8% | $1,701,840 -0.7% |
| 2002 | $16,148 | $1,714,220 +98.9% |
| 2000 | -- | $861,890 |
Find assessor info on the county website
Monthly payment
Est. payment
Payment breakdown
Explore the cost of this home by adjusting the details. Changes won't be saved.Climate risks
Neighborhood: 33921
Nearby schools
Schools provided by the listing agent
- Elementary: The Island School
- Middle: L.A. Ainger Middle
- High: Lemon Bay High
Source: Stellar MLS. This data may not be complete. We recommend contacting the local school district to confirm school assignments for this home.
Similar homes
- $4,125,0003 bd3 ba3.5k sqft367 NIGHT HERON DRIVE, BOCA GRANDE, FL 33921For Sale
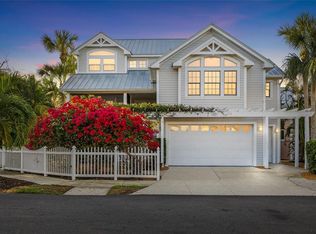
 MLS ID #D6148932, Jeff Moore, GULF TO BAY SOTHEBY'S INTERNAT. Stellar MLS
 - $3,995,0003 bd5 ba2.9k sqft162 BLACKWALL COURT, BOCA GRANDE, FL 33921For Sale
 MLS ID #TB8556200, Bob Melvin, IV, KELLER WILLIAMS TAMPA CENTRAL. Stellar MLS
 - $4,695,0003 bd3 ba3.2k sqft158 CARRICK BEND LANE, BOCA GRANDE, FL 33921For Sale
 MLS ID #D6149268, Maryjo Pigott, GULF TO BAY SOTHEBY'S INTERNAT. Stellar MLS
 - $4,295,0003 bd4 ba3.3k sqft22 SEAWATCH DRIVE, BOCA GRANDE, FL 33921For Sale
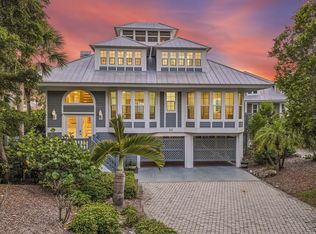 MLS ID #D6149198, Melissa Csank, GULF TO BAY SOTHEBY'S INTERNAT. Stellar MLS
 - $4,995,0004 bd3 ba2.5k sqft161 1ST STREET E, BOCA GRANDE, FL 33921For SaleMLS ID #D6149096, Angela Steffan, GULF TO BAY SOTHEBY'S INTERNAT. Stellar MLS
- $4,190,0003 bd4 ba2k sqft291 PALM AVENUE, BOCA GRANDE, FL 33921For SaleMLS ID #D6148981, Brian Corcoran, THE BRC GROUP, LLC. Stellar MLS
- $4,900,0003 bd5 ba3k sqft760 E RAILROAD AVENUE, BOCA GRANDE, FL 33921For SaleMLS ID #D6149332, Jeff Moore, GULF TO BAY SOTHEBY'S INTERNAT. Stellar MLS
- $4,950,0004 bd4 ba3.5k sqft252 WATERWAYS AVENUE, BOCA GRANDE, FL 33921For SaleMLS ID #D6149139, Maryjo Pigott, GULF TO BAY SOTHEBY'S INTERNAT. Stellar MLS
- $3,575,0003 bd3 ba2.4k sqft(Undisclosed Address), BOCA GRANDE, FL 33921For SaleMLS ID #D6149368, Carol Stewart, MICHAEL SAUNDERS & CO. - BOCA. Stellar MLS
- $3,975,0004 bd3 ba2.6k sqft5010 GROUPER HOLE COURT, BOCA GRANDE, FL 33921For SaleMLS ID #D6145351, Richard Hugger, MICHAEL SAUNDERS & CO. - BOCA. Stellar MLS
- $5,600,0003 bd4 ba2.7k sqft585 BUTTONWOOD BAY DRIVE, BOCA GRANDE, FL 33921For SaleMLS ID #D6148254, Ralph DiLena, Jr., BOCA GRANDE REAL ESTATE, INC.. Stellar MLS
- $4,975,0003 bd3 ba2k sqft350 GILCHRIST AVENUE, BOCA GRANDE, FL 33921For SaleMLS ID #TB8556198, Bob Melvin, IV, KELLER WILLIAMS TAMPA CENTRAL. Stellar MLS
- $4,500,0005 bd5 ba3k sqft847 BELCHER ROAD, BOCA GRANDE, FL 33921New ConstructionMLS ID #D6149355, Christina Sexton, PARSLEY BALDWIN REAL ESTATE. Stellar MLS
- $3,900,0003 bd4 ba2.6k sqft17 SEAWATCH DRIVE, BOCA GRANDE, FL 33921For SaleMLS ID #D6144740, Ralph DiLena, Jr., BOCA GRANDE REAL ESTATE, INC.. Stellar MLS
- $4,900,0004 bd5 ba4.5k sqft1660 16TH STREET E, BOCA GRANDE, FL 33921For SaleMLS ID #D6145442, Carol Stewart, MICHAEL SAUNDERS & CO. - BOCA. Stellar MLS
- $2,850,0003 bd3 ba2.9k sqft36 SEAWATCH DRIVE DRIVE, BOCA GRANDE, FL 33921For SaleMLS ID #D6149169, Marcy Davis, MICHAEL SAUNDERS & CO. - BOCA. Stellar MLS
- $3,395,0003 bd2 ba1.7k sqft950 PALM AVENUE #304, BOCA GRANDE, FL 33921For SaleMLS ID #D6148489, Angela Steffan, GULF TO BAY SOTHEBY'S INTERNAT. Stellar MLS
- $5,995,0003 bd3 ba3.3k sqft16 GROUPER HOLE DRIVE, BOCA GRANDE, FL 33921For SaleMLS ID #TB8474700, Bob Melvin, IV, KELLER WILLIAMS TAMPA CENTRAL. Stellar MLS
- $4,750,0005 bd7 ba5k sqft40 SEAWATCH LAKE DRIVE, BOCA GRANDE, FL 33921For SaleMLS ID #D6147259, Jeff Moore, GULF TO BAY SOTHEBY'S INTERNAT. Stellar MLS
- $4,850,0004 bd5 ba2.9k sqft10009 GASPARILLA PASS BOULEVARD, BOCA GRANDE, FL 33921New ConstructionMLS ID #D6148817, Olivia Jones, PARSLEY BALDWIN REAL ESTATE. Stellar MLS
