Skip main navigation
Closed
  • $437,500

    319 Pine Tree Road, Levant, ME 04456

    3beds
    1,403sqft
    Single Family Residence
    Built in 2017
    1.18 Acres Lot
    $448,400 Zestimate®
    $312/sqft
    $2,385 Estimated rent

    Home value

    $448,400

    $426,000 - $471,000

    $2,385/mo

    Zestimate® history
    Loading
    Loading...

    Owner options

    List your home for rent

    $2,385/mo

    Rent Zestimate®

    Find your next renter with Zillow Rental Manager. Plus, with online applications, you can quickly screen prospective tenants – for free.

    Learn more

    $2,385/mo

    Rent Zestimate®

    Refinance and save

    $2,901/mo

    Est. payment

    Refinancing to a lower rate could help reduce your monthly payments and save thousands over the life of the loan.

    See today's rates

    $2,901/mo

    Est. payment

    Explore your selling options

    Work with a Zillow partner agent

    Leverage their expertise and Zillow's premium Showcase listings to get your home seen by more buyers.

    Get started

    List with your own agent

    Get your home in front of millions of buyers by listing it on Zillow.

    Learn how to do it

    Sell it yourself

    Take full control of how buyers see your home on Zillow by listing For Sale by Owner (FSBO).

    List your home

    What's special

    Bright and inviting spaceStorage shedNewly paved drivewayHigh ceilingsGranite countertopsComfortable one-level livingMature landscaping
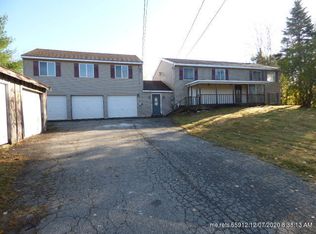
    Welcome to 319 Pine Tree Road, an eight-year-old ranch-style home offering comfortable one-level living with three bedrooms and two full bathrooms. The spacious primary suite features two closets, including a walk-in, along with a private full bathroom with double vanities. The open-concept kitchen and living area features high ceilings, granite countertops, and hardwood floors, creating a bright and inviting space that's perfect for entertaining or simply relaxing at home. An oversized attached two-car garage provides direct entry into the home with plenty of room for two vehicles plus additional storage. Outside, you'll appreciate the newly paved driveway, mature landscaping, and storage shed. Need more space? The full, unfinished daylight walkout basement offers plenty of possibilities for future living space, a home gym, recreation area, or simply all the storage you could need. Enjoy the convenience and modern features of an eight-year-old home without starting from scratch--someone else has already worked out the new-construction kinks for you. Move in and make it your own!

    Zillow last checked:

    Listing updated:

    Listed by:

    NextHome Experience

    Bought with:

    NextHome Experience

    Source: Maine Listings,MLS#: 1676477MLS Logo

    Facts & features

    Interior

    Bedrooms & bathrooms
    • Bedrooms: 3
    • Bathrooms: 2
    • Full bathrooms: 2
    Primary bedroom
    • Features: Closet, Double Vanity
    • Level: First
    Bedroom 2
    • Features: Closet
    • Level: First
    Bedroom 3
    • Features: Closet
    • Level: First
    Kitchen
    • Features: Eat-in Kitchen, Kitchen Island
    • Level: First
    Living room
    • Features: Vaulted Ceiling(s)
    • Level: First
    Heating
    • Baseboard, Direct Vent Furnace, Hot Water, Zoned
    Cooling
    • None
    Appliances
    • Included: Cooktop, Microwave, Refrigerator
    Features
    • 1st Floor Bedroom, 1st Floor Primary Bedroom w/Bath, Bathtub, Storage, Walk-In Closet(s)
    • Flooring: Tile, Wood
    • Windows: Low Emissivity Windows
    • Basement: Interior Entry,Walk-Out Access,Daylight,Unfinished
    • Has fireplace: No
    Interior area
    • Total structure area: 1,403
    • Total interior livable area: 1,403 sqft
    • Finished area above ground: 1,403
    • Finished area below ground: 0

    Property

    Parking
    • Total spaces: 2
    • Parking features: Paved, 5 - 10 Spaces, On Site, Garage Door Opener
    • Attached garage spaces: 2
    Features
    • Patio & porch: Deck, Porch
    Lot
    • Size: 1.18 Acres
    • Features: Rural, Open Lot, Right of Way, Rolling Slope
    Details
    • Parcel number: LEVAM002L071D
    • Zoning: RES

    Construction

    Type & style
    • Home type: SingleFamily
    • Architectural style: Ranch
    • Property subtype: Single Family Residence
    Materials
    • Wood Frame, Vinyl Siding
    • Foundation: Poured Concrete
    • Roof: Shingle
    Condition
    • Year built: 2017

    Utilities & green energy

    • Electric: Circuit Breakers
    • Sewer: Private Sewer, Septic Design Available
    • Water: Private, Well

    Community & HOA

    Location
    • Region: Levant

    Financial & listing details

    • Price per square foot: $312/sqft
    • Tax assessed value: $315,200
    • Annual tax amount: $3,782
    • Date on market: 8/17/2026
    • Road surface type: Paved

    Price history

    DateEventPrice
    10/1/2026Sold$437,500-2.8%$312/sqft
    Source: Maine Listings #1676477 Report a problem
    8/20/2026Pending sale$450,000$321/sqft
    Source: NextHome #1676477 Report a problem
    8/20/2026Contingent$450,000$321/sqft
    Source: Maine Listings #1676477 Report a problem
    8/17/2026Listed for sale$450,000+80.1%$321/sqft
    Source: Maine Listings #1676477 Report a problem
    10/22/2018Sold$249,900$178/sqft
    Source: Maine Listings #1337388 Report a problem

    Public tax history

    YearProperty taxesTax assessment
    2024$3,467 +1.7%$315,200 +8.7%
    2023$3,409 -0.4%$290,100 +48.4%
    2022$3,421 $195,500
    2021$3,421 $195,500
    2020$3,421 +16.6%$195,500
    2019$2,933 +530.8%$195,500 +488.9%
    2018$465 +29.2%$33,200 +24.3%
    2017$360 +1.4%$26,700 -6%
    2016$355 $28,400
    2015$355 $28,400
    2014$355 $28,400
    Find assessor info on the county website

    Neighborhood: 04456

    Nearby schools

    GreatSchools rating
    Get pre-qualified for a loan
    At Zillow Home Loans, we can pre-qualify you in as little as 5 minutes with no impact to your credit score.

    An equal housing lender. NMLS #10287.