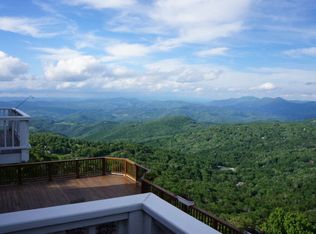
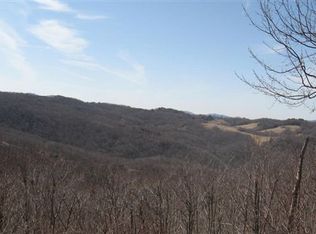
Some mountain homes require imagination. This one has already been transformed into the retreat buyers are searching for. Beautifully renovated, thoughtfully designed, and offered fully furnished, this inviting 4-bedroom, 3-bath mountain retreat is truly turnkey—just bring your bags and toothbrush. Set along a paved road with a circular driveway, the home captures beautiful long-range mountain and sunset views while offering the warmth and character of a classic mountain escape with a fresh, modern feel.
Inside, an open floor plan creates an easy flow for gathering and entertaining. The updated kitchen features new cabinetry, modern hardware, stainless steel appliances, and bar seating, while the gas fireplace creates a warm and cozy centerpiece for cool mountain evenings. Much of the interior has been freshly painted, and the home has been newly staged with carefully selected, all-new furnishings that complement its relaxed, modern mountain style.
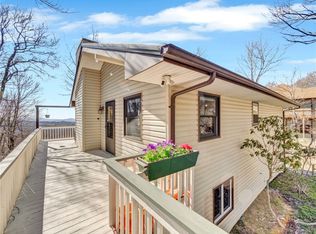
Step outside to freshly stained decks and enjoy the views, crisp mountain air, and abundant wildlife—deer and the occasional bear are part of the scenery here. A small fenced area provides a convenient space for dogs. The property also features a new approximately $40,000 gravel drive to the basement level, creating additional parking and a generous area for recreation or outdoor activities.
One of the home's most exciting features is the approximately 898-square-foot storage area beneath the home. Currently offering extensive storage and shelving, this substantial space presents incredible possibilities for a workshop, artist's studio, hobby space, or potential future in-law/guest suite, subject to applicable approvals and improvements.
Major updates include a new roof installed in 2023 and replacement windows installed in 2018 and 2022. The washer and dryer remain, as does the refrigerator, and the home is being offered fully furnished for exceptional convenience. It has never been part of a rental program and has been beautifully maintained, making it equally appealing as a personal mountain getaway, full-time residence, or potential vacation rental.
Conveniently located near skiing and the many attractions of Beech Mountain and Banner Elk, the property is also eligible for membership in the Beech Mountain Club. Warm, welcoming, pristine, and ready to enjoy from day one—319 Pinnacle Ridge Road offers the mountain lifestyle buyers come here to find.
For sale
$599,000
319 Pinnacle Ridge Road, Beech Mountain, NC 28604
4beds
1,828sqft
Single Family Residence
Built in 1997
0.38 Acres Lot
$574,900 Zestimate®
$328/sqft
$-- HOA
What's special
Modern hardwareBeautifully renovatedFreshly stained decksOffered fully furnishedWasher and dryer remainThoughtfully designedNew cabinetry
- 5 days
- 1,086
- 115
Likely to sell faster than
Zillow last checked:
Listing updated:
Listed by:
Katherine Garrett 205-914-5085,
SERHANT
Source: High Country AOR,MLS#: 264457 Originating MLS: High Country Association of Realtors Inc.
Originating MLS: High Country Association of Realtors Inc.Facts & features
Interior
Bedrooms & bathrooms
- Bedrooms: 4
- Bathrooms: 3
- Full bathrooms: 3
Heating
- Baseboard, Electric, Fireplace(s)
Cooling
- Wall/Window Unit(s)
Appliances
- Included: Dryer, Dishwasher, Electric Cooktop, Disposal, Microwave Hood Fan, Microwave, Refrigerator, Washer
Features
- Furnished, Window Treatments
- Windows: Window Treatments
- Basement: Exterior Entry,Unfinished
- Number of fireplaces: 1
- Fireplace features: One, Gas, Stone, Propane
- Furnished: Yes
Interior area
- Total structure area: 1,828
- Total interior livable area: 1,828 sqft
- Finished area above ground: 1,828
- Finished area below ground: 0
Property
Parking
- Parking features: Asphalt, Driveway, Gravel, No Garage, Private
- Has uncovered spaces: Yes
Features
- Levels: Two
- Stories: 2
- Patio & porch: Open
- Exterior features: Storage, Gravel Driveway
- Has view: Yes
- View description: Mountain(s)
Lot
- Size: 0.38 Acres
Details
- Parcel number: 19405747220000
- Zoning description: R2
Construction
Type & style
- Home type: SingleFamily
- Architectural style: Traditional
- Property subtype: Single Family Residence
Materials
- Vinyl Siding, Wood Frame
- Foundation: Basement
- Roof: Asphalt,Shingle
Condition
- Year built: 1997
Utilities & green energy
- Sewer: Public Sewer
- Water: Public
- Utilities for property: Cable Available, High Speed Internet Available
Community & HOA
Community
- Features: Long Term Rental Allowed, Short Term Rental Allowed
- Subdivision: Laurel Gap
HOA
- Has HOA: No
Location
- Region: Banner Elk
Financial & listing details
- Price per square foot: $328/sqft
- Tax assessed value: $351,400
- Annual tax amount: $3,402
- Date on market: 9/24/2026
- Listing terms: Cash,Conventional,FHA,New Loan
- Road surface type: Paved
Estimated market value
$574,900
$546,000 - $604,000
$2,846/mo
Price history
| Date | Event | Price |
|---|---|---|
| 9/22/2026 | Listed for sale | $599,000+5.1%$328/sqft |
Source:  High Country AOR #264457 Report a problem High Country AOR #264457 Report a problem | ||
| 4/25/2025 | Sold | $570,000-4.2%$312/sqft |
Source: High Country AOR #254244 Report a problem | ||
| 3/27/2025 | Contingent | $595,000$325/sqft |
Source: High Country AOR #254244 Report a problem | ||
| 3/14/2025 | Listed for sale | $595,000$325/sqft |
Source: High Country AOR #254244 Report a problem | ||
| 3/1/2025 | Listing removed | $595,000$325/sqft |
Source: High Country AOR #251628 Report a problem | ||
| 9/2/2024 | Listed for sale | $595,000+194.6%$325/sqft |
Source: High Country AOR #251628 Report a problem | ||
| 10/30/2018 | Sold | $202,000-3.3%$111/sqft |
Source: High Country AOR #210080 Report a problem | ||
| 8/29/2018 | Listed for sale | $209,000$114/sqft |
Source: Blue Ridge Realty & Inv. - Banner Elk #210080 Report a problem | ||
Public tax history
| Year | Property taxes | Tax assessment |
|---|---|---|
| 2025 | -- | $351,400 |
| 2024 | $1,220 | $351,400 |
| 2023 | $1,220 +1.9% | $351,400 |
| 2022 | $1,197 +44% | $351,400 +88.4% |
| 2021 | $832 | $186,500 |
| 2020 | $832 | $186,500 |
| 2019 | -- | $186,500 |
| 2018 | -- | $186,500 |
| 2017 | $738 +11.2% | $186,500 -11.1% |
| 2013 | $664 | $209,800 |
| 2012 | -- | $209,800 |
| 2011 | -- | $209,800 |
| 2010 | -- | $209,800 |
Find assessor info on the county website
Monthly payment
Est. payment
Payment breakdown
Explore the cost of this home by adjusting the details. Changes won't be saved.Climate risks
Neighborhood: 28604
Nearby schools
Schools provided by the listing agent
- Elementary: Valle Crucis
- High: Watauga
Source: High Country AOR. This data may not be complete. We recommend contacting the local school district to confirm school assignments for this home.
Similar homes
- $685,0004 bd3 ba1.8k sqft102 Woodland Road, Beech Mountain, NC 28604For Sale
 MLS ID #264355, Cindy Giarrusso. High Country AOR
 - $599,9005 bd3 ba2.1k sqft151 Pond Creek Road, Beech Mountain, NC 28604For Sale
 MLS ID #263255, Jules Blaylock. High Country AOR
 - $650,0003 bd3 ba2.3k sqft110 Upper Snowbird Trail, Beech Mountain, NC 28604For Sale
 MLS ID #262682, Cindy Giarrusso. High Country AOR
 - $650,0003 bd3 ba2k sqft1410 Beech Mountain Parkway, Beech Mountain, NC 28604For Sale
 MLS ID #262041, Madison Doble. High Country AOR
