Builder offering interest rates as low as 5.125%—an incredible chance to lock in country luxury at a lower rate! Welcome to your next chapter in Brock ISD’s Garner Ranch community — a stunning 4-bedroom, 2.5-bath new build on a 1.03-acre, tree-lined lot where traditional craftsmanship meets serene country living. With an all-brick-and-stone exterior, this 2,100 sq ft home blends timeless curb appeal with modern design and livability. Inside, soaring vaulted ceilings with elegant box beams anchor the open-concept layout, creating a warm and inviting flow throughout. The kitchen is a showstopper, featuring shaker-style cabinetry in a two-tone design with a richly stained island and lowers paired with crisp white painted uppers. Quartz countertops, stainless steel appliances, and a walk-in pantry complete the perfect mix of beauty and function. The spacious dining area flows effortlessly toward the covered back porch, which overlooks a private, wooded backyard accented by a charming seasonal creek—a peaceful setting for morning coffee or evening relaxation. This thoughtfully designed floor plan includes luxury vinyl plan throughout, four generous bedrooms and two and a half bathrooms. The primary suite offers serene backyard views and a tray ceiling that adds architectural character. The ensuite bath features a separate soaking tub and step-in tile shower with glass enclosure, dual sinks with quartz counters, and a large walk-in closet. Landscaping will feature a full sprinkler system, lush sod, and beautiful plantings to enhance the home’s curb appeal. Additional highlights include a large mudroom, full laundry room, and a 2-car garage. Designed for comfort and built to impress, this Garner Ranch retreat pairs timeless materials with the natural beauty of its wooded, creek-lined setting—offering a truly elevated take on country living.
Sold
Price Unknown
319 Rita Ridge Ct, Millsap, TX 76066
4beds
2,100sqft
Single Family Residence
Built in 2025
1.03 Acres Lot
$528,000 Zestimate®
$--/sqft
$3,211 Estimated rent
Home value
$528,000
$491,000 - $570,000
$3,211/mo
Zestimate® history
Owner options
List your home for rent
$3,211/mo
Rent Zestimate®
Find your next renter with Zillow Rental Manager. Plus, with online applications, you can quickly screen prospective tenants – for free.
$3,211/mo
Rent Zestimate®
Refinance and save
$500/mo
Est. payment
Refinancing to a lower rate could help reduce your monthly payments and save thousands over the life of the loan.
$500/mo
Est. payment
Explore your selling options
Work with a Zillow partner agent
Leverage their expertise and Zillow's premium Showcase listings to get your home seen by more buyers.
Get startedList with your own agent
Get your home in front of millions of buyers by listing it on Zillow.
Learn how to do itSell it yourself
Take full control of how buyers see your home on Zillow by listing For Sale by Owner (FSBO).
List your homeWhat's special
All-brick-and-stone exteriorStainless steel appliancesCharming seasonal creekFour generous bedroomsQuartz countertopsSpacious dining areaLarge walk-in closet
Zillow last checked:
Listing updated:
Listed by:
Lauren Lucky 0801759 360-632-2444,
CENTURY 21 Judge Fite Company 817-596-9446
Bought with:
Christie Thornton, 0666001
RE/MAX Four Corners
Source: NTREIS,MLS#: 21101016
Facts & features
Interior
Bedrooms & bathrooms
- Bedrooms: 4
- Bathrooms: 3
- Full bathrooms: 2
- 1/2 bathrooms: 1
Primary bedroom
- Features: Ceiling Fan(s), En Suite Bathroom
- Level: First
- Dimensions: 15 x 13
Bedroom
- Features: Closet Cabinetry, Ceiling Fan(s)
- Level: First
- Dimensions: 13 x 12
Bedroom
- Features: Closet Cabinetry, Ceiling Fan(s)
- Level: First
- Dimensions: 12 x 11
Bedroom
- Features: Closet Cabinetry, Ceiling Fan(s)
- Level: First
- Dimensions: 13 x 13
Primary bathroom
- Features: Built-in Features, Dual Sinks, En Suite Bathroom, Hollywood Bath, Stone Counters, Separate Shower
- Level: First
- Dimensions: 10 x 14
Dining room
- Level: First
- Dimensions: 12 x 12
Other
- Features: Built-in Features, Dual Sinks, Stone Counters
- Level: First
- Dimensions: 9 x 11
Half bath
- Level: First
- Dimensions: 8 x 4
Kitchen
- Features: Built-in Features, Eat-in Kitchen, Kitchen Island, Pantry, Stone Counters
- Level: First
- Dimensions: 11 x 11
Laundry
- Features: Built-in Features, Stone Counters
- Level: First
- Dimensions: 8 x 6
Living room
- Features: Ceiling Fan(s)
- Level: First
- Dimensions: 16 x 16
Mud room
- Features: Built-in Features
- Level: First
- Dimensions: 10 x 8
Heating
- Central, Electric
Cooling
- Central Air, Ceiling Fan(s), Electric
Appliances
- Included: Dishwasher, Electric Cooktop, Electric Oven, Disposal, Microwave
- Laundry: Washer Hookup, Dryer Hookup, ElectricDryer Hookup, Laundry in Utility Room
Features
- Chandelier, Cathedral Ceiling(s), Decorative/Designer Lighting Fixtures, Double Vanity, Eat-in Kitchen, High Speed Internet, Kitchen Island, Open Floorplan, Pantry, Cable TV, Vaulted Ceiling(s), Walk-In Closet(s), Wired for Sound
- Flooring: Ceramic Tile, Luxury Vinyl Plank
- Has basement: No
- Has fireplace: No
- Fireplace features: None
Interior area
- Total interior livable area: 2,100 sqft
Property
Parking
- Total spaces: 2
- Parking features: Door-Multi, Driveway, Garage Faces Front, Garage, Garage Door Opener, Inside Entrance, Kitchen Level, Lighted
- Attached garage spaces: 2
Features
- Levels: One
- Stories: 1
- Patio & porch: Covered
- Exterior features: Lighting, Rain Gutters
- Pool features: None
- Fencing: None
Lot
- Size: 1.03 Acres
- Dimensions: 135 x 333
- Features: Acreage, Cleared, Hardwood Trees, Landscaped, Level, Many Trees, Subdivision, Sprinkler System
- Residential vegetation: Cleared, Grassed, Partially Wooded
Details
- Parcel number: R000128824
Construction
Type & style
- Home type: SingleFamily
- Architectural style: Detached
- Property subtype: Single Family Residence
- Attached to another structure: Yes
Materials
- Brick, Rock, Stone
- Foundation: Combination, Pillar/Post/Pier, Slab
- Roof: Composition
Condition
- Year built: 2025
Utilities & green energy
- Sewer: Aerobic Septic, Septic Tank
- Water: Community/Coop
- Utilities for property: Electricity Available, Electricity Connected, Phone Available, Septic Available, Separate Meters, See Remarks, Underground Utilities, Water Available, Cable Available
Community & HOA
Community
- Security: Smoke Detector(s)
- Subdivision: Garner Ranch
HOA
- Has HOA: Yes
- Services included: Association Management
- HOA fee: $500 annually
- HOA name: Garner Ranch Hoa
- HOA phone: 817-597-6668
Location
- Region: Millsap
Financial & listing details
- Annual tax amount: $454
- Date on market: 10/31/2025
- Cumulative days on market: 206 days
- Listing terms: Cash,Conventional,1031 Exchange,FHA,VA Loan
- Road surface type: Gravel
Price history
| Date | Event | Price |
|---|---|---|
| 6/12/2026 | Sold | -- |
Source: NTREIS #21101016 Report a problem | ||
| 6/5/2026 | Pending sale | $519,000$247/sqft |
Source: NTREIS #21101016 Report a problem | ||
| 5/25/2026 | Contingent | $519,000$247/sqft |
Source: NTREIS #21101016 Report a problem | ||
| 10/31/2025 | Listed for sale | $519,000$247/sqft |
Source: NTREIS #21101016 Report a problem | ||
Public tax history
Tax history is unavailable.
Neighborhood: 76066
Nearby homes
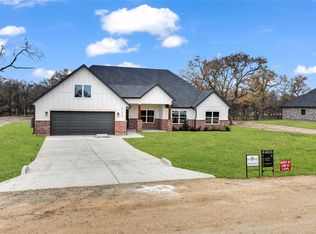
- $--4 bd2 ba2k sqft323 Rita Ridge Ct, Millsap, TX 76066Sold
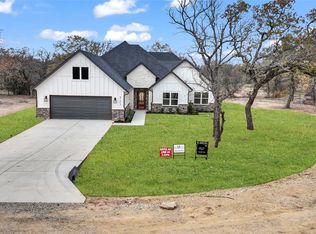
- $--4 bd3 ba2.1k sqft327 Rita Ridge Ct, Millsap, TX 76066Sold
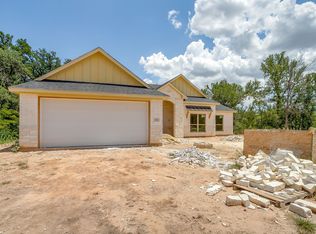
- $461,8954 bd2 ba1.8k sqft320 Rita Ridge Ct, Millsap, TX 76066New Construction
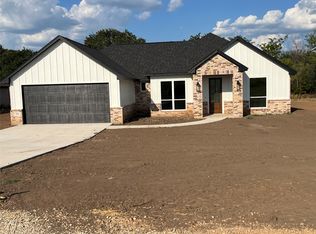
- $--3 bd2 ba1.6k sqft216 Jimmy Ln, Millsap, TX 76066Sold
- $--3 bd2 ba1.6k sqft208 Jimmy Ln, Millsap, TX 76066Sold
- $409,9003 bd3 ba1.5k sqft212 Jimmy Ln, Millsap, TX 76066For Sale
- $125,0001.03 acres236 Jimmy Ln, Millsap, TX 76066Lot/Land
- $--3 bd2 ba1.7k sqft220 Jimmy Ln, Millsap, TX 76066Sold
Nearby schools
GreatSchools rating
- 9/10Brock Elementary SchoolGrades: 3-5Distance: 2.1 mi
- 8/10Brock Junior High SchoolGrades: 6-8Distance: 2 mi
- 8/10Brock High SchoolGrades: 9-12Distance: 1.8 mi
Schools provided by the listing agent
- Elementary: Brock
- Middle: Brock
- High: Brock
- District: Brock ISD
Source: NTREIS. This data may not be complete. We recommend contacting the local school district to confirm school assignments for this home.
Get a cash offer in 3 minutes
Find out how much your home could sell for in as little as 3 minutes with a no-obligation cash offer.
Estimated market value
$528,000
Get a cash offer in 3 minutes
Find out how much your home could sell for in as little as 3 minutes with a no-obligation cash offer.
Estimated market value
$528,000
- Texas
- Parker County
- Weatherford
- 76066
- 319 Rita Ridge Ct
