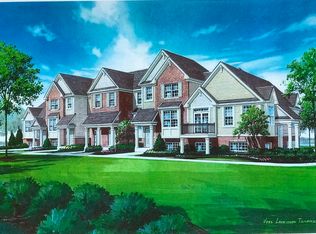
Welcome to 319 Timber Ridge Court which is located in the Timber Oaks Community of Joliet. This townhome is a 2 bedroom, 1.5 bath that offers approximately 1300 square feet of living space. This inviting home features an open floor plan concept that has a spacious kitchen with an eating area and private balcony, a convenient in unit laundry area and an attached two car garage. This townhome is nestled near parks and a scenic pond, while providing quick access to I-55 and I-80 for an easy commute. This townhome offers a low maintenance lifestyle with HOA covered exterior services. This townhome presents an excellent opportunity for owner- occupants or investors seeking comfort and convenience in a growing community. This property is generally well maintained but exhibits minor cosmetic deficiencies. Come check it out and make your decision.
Active
Price cut: $5K (8/11)
$235,000
319 Timber Ridge Ct, Joliet, IL 60431
2beds
1,308sqft
Townhouse, Single Family Residence
Built in 2006
-- sqft lot
$-- Zestimate®
$180/sqft
$134/mo HOA
What's special
Private balconyAttached two car garageOpen floor plan conceptInviting home
- 61 days |
- 675 |
- 48 |
Zillow last checked:
Listing updated:
Listed by:
Yvonne Bishop 815-382-3420,
Diamond Real Estate Inc
Source: MRED as distributed by MLS GRID,MLS#: 12683808
Facts & features
Interior
Bedrooms & bathrooms
- Bedrooms: 2
- Bathrooms: 2
- Full bathrooms: 1
- 1/2 bathrooms: 1
Rooms
- Room types: No additional rooms
Primary bedroom
- Features: Flooring (Carpet)
- Level: Second
- Area: 168 Square Feet
- Dimensions: 12X14
Bedroom 2
- Features: Flooring (Carpet)
- Level: Second
- Area: 100 Square Feet
- Dimensions: 10X10
Kitchen
- Features: Kitchen (Eating Area-Table Space, Pantry-Closet), Flooring (Ceramic Tile)
- Level: Main
- Area: 200 Square Feet
- Dimensions: 20X10
Living room
- Features: Flooring (Carpet)
- Level: Main
- Area: 288 Square Feet
- Dimensions: 18X16
Heating
- Natural Gas, Forced Air
Cooling
- Central Air
Appliances
- Included: Range, Microwave, Dishwasher, Refrigerator
- Laundry: Upper Level, Washer Hookup
Features
- Storage
- Basement: None
Interior area
- Total structure area: 0
- Total interior livable area: 1,308 sqft
Video & virtual tour
Property
Parking
- Total spaces: 2
- Parking features: Concrete, Garage Door Opener, Yes, Attached, Garage
- Attached garage spaces: 2
- Has uncovered spaces: Yes
Accessibility
- Accessibility features: No Disability Access
Features
- Patio & porch: Porch
- Exterior features: Balcony
Lot
- Features: Common Grounds
Details
- Parcel number: 0506151190390000
- Special conditions: None
- Other equipment: Ceiling Fan(s)
Construction
Type & style
- Home type: Townhouse
- Property subtype: Townhouse, Single Family Residence
Materials
- Vinyl Siding, Brick
- Foundation: Concrete Perimeter
- Roof: Asphalt
Condition
- New construction: No
- Year built: 2006
Utilities & green energy
- Electric: Circuit Breakers, 200+ Amp Service
- Sewer: Public Sewer
- Water: Public
Community & HOA
Community
- Features: Park
- Subdivision: Timber Oaks
HOA
- Has HOA: Yes
- Amenities included: Park
- Services included: Insurance, Exterior Maintenance, Lawn Care, Scavenger, Snow Removal
- HOA fee: $134 monthly
Location
- Region: Joliet
Financial & listing details
- Price per square foot: $180/sqft
- Tax assessed value: $211,554
- Annual tax amount: $5,488
- Date on market: 6/26/2026
- Ownership: Fee Simple w/ HO Assn.
Estimated market value
Zestimate®
Not available
Estimated sales range
Not available
Rent Zestimate®
$2,468/mo
Price history
| Date | Event | Price |
|---|---|---|
| 8/11/2026 | Listed for sale | $235,000-2.1%$180/sqft |
Source: | ||
| 8/9/2026 | Contingent | $240,000$183/sqft |
Source: | ||
| 7/14/2026 | Price change | $240,000-4%$183/sqft |
Source: | ||
| 6/26/2026 | Listed for sale | $250,000+78.6%$191/sqft |
Source: | ||
| 8/20/2019 | Sold | $139,990$107/sqft |
Source: | ||
| 6/7/2019 | Pending sale | $139,990$107/sqft |
Source: RE/MAX Ultimate Professionals #10310664 Report a problem | ||
| 6/5/2019 | Price change | $139,990-12.5%$107/sqft |
Source: RE/MAX Ultimate Professionals #10310664 Report a problem | ||
| 5/26/2019 | Price change | $159,990-5.9%$122/sqft |
Source: RE/MAX Ultimate Professionals #10310664 Report a problem | ||
| 4/30/2019 | Price change | $169,990-5.6%$130/sqft |
Source: RE/MAX Ultimate Professionals #10310664 Report a problem | ||
| 3/17/2019 | Listed for sale | $179,990+122.2%$138/sqft |
Source: RE/MAX Ultimate Professionals #10310664 Report a problem | ||
| 8/14/2015 | Sold | $81,000-70.2%$62/sqft |
Source: Public Record Report a problem | ||
| 4/16/2015 | Sold | $271,509+0%$208/sqft |
Source: Public Record Report a problem | ||
| 6/27/2014 | Sold | $271,508+353.3%$208/sqft |
Source: Public Record Report a problem | ||
| 6/4/2014 | Pending sale | $59,900$46/sqft |
Source: RE/MAX Professionals Select #08632750 Report a problem | ||
| 6/3/2014 | Listed for sale | $59,900-68.6%$46/sqft |
Source: Re/Max Professionals Select #08632750 Report a problem | ||
| 11/14/2008 | Sold | $190,500$146/sqft |
Source: Public Record Report a problem | ||
Public tax history
| Year | Property taxes | Tax assessment |
|---|---|---|
| 2024 | $5,489 +8.2% | $70,518 +11.3% |
| 2023 | $5,074 +13% | $63,359 +16.5% |
| 2022 | $4,491 +7% | $54,391 +6.3% |
| 2021 | $4,197 +14.8% | $51,168 +13% |
| 2020 | $3,656 +3.4% | $45,297 +4.3% |
| 2019 | $3,535 +10.6% | $43,450 +11.8% |
| 2018 | $3,195 +6.2% | $38,850 +6.9% |
| 2017 | $3,008 +3.2% | $36,328 +5.8% |
| 2016 | $2,916 +9.1% | $34,351 +7.2% |
| 2015 | $2,673 | $32,050 +2.4% |
| 2014 | $2,673 +5% | $31,298 |
| 2013 | $2,547 -11% | $31,298 -13.1% |
| 2012 | $2,862 -14.2% | $36,002 -20.9% |
| 2011 | $3,336 -23.1% | $45,543 -23.5% |
| 2010 | $4,338 +1.4% | $59,550 -2.3% |
| 2009 | $4,277 +328.1% | $60,921 +1273.3% |
| 2008 | $999 | $4,436 |
| 2007 | -- | $4,436 |
Find assessor info on the county website
Monthly payment
Est. payment
Payment breakdown
Explore the cost of this home by adjusting the details. Changes won't be saved.Climate risks
Neighborhood: 60431
Nearby schools
GreatSchools rating
- 7/10Troy Heritage Trail SchoolGrades: K-4Distance: 1.4 mi
- 8/10Troy Middle SchoolGrades: 7-8Distance: 2.8 mi
- 5/10Joliet West High SchoolGrades: 9-12Distance: 3.3 mi
Schools provided by the listing agent
- Elementary: Troy Craughwell School
- Middle: Troy Craughwell School
- High: Joliet West High School
- District: 30C
Source: MRED as distributed by MLS GRID. This data may not be complete. We recommend contacting the local school district to confirm school assignments for this home.
- $238,000-- bd-- ba-- sqft319 Timber Ridge Ct, Joliet, IL 60431Off Market
Save - $289,1003 bd3 ba1.4k sqft283 Timber Ridge Ct, Joliet, IL 60431Off Market
Save 
- $264,8002 bd2 ba1.1k sqft285 Timber Ridge Ct, Joliet, IL 60431Off Market
Save 
- $274,8002 bd2 ba1.3k sqft281 Timber Ridge Ct, Joliet, IL 60431Off Market
Save 
- $271,1003 bd2 ba1.3k sqft281 Timber Ridge Ct #281, Joliet, IL 60431Off Market
Save - $285,6003 bd2 ba1.8k sqft303 Timber Ridge Ct, Joliet, IL 60431Off Market
Save - $259,1002 bd2 ba1.1k sqft287 Timber Ridge Ct, Joliet, IL 60431Off Market
Save - $279,9002 bd2 ba1.3k sqft301 Timber Ridge Ct, Joliet, IL 60431Off Market
Save
A local agent can set up tours, give advice and negotiate with sellers.