Welcome home to this nicely maintained 4-bedroom, 4-full-bath residence, perfectly situated on a desirable corner lot! Filled with abundant natural light, this spacious home offers an inviting, open feel with soaring vaulted ceilings in the family room. The versatile floor plan includes a convenient first-floor bedroom (or office), full bath, and first-floor laundry, ideal for guests, everyday convenience, or multi-generational living. The large eat-in kitchen is perfectly laid out for everyday use or entertaining alike. Upstairs, you'll find the primary suite, two additional bedrooms with large walk-in closets and two full bathrooms, providing comfort and convenience for family and guests alike. The finished lower level expands your living space with a large recreation/family room, a convenient kitchenette, and a full bath—perfect for entertaining, hosting overnight guests, or creating a game and media room. Step outside to the expansive deck overlooking the backyard, offering the perfect setting for outdoor dining, relaxing evenings, or hosting memorable gatherings. With its thoughtful floor plan, generous living spaces, abundant natural light, and desirable location, this exceptional home is ready to welcome its next owners! located in award winning Solon Schools! Close to schools, shopping, playgrounds, and community pool
Pending
$415,000
31900 Arthur Rd, Solon, OH 44139
4beds
2,995sqft
Single Family Residence
Built in 1984
0.43 Acres Lot
$-- Zestimate®
$139/sqft
$-- HOA
What's special
Versatile floor planDesirable corner lotThoughtful floor planGenerous living spacesFirst-floor laundryPrimary suiteInviting open feel
- 57 days
- 173
- 12
Zillow last checked:
Listing updated:
Listed by:
Anne M Harmody 216-287-0864 anneharmody@howardhanna.com,
Howard Hanna,
Rebecca Hamid 440-715-5251,
Howard Hanna
Source: MLS Now,MLS#: 5230241
Facts & features
Interior
Bedrooms & bathrooms
- Bedrooms: 4
- Bathrooms: 4
- Full bathrooms: 4
- Main level bathrooms: 1
- Main level bedrooms: 1
Primary bedroom
- Description: Flooring: Carpet
- Level: Second
- Dimensions: 16 x 11
Bedroom
- Description: Flooring: Luxury Vinyl Tile
- Level: First
- Dimensions: 11 x 11
Bedroom
- Description: Flooring: Carpet
- Level: Second
- Dimensions: 13 x 12
Bedroom
- Description: Flooring: Carpet
- Level: Second
- Dimensions: 12 x 10
Dining room
- Description: Flooring: Luxury Vinyl Tile
- Features: Cathedral Ceiling(s)
- Level: First
- Dimensions: 12 x 9
Eat in kitchen
- Description: Flooring: Luxury Vinyl Tile
- Level: First
- Dimensions: 21 x 12
Family room
- Description: Flooring: Luxury Vinyl Tile
- Features: Cathedral Ceiling(s), Fireplace
- Level: First
- Dimensions: 22 x 17
Laundry
- Description: Flooring: Luxury Vinyl Tile
- Level: First
- Dimensions: 10 x 5
Heating
- Forced Air
Cooling
- Central Air
Appliances
- Included: Dryer, Dishwasher, Disposal, Microwave, Range, Refrigerator, Washer
- Laundry: Laundry Room
Features
- Built-in Features, Ceiling Fan(s), Cathedral Ceiling(s), Central Vacuum, Eat-in Kitchen, Walk-In Closet(s)
- Windows: Blinds
- Basement: Finished,Storage Space,Sump Pump
- Number of fireplaces: 1
- Fireplace features: Family Room
Interior area
- Total structure area: 2,995
- Total interior livable area: 2,995 sqft
- Finished area above ground: 2,165
- Finished area below ground: 830
Video & virtual tour
Property
Parking
- Parking features: None
- Garage spaces: 2
Features
- Levels: Two
- Stories: 2
- Patio & porch: Deck
- Exterior features: None
- Pool features: None
- Fencing: None
Lot
- Size: 0.43 Acres
- Dimensions: 111 x 170
- Features: Corner Lot
Details
- Additional structures: Shed(s)
- Parcel number: 95414026
- Lease amount: $0
- Special conditions: Estate
Construction
Type & style
- Home type: SingleFamily
- Architectural style: Colonial
- Property subtype: Single Family Residence
- Attached to another structure: Yes
Materials
- Aluminum Siding, Frame, Wood Siding
- Foundation: Block
- Roof: Asphalt
Condition
- Year built: 1984
Details
- Builder name: Williamsburg Homes
Utilities & green energy
- Sewer: Public Sewer
- Water: Public
Community & HOA
Community
- Security: Smoke Detector(s)
- Subdivision: Arthur Meadows
HOA
- Has HOA: No
Location
- Region: Solon
Financial & listing details
- Price per square foot: $139/sqft
- Tax assessed value: $340,000
- Annual tax amount: $6,512
- Date on market: 7/23/2026
- Cumulative days on market: 11 days
- Listing agreement: Exclusive Right To Sell
Estimated market value
Not available
Estimated sales range
Not available
Not available
Price history
| Date | Event | Price |
|---|---|---|
| 9/12/2026 | Pending sale | $415,000$139/sqft |
Source: MLS Now #5230241 Report a problem | ||
| 7/28/2026 | Contingent | $415,000$139/sqft |
Source: MLS Now #5230241 Report a problem | ||
| 7/23/2026 | Listed for sale | $415,000+22.1%$139/sqft |
Source: MLS Now #5230241 Report a problem | ||
| 1/17/2023 | Sold | $340,000-5.6%$114/sqft |
Source: Public Record Report a problem | ||
| 1/13/2023 | Pending sale | $360,000$120/sqft |
Source:  MLS Now #4418920 Report a problem MLS Now #4418920 Report a problem | ||
| 12/9/2022 | Contingent | $360,000$120/sqft |
Source: MLS Now #4418920 Report a problem | ||
| 11/27/2022 | Price change | $360,000-2.7%$120/sqft |
Source: MLS Now #4418920 Report a problem | ||
| 11/26/2022 | Listed for sale | $370,000$124/sqft |
Source: MLS Now #4418920 Report a problem | ||
| 11/16/2022 | Contingent | $370,000$124/sqft |
Source: MLS Now #4418920 Report a problem | ||
| 11/12/2022 | Listed for sale | $370,000$124/sqft |
Source: MLS Now #4418920 Report a problem | ||
| 11/10/2022 | Contingent | $370,000$124/sqft |
Source: MLS Now #4418920 Report a problem | ||
| 11/8/2022 | Listed for sale | $370,000+54.2%$124/sqft |
Source: MLS Now #4418920 Report a problem | ||
| 10/21/2021 | Listing removed | -- |
Source: Zillow Rental Network Premium Report a problem | ||
| 10/14/2021 | Listed for rent | $2,797-3.5%$1/sqft |
Source: Zillow Rental Network Premium Report a problem | ||
| 8/25/2021 | Listing removed | -- |
Source: Zillow Rental Network Premium Report a problem | ||
| 8/3/2021 | Listed for rent | $2,897$1/sqft |
Source: Zillow Rental Network Premium Report a problem | ||
| 12/20/2016 | Sold | $240,000-4%$80/sqft |
Source: Public Record Report a problem | ||
| 7/11/2016 | Price change | $250,000-6%$83/sqft |
Source: Howard Hanna - Pepper Pike #3805938 Report a problem | ||
| 6/5/2016 | Price change | $266,000-3.3%$89/sqft |
Source: Howard Hanna - Pepper Pike #3805938 Report a problem | ||
| 5/19/2016 | Price change | $275,000-3.5%$92/sqft |
Source: Howard Hanna - Pepper Pike #3805938 Report a problem | ||
| 5/8/2016 | Listed for sale | $284,900+72.7%$95/sqft |
Source: Howard Hanna - Pepper Pike #3805938 Report a problem | ||
| 1/3/1997 | Sold | $165,000+7.8%$55/sqft |
Source: Public Record Report a problem | ||
| 6/25/1991 | Sold | $153,000$51/sqft |
Source:  MLS Now #426585 Report a problem MLS Now #426585 Report a problem | ||
Public tax history
| Year | Property taxes | Tax assessment |
|---|---|---|
| 2025 | $6,512 +0% | $119,000 |
| 2024 | $6,512 +7.2% | $119,000 +31% |
| 2023 | $6,077 +0.2% | $90,830 |
| 2022 | $6,064 +1.2% | $90,830 |
| 2021 | $5,995 -0.3% | $90,830 +9% |
| 2020 | $6,015 +1% | $83,340 |
| 2019 | $5,956 +14.2% | $83,340 |
| 2018 | $5,215 -0.4% | $83,340 +5.4% |
| 2017 | $5,236 +1% | $79,100 |
| 2016 | $5,186 | $79,100 |
| 2015 | $5,186 +1.3% | $79,100 +5% |
| 2014 | $5,121 +1.4% | $75,320 |
| 2013 | $5,048 +3.6% | $75,320 |
| 2012 | $4,875 +0.6% | $75,320 -1.2% |
| 2011 | $4,846 0% | $76,270 |
| 2010 | $4,846 +11% | $76,270 |
| 2009 | $4,365 -0.6% | $76,270 -4% |
| 2008 | $4,393 +2.5% | $79,450 |
| 2007 | $4,286 +0.1% | $79,450 |
| 2006 | $4,282 +0.7% | $79,450 +6.6% |
| 2005 | $4,251 +13.4% | $74,550 |
| 2004 | $3,750 +2.5% | $74,550 |
| 2003 | $3,658 +4.2% | $74,550 +7% |
| 2002 | $3,511 -44.1% | $69,690 |
| 2001 | $6,286 +11.2% | $69,690 +2.8% |
| 2000 | $5,651 | $67,760 |
Find assessor info on the county website
Monthly payment
Est. payment
Payment breakdown
Explore the cost of this home by adjusting the details. Changes won't be saved.Climate risks
Neighborhood: 44139
Nearby schools
Schools provided by the listing agent
- District: Solon CSD - 1828
Source: MLS Now. This data may not be complete. We recommend contacting the local school district to confirm school assignments for this home.
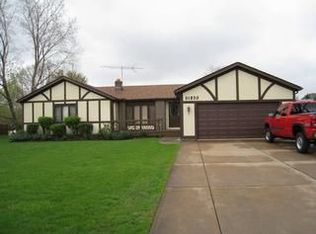
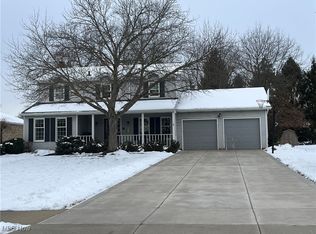
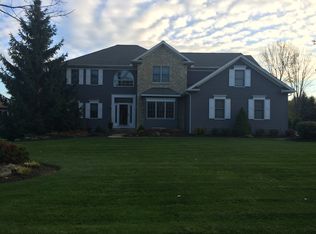
Similar homes
- $442,9904 bd3 ba3.2k sqft32921 N Burr Oak Dr, Solon, OH 44139For Sale
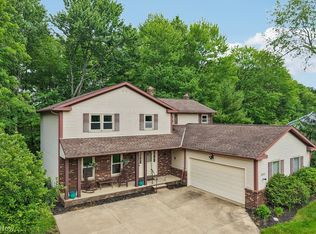 MLS ID #5218643, Teresa K Slowey Whitham, Howard Hanna. MLS Now
 - $395,0003 bd2 ba1.9k sqft5145 Park Side Trl, Solon, OH 44139For Sale
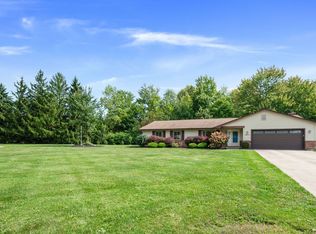 MLS ID #5242187, Patty Erickson, Howard Hanna. MLS Now
 - $365,0003 bd2 ba1.7k sqft30960 Miles Rd, Solon, OH 44139For Sale
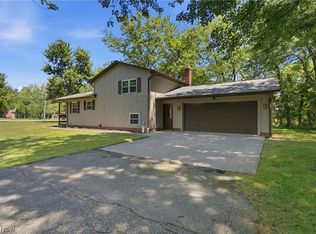 MLS ID #5243193, Ahren L Booher, Keller Williams Elevate. MLS Now
 - $374,9003 bd2 ba2.1k sqft32771 N Burr Oak Dr, Solon, OH 44139For Sale
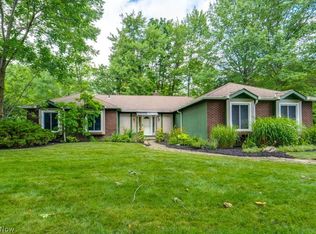 MLS ID #5224644, Patrick R Riley, Century 21 Carolyn Riley RL. Est. Srvcs, Inc.. MLS Now
