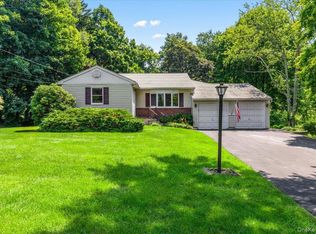
Beautifully maintained RAISED Ranch located in Mahopac and within the highly desirable Lakeland School District. Cul-de-sac street. This move-in-ready home offers a spacious and versatile layout designed for comfortable everyday living and effortless entertaining.
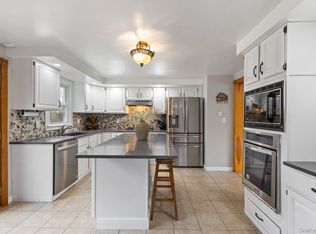
The sun-filled main level features a welcoming living room, dining area, and an updated kitchen with ample cabinetry and workspace. BOSCH Appliances. Generously sized bedrooms and well-maintained bath complete the upper level.
The finished walk-out lower level provides exceptional additional living space, perfect for a family room, home office, gym, billiards, or guest area, with direct access to the backyard.
Step outside to your own private retreat featuring a stunning in-ground pool, an expansive deck ideal for outdoor dining and entertaining, and a beautifully maintained backyard with plenty of space to relax and enjoy the outdoors.
Conveniently located near shopping, dining, parks, recreation, and commuter routes, this meticulously cared-for home offers the perfect combination of space, functionality, and outdoor enjoyment in a desirable Mahopac location. Numerous updates. Close to Highways, shops, schools, trail ways & restaurants. Don't miss this great opportunity to own in Sunrise Ridge.
For sale
$699,000
5 North Court, Mahopac, NY 10541
3beds
2,094sqft
Single Family Residence, Residential
Built in 1969
0.68 Acres Lot
$-- Zestimate®
$334/sqft
$-- HOA
What's special
- 12 days |
- 2,323 |
- 181 |
Likely to sell faster than
Zillow last checked:
Listing updated:
Listed by:
Houlihan Lawrence Inc. 914-277-8040,
Christine M. MacDonald 914-441-3512
Source: OneKey® MLS as distributed by MLS GRID,MLS#: 1023517
Facts & features
Interior
Bedrooms & bathrooms
- Bedrooms: 3
- Bathrooms: 2
- Full bathrooms: 2
Primary bedroom
- Description: spacious
- Level: First
Bedroom 2
- Level: First
Bedroom 3
- Level: First
Bathroom 1
- Description: Full Bathroom First level
- Level: First
Dining room
- Description: Opens out to large deck
- Level: First
Exercise room
- Description: Additional work and play area
- Level: Lower
Family room
- Description: Finished area
- Level: Lower
Kitchen
- Description: Updated
- Level: First
Laundry
- Description: Utility and Laundry room
- Level: Lower
Living room
- Description: Hardwood floors as seen
- Level: First
Heating
- Oil
Cooling
- Central Air
Appliances
- Included: Dishwasher, Dryer, Electric Oven, Oven, Refrigerator, Washer, Oil Water Heater
- Laundry: Washer/Dryer Hookup, Laundry Room
Features
- First Floor Bedroom, First Floor Full Bath, Chandelier, Eat-in Kitchen, Entrance Foyer, Formal Dining, Granite Counters, Natural Woodwork, Open Floorplan, Open Kitchen, Recessed Lighting, Storage, Walk Through Kitchen
- Flooring: Ceramic Tile, Hardwood
- Basement: Finished,Full
- Attic: Pull Stairs
- Number of fireplaces: 1
- Fireplace features: Living Room
Interior area
- Total structure area: 2,094
- Total interior livable area: 2,094 sqft
Video & virtual tour
Property
Parking
- Total spaces: 2
- Parking features: Attached, Driveway, Garage, Storage
- Garage spaces: 2
- Has uncovered spaces: Yes
Features
- Levels: Two
- Patio & porch: Deck, Patio
- Has private pool: Yes
Lot
- Size: 0.68 Acres
Details
- Parcel number: 37200008501500010140000000
- Special conditions: None
Construction
Type & style
- Home type: SingleFamily
- Architectural style: Hi Ranch
- Property subtype: Single Family Residence, Residential
Materials
- Brick, Frame, Vinyl Siding
Condition
- Actual
- Year built: 1969
- Major remodel year: 1969
Utilities & green energy
- Sewer: Septic Tank
- Water: Private
- Utilities for property: Cable Available, Cable Connected, Electricity Available, Electricity Connected, Phone Available, Trash Collection Public, Water Available, Water Connected
Community & HOA
Community
- Subdivision: Sunrise Ridge
HOA
- Has HOA: No
Location
- Region: Mahopac
Financial & listing details
- Price per square foot: $334/sqft
- Tax assessed value: $579,600
- Annual tax amount: $15,149
- Date on market: 7/21/2026
- Listing agreement: Exclusive Right To Sell
- Inclusions: All appliances, pool equipment,
- Electric utility on property: Yes
Estimated market value
Not available
Estimated sales range
Not available
Not available
Price history
| Date | Event | Price |
|---|---|---|
| 7/21/2026 | Listed for sale | $699,000+222.1%$334/sqft |
Source:  OneKey® MLS as distributed by MLS GRID #1023517 Report a problem OneKey® MLS as distributed by MLS GRID #1023517 Report a problem | ||
| 9/30/1996 | Sold | $217,000$104/sqft |
Source: Public Record Report a problem | ||
Public tax history
| Year | Property taxes | Tax assessment |
|---|---|---|
| 2025 | -- | $579,600 +7% |
| 2024 | -- | $541,700 +5% |
| 2023 | -- | $515,900 +11% |
| 2022 | -- | $464,800 +10.2% |
| 2021 | -- | $421,900 +3% |
| 2020 | -- | $409,600 +6% |
| 2019 | -- | $386,400 +2% |
| 2018 | -- | $378,800 +4% |
| 2017 | $12,089 | $364,200 +64.1% |
| 2016 | -- | $222,000 |
| 2015 | -- | $222,000 |
| 2014 | -- | $222,000 |
| 2013 | -- | $222,000 |
| 2012 | -- | $222,000 |
| 2011 | -- | $222,000 |
| 2010 | -- | $222,000 |
| 2009 | -- | $222,000 |
| 2008 | -- | $222,000 |
| 2007 | -- | $222,000 |
| 2006 | -- | $222,000 |
| 2005 | -- | $222,000 |
| 2004 | -- | $222,000 +4.7% |
| 2003 | -- | $212,000 |
| 2002 | -- | $212,000 |
| 2001 | -- | $212,000 |
| 2000 | -- | $212,000 |
Find assessor info on the county website
Monthly payment
Climate risks
Neighborhood: 10541
Nearby schools
GreatSchools rating
- 7/10Benjamin Franklin Elementary SchoolGrades: K-5Distance: 1.9 mi
- 4/10Lakeland Copper Beech Middle SchoolGrades: 6-8Distance: 1.9 mi
- 10/10Lakeland High SchoolGrades: 9-12Distance: 2.5 mi
Schools provided by the listing agent
- Elementary: Benjamin Franklin
- Middle: Lakeland-Copper Beech Middle Sch
- High: Lakeland High School
Source: OneKey® MLS as distributed by MLS GRID. This data may not be complete. We recommend contacting the local school district to confirm school assignments for this home.
- $674,0004 bd2 ba2k sqft9 North Ct, Mahopac, NY 10541Off Market
- $617,6004 bd2 ba1.7k sqft3 Sunrise Dr, Mahopac, NY 10541Off Market
- $643,5004 bd2 ba1.8k sqft5 Sunrise Dr, Mahopac, NY 10541Off Market
- $495,5002 bd1 ba1.3k sqft24 Wood St, Mahopac, NY 10541Off Market

- $611,4003 bd2 ba2.1k sqft26 Wood St, Mahopac, NY 10541Off Market
- $702,8005 bd3 ba3.2k sqft1 Sunrise Dr, Mahopac, NY 10541Off Market
- $640,5004 bd2 ba1.9k sqft4 North Ct, Mahopac, NY 10541Off Market
- $620,7003 bd2 ba2k sqft10 North Ct, Mahopac, NY 10541Off Market
A local agent can set up tours, give advice and negotiate with sellers.
Similar homes
- $649,0004 bd2 ba1.9k sqft5 Lacona Road, Mahopac, NY 10541For Sale

 MLS ID #1019218, Tulay Erdem, Listing by: Christie's Int. Real Estate. OneKey® MLS as distributed by MLS GRID
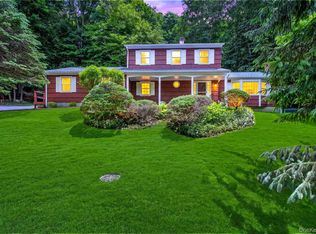
 - $730,0004 bd3 ba2.1k sqft4 Stonewall Farm Road, Mahopac, NY 10541For Sale
 MLS ID #973586, Audra Maccariello, Listing by: Coldwell Banker Realty. OneKey® MLS as distributed by MLS GRID
 - $659,0003 bd2 ba1.6k sqft2872 Brookfield Drive, Yorktown Heights, NY 10598For Sale
 MLS ID #1014170, Janine Hennigan, Listing by: Compass Greater NY, LLC. OneKey® MLS as distributed by MLS GRID
 - $699,9003 bd3 ba2.1k sqft1096 Sunset Street, Yorktown Heights, NY 10598For Sale
 MLS ID #1008447, Michael S. Blank, Listing by: Michael S. Blank Realty. OneKey® MLS as distributed by MLS GRID
 - $699,0003 bd2 ba1.8k sqft17 Galloway Lane, Cortlandt Manor, NY 10567For SaleMLS ID #1004124, Peter Giner, Listing by: Giner Real Estate Inc.. OneKey® MLS as distributed by MLS GRID
- $749,0003 bd3 ba2.3k sqft2590 Darnley Place, Yorktown Heights, NY 10598For SaleMLS ID #1018039, Virginia Corbett, Listing by: eXp Realty. OneKey® MLS as distributed by MLS GRID
- $849,9993 bd3 ba2.3k sqft2289 Sultana Drive, Yorktown Heights, NY 10598For SaleMLS ID #1023947, Maria Tomaselli, Listing by: Howard Hanna Rand Realty. OneKey® MLS as distributed by MLS GRID
- $799,0004 bd3 ba1.7k sqft3282 Quinlan Street, Yorktown Heights, NY 10598For SaleMLS ID #1014005, Alfonso M. Vanacoro, Listing by: Howard Hanna Rand Realty. OneKey® MLS as distributed by MLS GRID
- $749,9003 bd2 ba1.9k sqft2915 Hyatt Street, Yorktown Heights, NY 10598For SaleMLS ID #997345, Lisa DaRos, Listing by: Houlihan Lawrence Inc.. OneKey® MLS as distributed by MLS GRID
- $685,0004 bd3 ba1.9k sqft2 Victor Lane, Mahopac, NY 10512For SaleMLS ID #1012479, Jessica K. Held, Listing by: Real Broker NY LLC. OneKey® MLS as distributed by MLS GRID
- $800,0004 bd3 ba2.6k sqft19 Lincoln Road, Putnam Valley, NY 10579For SaleMLS ID #1022348, Erion Tetaj, Listing by: Keller Williams Realty Partner. OneKey® MLS as distributed by MLS GRID
- $625,0003 bd2 ba1.7k sqft20 Ernst Road, Cortlandt Manor, NY 10567For SaleMLS ID #1011527, Raymond O'Connor, Listing by: Double C Realty. OneKey® MLS as distributed by MLS GRID
- $649,9003 bd2 ba1.7k sqft71 Pudding Street, Putnam Valley, NY 10579For SaleMLS ID #1015874, Christine Rowley, Listing by: RE/MAX Classic Realty. OneKey® MLS as distributed by MLS GRID
- $760,0004 bd3 ba2.2k sqft496 Granite Springs Road, Yorktown Heights, NY 10598For SaleMLS ID #937181, Barbara Bodnar, Listing by: Coldwell Banker Realty. OneKey® MLS as distributed by MLS GRID
- $579,0004 bd2 ba1.8k sqft398 E Main Street, Jefferson Valley, NY 10535For SaleMLS ID #900523, Denerys Goenaga, Listing by: J A K Realty Inc. OneKey® MLS as distributed by MLS GRID
- $650,0003 bd2 ba2.1k sqft59 Nelson Boulevard, Brewster, NY 10509For SaleMLS ID #1022037, Sharon Sheil, Listing by: Coldwell Banker Realty. OneKey® MLS as distributed by MLS GRID
- $599,0004 bd3 ba2.3k sqft934 Peekskill Hollow Road, Carmel, NY 10579For SaleMLS ID #1015237, Barry Malawer, Listing by: Coldwell Banker Realty. OneKey® MLS as distributed by MLS GRID
- $625,0004 bd3 ba2.3k sqft19 Lindy Drive, Carmel, NY 10512For SaleMLS ID #1025130, Sharon Sheil, Listing by: Coldwell Banker Realty. OneKey® MLS as distributed by MLS GRID
- $779,0004 bd3 ba2.2k sqft159 Locust Avenue, Cortlandt Manor, NY 10567For SaleMLS ID #1021217, Marina Suh, Listing by: Keller Williams Realty Group. OneKey® MLS as distributed by MLS GRID
- $895,0005 bd4 ba2.5k sqft90 Timberlane Court, Yorktown Heights, NY 10598For SaleMLS ID #1005890, Teresa L. McKenna, Listing by: Coldwell Banker Realty. OneKey® MLS as distributed by MLS GRID
