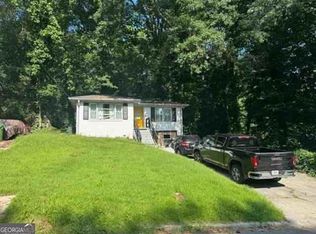
Fully Interior Renovated 3BR/2BA | Tenant in Place | 0.80 Acres Welcome to a fully interior-renovated 3-bedroom, 2-bath home in Southwest Atlanta, situated on a spacious 0.80-acre lot. The home features an opened-up floor plan w/modern finishes, and renovations throughout the interior.The primary bedroom features a private en-suite bathroom with a relaxing tub.The additional bathroom features an oversized walk-in shower, tile work & sleek black fixtures.. The open kitchen and living area feature Calacatta countertops, a large island, recessed lighting, a deep sink with black fixtures, new stainless-steel appliances, and range hood. Two additional bedrooms have natural light and flexible use as bedrooms, an office, or nursery. Washer/dryer hookups include dedicated storage space. Renovations include new Oak Grey waterproof LVP flooring throughout, a new water heater, brand-new PVC plumbing throughout, updated electrical and panel, and serviced HVAC and furnace. The roof and windows were inspected prior to renovation and are in good working condition. The 0.80-acre lot gives ample outdoor space, a private driveway, parking, and a storage shed. Potential for an ADU or other permitted improvements, subject to applicable zoning and permitting. No HOA, The home has two entryways, ***Tenant occupied with a lease through March 2027 at $2,200/month. Tenant pays utilities and lawn maintenance, providing immediate rental income for investors and future personal-use potential.**** Some photos have been virtually staged to illustrate potential furniture placement and landscaping . Original photos are included for reference. (SOLD AS-IS There will be no repairs) Some photos have been virtually rendered.
Active
Price increase: $6.4K (10/9)
$256,400
3192 Oakcliff Rd NW, Atlanta, GA 30311
3beds
1,088sqft
Single Family Residence
Built in 1940
0.8 Acres Lot
$255,300 Zestimate®
$236/sqft
$-- HOA
What's special
Storage shedLarge islandRecessed lightingCalacatta countertopsAmple outdoor spaceFully interior-renovatedPrivate driveway
- 12 days
- 488
- 51
Likely to sell faster than
Zillow last checked:
Listing updated:
Listed by:
Steven T Koleno 804-656-5007,
Beycome Brokerage Realty LLC
Source: GAMLS,MLS#: 10870501
Facts & features
Interior
Bedrooms & bathrooms
- Bedrooms: 3
- Bathrooms: 2
- Full bathrooms: 2
- Main level bathrooms: 2
- Main level bedrooms: 3
Rooms
- Room types: Family Room, Office, Other
Heating
- Natural Gas
Cooling
- Ceiling Fan(s), Central Air, Electric
Appliances
- Included: Convection Oven, Dishwasher, Electric Water Heater, Ice Maker
- Laundry: Laundry Closet
Features
- Master On Main Level, Roommate Plan, Separate Shower
- Flooring: Laminate
- Basement: Crawl Space
- Has fireplace: No
Interior area
- Total structure area: 1,088
- Total interior livable area: 1,088 sqft
- Finished area above ground: 1,088
- Finished area below ground: 0
Property
Parking
- Total spaces: 6
- Parking features: Off Street
Features
- Levels: One
- Stories: 1
- Exterior features: Other
- Has view: Yes
- View description: City
Lot
- Size: 0.8 Acres
- Features: Cul-De-Sac, Other
Details
- Parcel number: 14 023800050398
Construction
Type & style
- Home type: SingleFamily
- Architectural style: Ranch,Traditional
- Property subtype: Single Family Residence
Materials
- Wood Siding
- Roof: Composition
Condition
- Updated/Remodeled
- New construction: No
- Year built: 1940
Utilities & green energy
- Sewer: Public Sewer
- Water: Public
- Utilities for property: Cable Available, Electricity Available, High Speed Internet, Natural Gas Available, Phone Available, Sewer Connected
Community & HOA
Community
- Features: Sidewalks, Street Lights, Near Public Transport, Walk To Schools, Near Shopping
- Subdivision: Oakcliff
HOA
- Has HOA: No
- Services included: None
Location
- Region: Atlanta
Financial & listing details
- Price per square foot: $236/sqft
- Tax assessed value: $166,500
- Annual tax amount: $2,725
- Date on market: 10/9/2026
- Listing agreement: Exclusive Right To Sell
- Listing terms: Cash,Conventional,FHA,Other,VA Loan
- Electric utility on property: Yes
Estimated market value
$255,300
$243,000 - $268,000
$2,074/mo
Price history
| Date | Event | Price |
|---|---|---|
| 10/9/2026 | Price change | $256,400+2.6%$236/sqft |
Source:  GAMLS #10870501 Report a problem | ||
| 9/21/2026 | Listed for sale | $250,000$230/sqft |
Source: Owner Report a problem | ||
| 8/1/2026 | Listing removed | -- |
Source: Owner Report a problem | ||
| 7/6/2026 | Listed for sale | $250,000+4.6%$230/sqft |
Source: Owner Report a problem | ||
| 3/17/2026 | Listing removed | $2,200$2/sqft |
Source: Zillow Rentals Report a problem | ||
| 12/14/2025 | Listed for rent | $2,200$2/sqft |
Source: Zillow Rentals Report a problem | ||
| 12/2/2025 | Listing removed | $239,000$220/sqft |
Source:  FMLS GA #7663111 Report a problem | ||
| 10/25/2025 | Price change | $239,000-4%$220/sqft |
Source: GAMLS #10621765 Report a problem | ||
| 10/9/2025 | Listed for sale | $249,000+130.6%$229/sqft |
Source: GAMLS #10621765 Report a problem | ||
| 4/29/2025 | Sold | $108,000-6.1%$99/sqft |
Source: Public Record Report a problem | ||
| 4/13/2025 | Listed for sale | $115,000$106/sqft |
Source: Owner Report a problem | ||
Public tax history
| Year | Property taxes | Tax assessment |
|---|---|---|
| 2025 | $2,725 -21.1% | $66,600 -21.1% |
| 2024 | $3,455 +28.3% | $84,400 |
| 2023 | $2,692 +50.5% | $84,400 +91% |
| 2022 | $1,789 +2.8% | $44,200 +3% |
| 2021 | $1,741 +26.8% | $42,920 +29.4% |
| 2020 | $1,373 +11% | $33,160 +36.1% |
| 2019 | $1,236 | $24,360 +40.3% |
| 2018 | $1,236 | $17,360 +317.3% |
| 2017 | $1,236 +77.3% | $4,160 |
| 2016 | $697 +286.1% | $4,160 |
| 2015 | $181 -4.3% | $4,160 |
| 2014 | $189 +2.8% | $4,160 |
| 2013 | $184 | $4,160 -8.8% |
| 2012 | -- | $4,560 -34.5% |
| 2011 | -- | $6,960 -34.1% |
| 2010 | $466 | $10,560 -52.6% |
| 2009 | -- | $22,280 |
| 2008 | -- | $22,280 |
| 2007 | -- | $22,280 |
Find assessor info on the county website
Monthly payment
Est. payment
Payment breakdown
Explore the cost of this home by adjusting the details. Changes won't be saved.Climate risks
Neighborhood: 30311
Nearby schools
Schools provided by the listing agent
- Elementary: Harper-Archer
- Middle: Young
- High: Douglass
Source: GAMLS. This data may not be complete. We recommend contacting the local school district to confirm school assignments for this home.
Similar homes
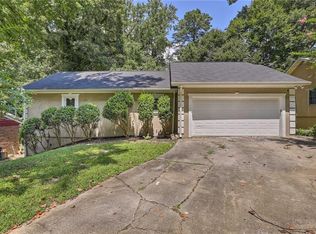
- $270,3203 bd2 ba1.2k sqft514 S Evelyn Pl NW, Atlanta, GA 30318Active
 MLS ID #10876127, Edith Angelo, Angelo Properties, Inc. GAMLS
- $250,0003 bd2 ba1.4k sqft2198 Star Mist Dr SW, Atlanta, GA 30311Active
 MLS ID #10793875, Carlos Whitaker, Keller Williams West Atlanta. GAMLS
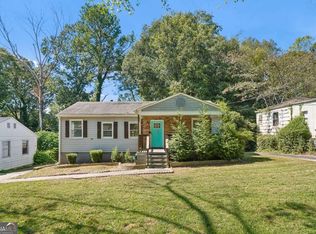
- $259,9993 bd2 ba1.3k sqft2671 Collier Dr NW, Atlanta, GA 30318For Sale
 MLS ID #7817282, Kayla Moreno, Evolve Realty Group, LLC. FMLS GA
- $289,9003 bd2 ba1.1k sqft1367 Kenilworth Dr SW, Atlanta, GA 30310Active
 MLS ID #10870832, Kristopher Willis, Bolst. GAMLS
- $274,9003 bd2 ba1.1k sqft1909 Lisbon Dr SW, Atlanta, GA 30310For SaleMLS ID #7854407, Kelly Hawk, Hawk & Key. FMLS GA
- $285,0004 bd2 ba1.2k sqft1268 Ladd St SW, Atlanta, GA 30310ActiveMLS ID #10854391, David Robertson, Ansley RE | Christie's Int'l RE. GAMLS
- $259,0003 bd2 ba1k sqft1847 Ridgeland Dr, Decatur, GA 30032ActiveMLS ID #10872887, Herve Mwanza, Your Home Sold Guaranteed. GAMLS
- $289,0003 bd2 ba1.3k sqft1041 Stonewall Dr SE, Atlanta, GA 30315ActiveMLS ID #10872397, Alisha Lawton, Coldwell Banker Realty. GAMLS
- $299,9005 bd3 ba1.2k sqft895 Kings Grant Dr NW, Atlanta, GA 30318For SaleMLS ID #7821394, Joseph Bell, LoKation Real Estate, LLC. FMLS GA
- $299,0003 bd2 ba1.2k sqft1012 Westmoor Dr NW, Atlanta, GA 30314For SaleMLS ID #7825402, Cary Lyle, Dorsey Alston Realtors. FMLS GA
- $189,9993 bd2 ba1.1k sqft2130 Donald Lee Hollowell Pkwy NW, Atlanta, GA 30318ActiveMLS ID #10824710, Dan Thorp, Century 21 Results. GAMLS
- $259,9993 bd2 ba1k sqft2708 E County Line Rd, Lithia Springs, GA 30122For SaleMLS ID #7832181, Todd Carmichael, West Side Property Management, LLC. FMLS GA
- $315,0003 bd2 ba1.1k sqft6330 Pisgah Rd, Austell, GA 30168ActiveMLS ID #10855891, Tiana Artis, Redfin Corporation. GAMLS
- $235,0003 bd2 ba1.1k sqft2300 Dauphine St, East Pt, GA 30344For SaleMLS ID #7845142, Kayla Dieppa, Keller Williams Realty West Atlanta. FMLS GA
- $269,9003 bd2 ba1.4k sqft6854 Alexander Pkwy, Douglasville, GA 30135For SaleMLS ID #7851322, Marcia Wright, Luxury Of The South Realty, LLC. FMLS GA
- $245,0003 bd2 ba1k sqft3939 Morris Cir, Douglasville, GA 30135ActiveMLS ID #10848315, Peter Den Boer, Atlanta Communities. GAMLS
- $328,0003 bd2 ba1.6k sqft1311 Bernard St NW, Atlanta, GA 30314Active Under ContractMLS ID #10762109, Matthew Rinker, Chapman Hall Premier, Realtors. GAMLS
- $350,0003 bd2 ba1.2k sqft674 Jett St NW, Atlanta, GA 30318ActiveMLS ID #10870450, Monarch Realty Partners, Real Broker, LLC. GAMLS
- $249,9003 bd1 ba952 sqft373 Floyd St SE, Smyrna, GA 30082ActiveMLS ID #10829266, TJ McGraw, Real Broker, LLC. GAMLS
