Skip main navigation
Closed
Street View
  • $345,000

    3193 Beech Dr, Decatur, GA 30032

    4beds
    1,340sqft
    Single Family Residence, Residential
    Built in 1954
    0.28 Acres Lot
    $347,800 Zestimate®
    $257/sqft
    $2,196 Estimated rent

    Home value

    $347,800

    $320,000 - $376,000

    $2,196/mo

    Zestimate® history
    Loading
    Loading...

    Owner options

    List your home for rent

    $2,196/mo

    Rent Zestimate®

    Find your next renter with Zillow Rental Manager. Plus, with online applications, you can quickly screen prospective tenants – for free.

    Learn more

    $2,196/mo

    Rent Zestimate®

    Refinance and save

    $2,133/mo

    Est. payment

    Refinancing to a lower rate could help reduce your monthly payments and save thousands over the life of the loan.

    See today's rates

    $2,133/mo

    Est. payment

    Explore your selling options

    Work with a Zillow partner agent

    Leverage their expertise and Zillow's premium Showcase listings to get your home seen by more buyers.

    Get started

    List with your own agent

    Get your home in front of millions of buyers by listing it on Zillow.

    Learn how to do it

    Sell it yourself

    Take full control of how buyers see your home on Zillow by listing For Sale by Owner (FSBO).

    List your home

    What's special

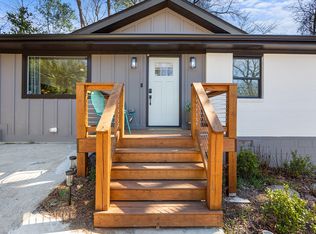
    Welcome to 3193 Beech Drive, a thoughtfully renovated 4-bedroom, 2-bath mid-century brick ranch by HausZwei Homes, located in the heart of sought-after Meadowbrook Acres. Seller will include a new washer and dryer with a full-price offer. This home blends timeless character with modern updates in a neighborhood known for its friendly vibe, classic architecture, and convenient Decatur location. An inviting front porch sets the tone—perfect for morning coffee or evening conversations. Inside, sun-filled living spaces with real hardwood floors offer an open, flexible layout that flows seamlessly into a brand-new kitchen with gray shaker cabinetry, quartz countertops, a farmhouse sink, stainless steel appliances, and a generous island designed for everyday living and easy entertaining. Laundry area is ready for a full-size washer and dryer. The private owner’s suite occupies its own wing and features an exposed brick accent wall, walk-in closet, and a double-vanity ensuite with stylish tile and fixtures. Three additional bedrooms and a fully renovated hall bath are located on the opposite side of the home, with the flexible fourth bedroom ideal for a home office, studio, or creative space. The walk-in crawlspace has been professionally remediated and encapsulated with a sealed 10 mil system and transferable lifetime warranty. Outdoors, enjoy a new deck overlooking a fenced backyard—great for pets, play, or gardening. Since 2011, HausZwei Homes has reimagined mid-century residences throughout Meadowbrook Acres, offering thoughtful renovations that respect the neighborhood’s original character while enhancing comfort and functionality. The location provides easy access to Avondale Estates, Downtown Decatur, 2nd & Hosea, and quick connections to I-285 and I-20. Agent/owner. (Property taxes shown do not reflect homestead exemption.)

    Zillow last checked:

    Listing updated:

    Listed by:

    KEVIN POLITE,

    HomeSmart 404-299-7100

    Bought with:

    Amy Long, 351483

    EXP Realty, LLC.

    Source: FMLS GA,MLS#: 7716868MLS Logo

    Facts & features

    Interior

    Bedrooms & bathrooms
    • Bedrooms: 4
    • Bathrooms: 2
    • Full bathrooms: 2
    • Main level bathrooms: 2
    • Main level bedrooms: 4
    Rooms
    • Room types: Office
    Primary bedroom
    • Features: In-Law Floorplan, Master on Main, Split Bedroom Plan
    • Level: In-Law Floorplan, Master on Main, Split Bedroom Plan
    Bedroom
    • Features: In-Law Floorplan, Master on Main, Split Bedroom Plan
    Primary bathroom
    • Features: Double Vanity, Tub/Shower Combo
    Dining room
    • Features: Open Concept
    Kitchen
    • Features: Cabinets Other, Kitchen Island, Stone Counters
    Heating
    • Natural Gas
    Cooling
    • Ceiling Fan(s), Central Air, Electric
    Appliances
    • Included: Dishwasher, Disposal, Gas Oven, Microwave, Refrigerator
    • Laundry: In Hall
    Features
    • Double Vanity, Recessed Lighting
    • Flooring: Ceramic Tile, Hardwood
    • Windows: None
    • Basement: Crawl Space
    • Attic: Pull Down Stairs
    • Has fireplace: No
    • Fireplace features: None
    • Common walls with other units/homes: No Common Walls
    Interior area
    • Total structure area: 1,340
    • Total interior livable area: 1,340 sqft
    • Finished area above ground: 1,340
    • Finished area below ground: 0

    Property

    Parking
    • Parking features: Parking Pad
    • Has uncovered spaces: Yes
    Accessibility
    • Accessibility features: None
    Features
    • Levels: One
    • Stories: 1
    • Patio & porch: Deck, Front Porch
    • Exterior features: None
    • Pool features: None
    • Spa features: None
    • Fencing: Back Yard,Privacy,Wood
    • Has view: Yes
    • View description: Other
    • Waterfront features: None
    • Body of water: None
    Lot
    • Size: 0.28 Acres
    • Dimensions: 135 x 140
    • Features: Back Yard, Front Yard, Landscaped, Level
    Details
    • Additional structures: None
    • Parcel number: 15 218 04 002
    • Other equipment: Dehumidifier
    • Horse amenities: None

    Construction

    Type & style
    • Home type: SingleFamily
    • Architectural style: Bungalow,Mid-Century Modern,Ranch
    • Property subtype: Single Family Residence, Residential
    Materials
    • Brick 4 Sides, Cement Siding
    • Foundation: Block
    • Roof: Asbestos Shingle
    Condition
    • Updated/Remodeled
    • New construction: No
    • Year built: 1954

    Utilities & green energy

    • Electric: 110 Volts, 220 Volts, 220 Volts in Laundry
    • Sewer: Public Sewer
    • Water: Public
    • Utilities for property: Cable Available, Electricity Available, Natural Gas Available
    Green energy
    • Energy efficient items: None
    • Energy generation: None
    • Water conservation: Low-Flow Fixtures

    Community & HOA

    Community
    • Features: Near Public Transport, Near Schools, Near Shopping, Park
    • Security: Smoke Detector(s)
    • Subdivision: Meadowbrook Acres Belvedere Park
    HOA
    • Has HOA: No
    Location
    • Region: Decatur

    Financial & listing details

    • Price per square foot: $257/sqft
    • Tax assessed value: $236,200
    • Annual tax amount: $4,607
    • Date on market: 2/11/2026
    • Cumulative days on market: 76 days
    • Electric utility on property: Yes
    • Road surface type: Concrete

    Price history

    DateEventPrice
    4/21/2026Sold$345,000$257/sqft
    Source: FMLS GA #7716868 Report a problem
    3/28/2026Pending sale$345,000$257/sqft
    Source: GAMLS #10688428 Report a problem
    3/4/2026Price change$345,000-1.4%$257/sqft
    Source: GAMLS #10688428 Report a problem
    2/11/2026Listed for sale$350,000$261/sqft
    Source: GAMLS #10688428 Report a problem
    1/27/2026Listing removed$350,000$261/sqft
    Source: FMLS GA #7666691 Report a problem
    1/5/2026Price change$350,000+0%$261/sqft
    Source: GAMLS #10625937 Report a problem
    12/1/2025Pending sale$349,900$261/sqft
    Source: GAMLS #10625937 Report a problem
    11/30/2025Listed for sale$349,900$261/sqft
    Source: FMLS GA #7666691 Report a problem
    11/30/2025Pending sale$349,900$261/sqft
    Source: FMLS GA #7666691 Report a problem
    11/11/2025Price change$349,900-2.8%$261/sqft
    Source: GAMLS #10625937 Report a problem
    11/8/2025Price change$359,9000%$269/sqft
    Source: FMLS GA #7666691 Report a problem
    11/6/2025Price change$359,990+0%$269/sqft
    Source: FMLS GA #7666691 Report a problem
    11/6/2025Price change$359,900-2.7%$269/sqft
    Source: GAMLS #10625937 Report a problem
    11/2/2025Price change$369,990-1.1%$276/sqft
    Source: GAMLS #10625937 Report a problem
    10/26/2025Price change$374,250+2.5%$279/sqft
    Source: GAMLS #10625937 Report a problem
    10/16/2025Listed for sale$365,000+453%$272/sqft
    Source: GAMLS #10625937 Report a problem
    2/24/2021Listing removed--
    Source: Owner Report a problem
    8/1/2020Listing removed$1,475$1/sqft
    Source: Owner Report a problem
    7/29/2020Listed for rent$1,475$1/sqft
    Source: Owner Report a problem
    8/18/2018Listing removed$1,475$1/sqft
    Source: Owner Report a problem
    8/15/2018Price change$1,475-3.3%$1/sqft
    Source: Owner Report a problem
    8/7/2018Listed for rent$1,525+22%$1/sqft
    Source: Owner Report a problem
    1/7/2016Listing removed$1,250$1/sqft
    Source: Owner Report a problem
    11/28/2015Listed for rent$1,250+14.2%$1/sqft
    Source: Owner Report a problem
    12/13/2014Listing removed$1,095$1/sqft
    Source: Owner Report a problem
    12/8/2014Listed for rent$1,095$1/sqft
    Source: Owner Report a problem
    9/5/2014Sold$66,000-33.3%$49/sqft
    Source: Public Record Report a problem
    5/22/2003Sold$99,000$74/sqft
    Source: Public Record Report a problem

    Public tax history

    YearProperty taxesTax assessment
    2025$4,609 +0.1%$94,479 0%
    2024$4,607 +60.6%$94,480 +68.7%
    2023$2,869 -9.2%$56,000
    2022$3,159 +10.4%$56,000 -1.3%
    2021$2,860 +24.8%$56,760 +29.6%
    2020$2,291 $43,800
    2019$2,291 -2%$43,800
    2018$2,339 +52.7%$43,800 +66.1%
    2017$1,532 -0.2%$26,368
    2016$1,534 $26,368 +31.8%
    2014$1,534 $20,000 +66.7%
    2013-- $12,000
    2012-- $12,000
    2011-- $12,000 -67.4%
    2010$1,622 -12%$36,760
    2009$1,843 -14.8%$36,760 -20.1%
    2008$2,163 +0.4%$46,000
    2007$2,154 $46,000
    2006$2,154 +11%$46,000 +9%
    2005$1,940 +4.9%$42,200 +5.9%
    2004$1,849 +96.9%$39,840
    2003$939 +20.2%$39,840 +5.8%
    2002$781 +75.1%$37,640 +16.3%
    2001$446 $32,360
    Find assessor info on the county website

    Neighborhood: Belvedere Park

    Nearby schools

    GreatSchools rating
    Schools provided by the listing agent
    • Elementary: Peachcrest
    • Middle: Mary McLeod Bethune
    • High: Towers

    Source: FMLS GA. This data may not be complete. We recommend contacting the local school district to confirm school assignments for this home.

    Get a cash offer in 3 minutes
    Find out how much your home could sell for in as little as 3 minutes with a no-obligation cash offer.
    Estimated market value
    $347,800
    Get a cash offer in 3 minutes
    Find out how much your home could sell for in as little as 3 minutes with a no-obligation cash offer.
    Estimated market value
    $347,800