Welcome to this charming Cape Cod in the heart of Bedford! Situated on nearly 2 acres, this 3-bedroom, 1-bath home offers the perfect combination of space, privacy, and convenience. Inside, you’ll find a comfortable layout with all appliances included and immediate occupancy available. Recent updates include a 2021 roof, 2022 A/C, and brand-new 2026 hot water tank. The exterior has been freshly painted and is ready for its new owners. With nearly 2 acres to enjoy and so much potential, this is a great opportunity to make Bedford home!
For sale
$239,900
3193 W Temperance Rd, Temperance, MI 48182
3beds
960sqft
Single Family Residence
Built in 1949
1.75 Acres Lot
$238,600 Zestimate®
$250/sqft
$-- HOA
What's special
Charming cape codComfortable layoutAll appliances included
- 2 days
- 901
- 125
Zillow last checked:
Listing updated:
Listed by:
Morgan Welch 734-347-2242,
Real Estate One Monroe 734-244-5605
Source: MiRealSource,MLS#: 50223368 Originating MLS: Southeastern Border Association of REALTORS
Originating MLS: Southeastern Border Association of REALTORSFacts & features
Interior
Bedrooms & bathrooms
- Bedrooms: 3
- Bathrooms: 1
- Full bathrooms: 1
- Main level bedrooms: 1
Bedroom 1
- Level: Main
- Area: 77
- Dimensions: 11 x 7
Bedroom 2
- Level: Upper
- Area: 154
- Dimensions: 11 x 14
Bedroom 3
- Level: Upper
- Area: 168
- Dimensions: 12 x 14
Bathroom 1
- Level: Upper
Dining room
- Level: Main
- Area: 110
- Dimensions: 10 x 11
Kitchen
- Level: Main
- Area: 88
- Dimensions: 11 x 8
Living room
- Level: Main
- Area: 208
- Dimensions: 16 x 13
Heating
- Forced Air, Natural Gas
Cooling
- Central Air
Appliances
- Included: Dishwasher, Dryer, Refrigerator, Washer
Features
- Basement: Crawl Space
- Number of fireplaces: 1
- Fireplace features: Natural Fireplace
Interior area
- Total structure area: 960
- Total interior livable area: 960 sqft
- Finished area above ground: 960
- Finished area below ground: 0
Property
Parking
- Total spaces: 1
- Parking features: Detached
- Garage spaces: 1
Features
- Levels: One and One Half
- Stories: 1.5
- Frontage type: Road
- Frontage length: 154
Lot
- Size: 1.75 Acres
- Dimensions: 154 x 495
- Features: Deep Lot - 150+ Ft.
Details
- Parcel number: 0202003400
- Special conditions: Private
Construction
Type & style
- Home type: SingleFamily
- Architectural style: Cape Cod
- Property subtype: Single Family Residence
Materials
- Brick, Vinyl Siding
Condition
- Year built: 1949
Utilities & green energy
- Sewer: Septic Tank
- Water: Private Well
Community & HOA
Community
- Subdivision: None
HOA
- Has HOA: No
Location
- Region: Temperance
Financial & listing details
- Price per square foot: $250/sqft
- Tax assessed value: $164,400
- Annual tax amount: $2,165
- Date on market: 9/30/2026
- Cumulative days on market: 3 days
- Listing agreement: Exclusive Right To Sell
- Listing terms: Cash,Conventional,FHA,VA Loan
Estimated market value
$238,600
$227,000 - $251,000
$1,521/mo
Price history
| Date | Event | Price |
|---|---|---|
| 9/30/2026 | Listed for sale | $239,900+11.6%$250/sqft |
Source:  MiRealSource #50223368 Report a problem MiRealSource #50223368 Report a problem | ||
| 2/9/2024 | Sold | $215,000+7.6%$224/sqft |
Source:  Realcomp II #57050131783 Report a problem Realcomp II #57050131783 Report a problem | ||
| 2/1/2024 | Pending sale | $199,900$208/sqft |
Source: MiRealSource #50131783 Report a problem | ||
| 1/26/2024 | Contingent | $199,900$208/sqft |
Source: MiRealSource #50131783 Report a problem | ||
| 1/19/2024 | Listed for sale | $199,900+291.2%$208/sqft |
Source: MiRealSource #50131783 Report a problem | ||
| 5/18/2011 | Sold | $51,101+2.4%$53/sqft |
Source: MiRealSource #20005504 Report a problem | ||
| 4/6/2011 | Pending sale | $49,900$52/sqft |
Source: Goedert Real Estate #3432353 Report a problem | ||
| 3/19/2011 | Listed for sale | $49,900+16.3%$52/sqft |
Source: Mark Goedert #3193T Report a problem | ||
| 2/3/2011 | Sold | $42,900-56%$45/sqft |
Source: Public Record Report a problem | ||
| 3/23/2001 | Sold | $97,500+69.6%$102/sqft |
Source: Public Record Report a problem | ||
| 2/17/1995 | Sold | $57,500$60/sqft |
Source: Public Record Report a problem | ||
Public tax history
| Year | Property taxes | Tax assessment |
|---|---|---|
| 2025 | $1,607 +4.3% | $82,200 +6.1% |
| 2024 | $1,540 +5.2% | $77,500 +5.3% |
| 2023 | $1,465 +2.6% | $73,600 +12.5% |
| 2022 | $1,427 +4.7% | $65,400 +6.9% |
| 2021 | $1,364 +73% | $61,200 +15% |
| 2020 | $788 -35% | $53,200 +2.3% |
| 2019 | $1,213 | $52,000 -4.4% |
| 2018 | $1,213 +6.4% | $54,400 |
| 2017 | $1,140 | $54,400 |
| 2016 | $1,140 | $54,400 +13.1% |
| 2015 | $1,140 +5.1% | $48,100 |
| 2014 | $1,084 -8.9% | $48,100 -5.7% |
| 2013 | $1,191 | $51,000 -2.1% |
| 2012 | -- | $52,100 +10.4% |
| 2011 | -- | $47,200 -2.1% |
| 2010 | -- | $48,200 -8.8% |
| 2009 | -- | $52,860 -15.5% |
| 2008 | -- | $62,520 -7.9% |
| 2007 | -- | $67,870 +10.4% |
| 2006 | -- | $61,480 +3.9% |
| 2005 | -- | $59,200 +3.9% |
| 2003 | -- | $56,990 +2.6% |
| 2002 | -- | $55,570 +6.9% |
| 2001 | -- | $51,970 |
Find assessor info on the county website
Monthly payment
Est. payment
Payment breakdown
Explore the cost of this home by adjusting the details. Changes won't be saved.Climate risks
Neighborhood: 48182
Nearby schools
Schools provided by the listing agent
- District: Bedford Public Schools
Source: MiRealSource. This data may not be complete. We recommend contacting the local school district to confirm school assignments for this home.
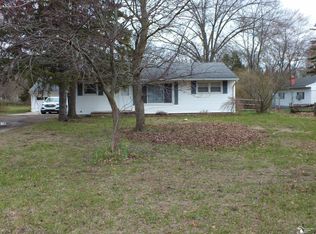
- $150,0003 bd1 ba960 sqft3150 W Temperance Rd, Temperance, MI 48182Sold
- $289,900-- bd-- ba-- sqft3133 W Temperance Rd, Temperance, MI 48182Off Market
- $376,9003 bd2 ba2.1k sqft3231 W Temperance Rd, Temperance, MI 48182Off Market
- $345,8003 bd2 ba1.7k sqft3125 W Temperance Rd, Temperance, MI 48182Off Market
Similar homes
- $239,9003 bd1 ba1.4k sqft910 Mildred Ave, Temperance, MI 48182For Sale

 MLS ID #50221635, Kimberle Daniels, Howard Hanna - Monroe. MiRealSource
 - $289,0003 bd2 ba1.2k sqft9919 Minx Rd, Temperance, MI 48182For Sale
 MLS ID #50222994, William VanDaele, Coldwell Banker Haynes R.E. in Monroe. MiRealSource
 - $209,9003 bd1 ba882 sqft9230 Crabb Dr, Temperance, MI 48144For Sale
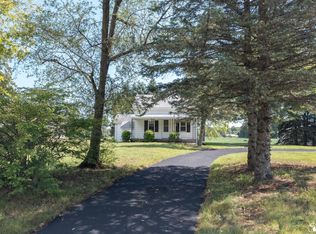 MLS ID #50221029, Melanie Wiens, Wiens And Roth Real Estate - Lambertville. MiRealSource
 - $239,5003 bd2 ba1.3k sqft3003 Goddard Rd, Toledo, OH 43606For Sale
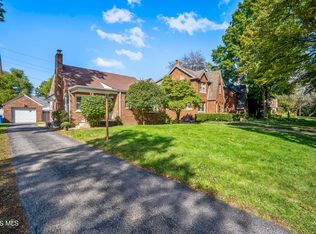 MLS ID #10014002, Kristie A. Feeback, Keller Williams Citywide. NORIS
 - $224,9002 bd1 ba852 sqft7871 Summerfield Rd, Lambertville, MI 48144For SaleMLS ID #50216660, Stacey Erard, RE/MAX Preferred Associates. MiRealSource
- $289,9003 bd2 ba1.2k sqft6367 Grandview Dr, Erie, MI 48133For SaleMLS ID #50223267, Emanuel Evola, The Danberry Company - Temperance. MiRealSource
- $249,9003 bd1 ba1.1k sqft4201 Secor Rd, Ida, MI 48140For Sale
 MLS ID #26024546, D2 Team, Your Premiere Properties LLC. MichRIC
