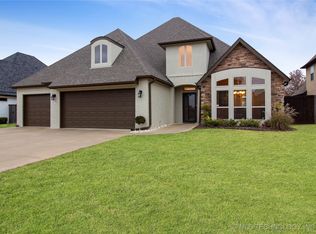
A thoughtfully custom designed one-story home where comfortable living meets an inviting outdoor lifestyle.
Inside, you'll find an open floor plan with beautiful engineered hardwood floors, a stunning kitchen with double ovens, gas range, farmhouse sink and oversized pantry, and a spacious primary suite with its own fireplace and private patio access.
Outside is where this home really shines. The large covered patio and fenced backyard create the perfect setting for relaxing, entertaining and enjoying Oklahoma evenings, with an open greenbelt/former golf-course backdrop behind the property.
Add in the surround sound speakers throughout, tankless water heater, sprinkler system, permanent holiday lighting, over-sized 2 car garage, along with 2 fireplaces.
Located in Emerald Falls, residents enjoy a peaceful neighborhood atmosphere with greenbelts, trails and stocked ponds while remaining within reach of Broken Arrow and the Tulsa area.
This is more than a house—it’s a place to slow down, spread out and enjoy home. Also room to add on an upstairs if desired!
For sale
$379,999
30733 E 65th St S, Broken Arrow, OK 74014
3beds
2,114sqft
Single Family Residence
Built in 2018
9,801 Square Feet Lot
$374,800 Zestimate®
$180/sqft
$42/mo HOA
What's special
Sprinkler systemFenced backyardOpen floor planGas rangeSpacious primary suiteStunning kitchenSurround sound speakers throughout
- 2 days |
- 399 |
- 42 |
Zillow last checked:
Listing updated:
Listed by:
Susie L Wilson 918-946-1596,
Coldwell Banker Select
Source: MLS Technology, Inc.,MLS#: 2629949 Originating MLS: MLS Technology
Originating MLS: MLS TechnologyFacts & features
Interior
Bedrooms & bathrooms
- Bedrooms: 3
- Bathrooms: 2
- Full bathrooms: 2
Primary bedroom
- Description: Primary Bedroom,Private Bath,Walk-in Closet
- Level: First
Bedroom
- Description: Bedroom,
- Level: First
Bedroom
- Description: Bedroom,
- Level: First
Primary bathroom
- Description: Primary Bath,Double Sink,Fireplace,Shower Only
- Level: First
Bathroom
- Description: Hall Bath,Bathtub,Full Bath
- Level: First
Dining room
- Description: Dining Room,Combo w/ Family
- Level: First
Kitchen
- Description: Kitchen,Island,Pantry
- Level: First
Living room
- Description: Living Room,Combo,Fireplace
- Level: First
Utility room
- Description: Utility Room,Inside,Separate
- Level: First
Heating
- Central, Gas
Cooling
- Central Air
Appliances
- Included: Built-In Range, Convection Oven, Double Oven, Dishwasher, Disposal, Microwave, Oven, Range, Tankless Water Heater
- Laundry: Washer Hookup, Gas Dryer Hookup
Features
- Attic, Granite Counters, High Ceilings, High Speed Internet, Stone Counters, Vaulted Ceiling(s), Wired for Data, Ceiling Fan(s), Electric Oven Connection, Gas Range Connection, Programmable Thermostat
- Flooring: Carpet, Hardwood
- Windows: Aluminum Frames
- Basement: None
- Number of fireplaces: 2
- Fireplace features: Gas Starter
Interior area
- Total structure area: 2,114
- Total interior livable area: 2,114 sqft
Video & virtual tour
Property
Parking
- Total spaces: 2
- Parking features: Attached, Garage
- Attached garage spaces: 2
Features
- Levels: One
- Stories: 1
- Patio & porch: Covered, Porch
- Exterior features: Concrete Driveway, Sprinkler/Irrigation, Landscaping, Lighting, Rain Gutters
- Pool features: None
- Fencing: Decorative,Full,Privacy
Lot
- Size: 9,801 Square Feet
- Features: Greenbelt, Pond on Lot
Details
- Additional structures: None
- Parcel number: 730078445
Construction
Type & style
- Home type: SingleFamily
- Architectural style: Contemporary
- Property subtype: Single Family Residence
Materials
- Brick, Wood Frame
- Foundation: Slab
- Roof: Asphalt,Fiberglass
Condition
- Year built: 2018
Utilities & green energy
- Sewer: Public Sewer
- Water: Rural
- Utilities for property: Electricity Available, Natural Gas Available, Water Available
Community & HOA
Community
- Features: Gutter(s)
- Security: No Safety Shelter, Smoke Detector(s)
- Subdivision: Emerald Falls
HOA
- Has HOA: Yes
- Amenities included: Park, Trail(s)
- HOA fee: $500 annually
Location
- Region: Broken Arrow
Financial & listing details
- Price per square foot: $180/sqft
- Tax assessed value: $367,721
- Annual tax amount: $4,018
- Date on market: 8/12/2026
- Cumulative days on market: 3 days
- Listing terms: Conventional,FHA,USDA Loan,VA Loan
Estimated market value
$374,800
$356,000 - $394,000
$2,293/mo
Price history
| Date | Event | Price |
|---|---|---|
| 8/12/2026 | Listed for sale | $379,999+5.6%$180/sqft |
Source:  MLS Technology, Inc. #2629949 Report a problem MLS Technology, Inc. #2629949 Report a problem | ||
| 5/2/2023 | Sold | $360,000+2.9%$170/sqft |
Source: MLS Technology, Inc. #2311539 Report a problem | ||
| 4/4/2023 | Pending sale | $350,000$166/sqft |
Source: MLS Technology, Inc. #2311539 Report a problem | ||
| 3/29/2023 | Listed for sale | $350,000+1246.2%$166/sqft |
Source: MLS Technology, Inc. #2311539 Report a problem | ||
| 6/8/2018 | Sold | $26,000$12/sqft |
Source: MLS Technology, Inc. #1747112 Report a problem | ||
Public tax history
| Year | Property taxes | Tax assessment |
|---|---|---|
| 2025 | $3,735 -2.8% | $40,444 -0.2% |
| 2024 | $3,844 +30.4% | $40,520 +30.1% |
| 2023 | $2,948 +6% | $31,157 +5% |
| 2022 | $2,782 +2.8% | $29,673 +5% |
| 2021 | $2,705 +8.2% | $28,260 +5% |
| 2020 | $2,501 -1.8% | $26,914 +0.1% |
| 2019 | $2,547 +31737.5% | $26,889 +32691.5% |
| 2017 | $8 | $82 +5.1% |
| 2016 | $8 | $78 +4% |
| 2015 | -- | $75 +5.6% |
| 2014 | -- | $71 +4.4% |
| 2013 | -- | $68 +4.6% |
| 2012 | -- | $65 +4.8% |
| 2011 | -- | $62 +5.1% |
| 2010 | -- | $59 +5.4% |
| 2009 | -- | $56 |
| 2008 | -- | $56 |
| 2007 | -- | $56 |
Find assessor info on the county website
Monthly payment
Est. payment
Payment breakdown
Explore the cost of this home by adjusting the details. Changes won't be saved.Climate risks
Neighborhood: 74014
Nearby schools
GreatSchools rating
- 5/10Northwest Elementary SchoolGrades: PK-3Distance: 7 mi
- 6/10Coweta Junior High SchoolGrades: 7-8Distance: 7.2 mi
- NACoweta Intermediate High SchoolGrades: 9Distance: 8.2 mi
Schools provided by the listing agent
- Elementary: Northwest
- Middle: Coweta
- High: Coweta
- District: Coweta - Sch Dist (30)
Source: MLS Technology, Inc.. This data may not be complete. We recommend contacting the local school district to confirm school assignments for this home.
- $489,9003 bd3 ba3.2k sqft30743 E 65th St S, Broken Arrow, OK 74014Sold
- $368,8003 bd3 ba2.2k sqft30713 E 65th St S, Broken Arrow, OK 74014Off Market
- $368,4003 bd2 ba2.2k sqft30713 E 65th St, Broken Arrow, -- 74014Off Market
- $--8,789 sqft30733 E 65th St, broken arrow, OK 74014Off Market
- $552,9004 bd3 ba3.7k sqft30783 E 65th St S, Broken Arrow, OK 74014Off Market
- $450,7004 bd4 ba2.9k sqft30691 E 65th St S, Broken Arrow, OK 74014Off Market
- $325,0004 bd3 ba2k sqft30742 E 65th St S, Broken Arrow, OK 74014Sold
- $541,1004 bd4 ba3.5k sqft30813 E 65th St S, Broken Arrow, OK 74014Off Market
A local agent can set up tours, give advice and negotiate with sellers.
A local lender can help you make sure your offer is ready when you are.
Similar homes
- $350,0003 bd2 ba2.1k sqft4808 S 267th East Ave, Broken Arrow, OK 74014For Sale
 MLS ID #2625974, Ronda Butler, Cochran & Co Realtors. MLS Technology, Inc.
 - $345,0004 bd2 ba2k sqft31327 E 64th St S, Broken Arrow, OK 74014For Sale
 MLS ID #2628194, Baylee Williamson, Chinowth & Cohen. MLS Technology, Inc.
 - $449,9003 bd3 ba2.4k sqft5825 S 286th East Ave, Broken Arrow, OK 74014For Sale
 MLS ID #2629176, Craig Hampton, Keller Williams Premier. MLS Technology, Inc.
 - $459,9983 bd2 ba2.2k sqft6877 S 304th East Ave, Broken Arrow, OK 74014For Sale
 MLS ID #2626574, Wally Kerr, YHSGR - Kerr Team. MLS Technology, Inc.
 - from $342,0613 bd2 ba2k sqftThe Madison Plan, The Estates at Emerald Falls, Broken Arrow, OK 74014New ConstructionCapital Homes
- from $376,3474 bd3 ba2.3k sqftThe Hartford Plan, The Estates at Emerald Falls, Broken Arrow, OK 74014New ConstructionCapital Homes
- $365,0004 bd3 ba2.3k sqft6160 S 317th East Ave, Broken Arrow, OK 74014For SaleMLS ID #2624474, Charity H. Bass, BaseCamp Realty. MLS Technology, Inc.
- $368,5003 bd2 ba1.9k sqft31236 E 65th Pl S, Broken Arrow, OK 74014For SaleMLS ID #2620225, Verla Bloomfield, Chinowth & Cohen. MLS Technology, Inc.
- from $371,1893 bd2 ba2.2k sqftThe Fulton Plan, The Estates at Emerald Falls, Broken Arrow, OK 74014New ConstructionCapital Homes
- from $367,7113 bd3 ba2.2k sqftThe Monroe Plan, The Estates at Emerald Falls, Broken Arrow, OK 74014New ConstructionCapital Homes
- $415,0004 bd2 ba1.9k sqft32302 E 67th Pl S, Broken Arrow, OK 74014For SaleMLS ID #2609281, Robert Smith, Keller Williams Advantage. MLS Technology, Inc.
- from $386,0014 bd3 ba2.4k sqftThe Rockford Plan, The Estates at Emerald Falls, Broken Arrow, OK 74014New ConstructionCapital Homes
- $410,0003 bd2 ba2k sqft812 N 88th St, Broken Arrow, OK 74014For SaleMLS ID #2625768, Samantha Wilson, Solid Rock, REALTORS. MLS Technology, Inc.
- from $369,3243 bd2 ba2.3k sqftThe Augusta Plan, The Estates at Emerald Falls, Broken Arrow, OK 74014New ConstructionCapital Homes
- from $360,2693 bd3 ba2.2k sqftThe Concord Plan, The Estates at Emerald Falls, Broken Arrow, OK 74014New ConstructionCapital Homes
- $245,3503 bd2 ba1.2k sqft8693 S 262nd East Ave, Broken Arrow, OK 74014For SaleMLS ID #2630238, Landon Miller, Rooted Land & Homes LLC. MLS Technology, Inc.
- from $341,9583 bd3 ba2k sqftThe Lincoln Plan, The Estates at Emerald Falls, Broken Arrow, OK 74014New ConstructionCapital Homes
- from $341,0243 bd2 ba1.9k sqftThe Tacoma Plan, The Estates at Emerald Falls, Broken Arrow, OK 74014New ConstructionCapital Homes
- $485,0003 bd2 ba2.3k sqft702 N. 86th St., Broken Arrow, OK 74014For SaleMLS ID #2628332, Kira Allert, McGraw, REALTORS. MLS Technology, Inc.
- $440,0003 bd2 ba2.6k sqft7800 E Galveston St, Broken Arrow, OK 74014For SaleMLS ID #2626435, Kim R Davis, Lankford & Co Real Estate LLC. MLS Technology, Inc.
