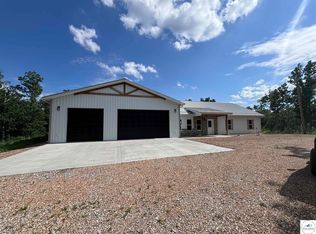
Beautiful, newly constructed home situated on approximately 6.5± acres just minutes from Warsaw and Truman Lake access. This 3-bed, 2-bath home features durable metal siding, a metal roof, and a large, covered deck, the perfect place to relax and enjoy peaceful evenings overlooking your acreage. Inside, you'll find a spacious living room along with a well-designed kitchen showcasing beautiful wood cabinetry, abundant counter space, and a convenient walk-in pantry. The primary suite offers a comfortable retreat with a private ensuite bathroom and a large walk-in closet. Two additional bedrooms are generously sized and provide plenty of space for family or visitors. The property also includes a large 3-car attached shop, offering excellent space for your boat, vehicles, and recreational equipment—ideal for anyone looking to enjoy everything Truman Lake living has to offer.
New construction
$424,900
31935 A Truman Ridge Rd, Warsaw, MO 65355
3beds
1,664sqft
Est.: Get pre-qualified
Single Family Residence
Built in 2026
6.5 Acres Lot
$-- Zestimate®
$255/sqft
$-- HOA
What's special
Well-designed kitchenLarge walk-in closetMetal roofAbundant counter spaceBeautiful wood cabinetryConvenient walk-in pantryLarge covered deck
- 17 hours |
- 30 |
- 3 |
Zillow last checked:
Listing updated:
Listed by:
LUKE BEAMAN 660-723-0563,
Reece Nichols Golden Key Realty 660-438-7228
Source: WCAR MO,MLS#: 103264
Tour with a local agent
Facts & features
Interior
Bedrooms & bathrooms
- Bedrooms: 3
- Bathrooms: 2
- Full bathrooms: 2
Rooms
- Room types: Dining Room, Master Bathroom
Primary bedroom
- Level: Main
- Area: 234.11
- Dimensions: 14.33 x 16.33
Bedroom 2
- Level: Main
- Area: 115.17
- Dimensions: 8.92 x 12.92
Bedroom 3
- Level: Main
- Area: 154.14
- Dimensions: 10.33 x 14.92
Dining room
- Level: Main
- Area: 140.25
- Dimensions: 9 x 15.58
Family room
- Length: 9
Kitchen
- Features: Cabinets Wood, Pantry
- Level: Main
- Area: 177.91
- Dimensions: 11.42 x 15.58
Living room
- Level: Main
- Area: 313.03
- Dimensions: 19.67 x 15.92
Heating
- Forced Air, Electric, Heat Pump
Cooling
- Central Air, Electric
Appliances
- Included: Disposal, Electric Water Heater
- Laundry: Main Level
Features
- Flooring: Laminate
- Windows: All, Aluminum Frames, Screens, Thermal/Multi-Pane, Tilt-In, Drapes/Curtains/Rods: None
- Basement: Crawl Space
- Has fireplace: No
Interior area
- Total structure area: 1,664
- Total interior livable area: 1,664 sqft
- Finished area above ground: 1,664
Property
Parking
- Total spaces: 3
- Parking features: Attached, Garage Door Opener
- Attached garage spaces: 3
Features
- Patio & porch: Covered
- Body of water: Truman Lake
Lot
- Size: 6.5 Acres
Construction
Type & style
- Home type: SingleFamily
- Property subtype: Single Family Residence
Materials
- Metal Siding
- Foundation: Concrete Perimeter
- Roof: Metal
Condition
- New Construction
- New construction: Yes
- Year built: 2026
Utilities & green energy
- Electric: Supplier: SWEC, 220 Volts in Laundry, 220 Volts
- Sewer: Septic Tank
- Water: Shared Well
Green energy
- Energy efficient items: Ceiling Fans
Community & HOA
Community
- Security: Smoke Detector(s)
- Subdivision: Other
HOA
- Has HOA: No
Location
- Region: Warsaw
Financial & listing details
- Price per square foot: $255/sqft
- Price range: $424.9K - $424.9K
- Date on market: 5/29/2026
- Road surface type: Rock
Estimated market value
Not available
Estimated sales range
Not available
Not available
Price history
| Date | Event | Price |
|---|---|---|
| 5/29/2026 | Listed for sale | $424,900$255/sqft |
Source: | ||
Public tax history
Tax history is unavailable.
Monthly payment
Est. payment$--/mo
Payment breakdown
Explore the cost of this home by adjusting the details. Changes won't be saved.
All calculations are estimates and provided by Zillow, Inc. for informational purposes only. Actual amounts may vary.
HOA fees may include property taxes on listings classified as Co-Ops. Contact the listing agent and/or owner for fee details.
Mortgage interest rates are dependent on a number of factors, including credit score, down payment, and repayment length. Interest rate data provided by Zillow Group Marketplace, Inc. as of 1/1/1970 from various mortgage lenders with which we have lead or other similar arrangements; the Estimated Payment is an average of those rates.
See how much you could borrow to make a competitive offer.
Climate risks
Neighborhood: 65355
Getting around
0 / 100
Car-DependentNearby schools
GreatSchools rating
- NARuth Mercer Elementary SchoolGrades: PK-KDistance: 1.5 mi
- 2/10John Boise Middle SchoolGrades: 6-8Distance: 8.2 mi
- 2/10Warsaw High SchoolGrades: 9-12Distance: 8.2 mi
Schools provided by the listing agent
- District: Warsaw HS-MS
Source: WCAR MO. This data may not be complete. We recommend contacting the local school district to confirm school assignments for this home.
A local agent can set up tours, give advice and negotiate with sellers.
A local lender can help you make sure your offer is ready when you are.
- Missouri
- Benton County
- Warsaw
- 65355
- 31935 A Truman Ridge Rd