*CANAL FRONTAGE WITH ACCESS TO HARRIS CHAIN OF LAKES*SELLER OFFERING 1% SELLER CONCESSIONS WITH GOOD OFFER!* This beautifully upgraded 3-bedroom, 2-bath canal frontage home offers the perfect blend of comfort, recreation, and Florida living. Situated directly on the canal, this property features a private dock and excellent fishing opportunities, creating your own peaceful waterfront retreat. Inside, you’ll find a thoughtfully renovated living space with extensive updates throughout. The kitchen and fireplace room were completely remodeled in 2022, creating a warm and inviting setting for everyday living and entertaining. In 2024, the bathrooms, laundry room, foyer, hallway, and family room were fully remodeled. Custom baseboards and crown molding in the family room add an elegant finishing touch. Major improvements provide additional peace of mind, including a new roof installed in October 2024, a tankless water heater installed in 2024, and a water softener system added in 2025. Step outside and enjoy the best of waterfront living, with a private dock perfect for fishing, relaxing by the water, or enjoying the peaceful surroundings. Beautiful Florida sunsets and the charm of this waterfront neighborhood add to the appeal of this special location. Whether you're looking for a full-time residence, a weekend getaway, or a waterfront investment, this property offers a wonderful opportunity to embrace the Central Florida lifestyle. Conveniently located in Tavares with easy access to boating, fishing, dining, shopping, parks, and the many recreational opportunities of the Harris Chain of Lakes. With extensive recent renovations, major updates, and waterfront living at your doorstep, 31946 Harris Road is ready to welcome you home! *A 1% lender credit (based on the buyer’s loan amount) toward the buyer’s closing costs or interest rate buy-down when using the seller’s preferred lender.*Pair Lender Credit with Seller Concession and make your Harris Chain of Lakes dream come true!!!*
For sale
Price cut: $6K (10/22)
$539,000
31946 HARRIS ROAD, TAVARES, FL 32778
3beds
1,697sqft
Single Family Residence
Built in 1977
0.32 Acres Lot
$519,000 Zestimate®
$318/sqft
$-- HOA
What's special
Private dockThoughtfully renovated living spaceCanal frontage
- 35 days
- 884
- 37
Likely to sell faster than
Zillow last checked:
Listing updated:
Listed by:
Lydia Todd 407-947-6771,
COLDWELL BANKER HUBBARD HANSEN 352-394-4031
Source: Stellar MLS,MLS#: G5118223 Originating MLS: Lake and Sumter
Facts & features
Interior
Bedrooms & bathrooms
- Bedrooms: 3
- Bathrooms: 2
- Full bathrooms: 2
Primary bedroom
- Features: Ceiling Fan(s), Built-in Closet
- Level: First
- Area: 191.59 Square Feet
- Dimensions: 16.1x11.9
Bedroom 2
- Features: Ceiling Fan(s), Built-in Closet
- Level: First
- Area: 105.45 Square Feet
- Dimensions: 9.5x11.1
Bedroom 3
- Features: Ceiling Fan(s), Built-in Closet
- Level: First
- Area: 137.64 Square Feet
- Dimensions: 12.4x11.1
Primary bathroom
- Features: Granite Counters, No Closet
- Level: First
- Area: 66.93 Square Feet
- Dimensions: 9.7x6.9
Bathroom 2
- Features: Dual Sinks, No Closet
- Level: First
- Area: 66.93 Square Feet
- Dimensions: 9.7x6.9
Dining room
- Features: No Closet
- Level: First
- Area: 251.68 Square Feet
- Dimensions: 20.8x12.1
Foyer
- Features: No Closet
- Level: First
- Area: 63.71 Square Feet
- Dimensions: 4.11x15.5
Kitchen
- Features: Granite Counters
- Level: First
- Area: 112.73 Square Feet
- Dimensions: 13.9x8.11
Laundry
- Features: Built-In Shelving, No Closet
- Level: First
- Area: 49.47 Square Feet
- Dimensions: 6.1x8.11
Living room
- Features: Ceiling Fan(s), No Closet
- Level: First
- Area: 320.39 Square Feet
- Dimensions: 16.1x19.9
Heating
- Electric
Cooling
- Central Air
Appliances
- Included: Cooktop, Dishwasher, Disposal, Dryer, Microwave, Refrigerator, Tankless Water Heater, Washer, Water Softener
- Laundry: Inside
Features
- Ceiling Fan(s), Crown Molding, Primary Bedroom Main Floor, Solid Wood Cabinets, Stone Counters, Thermostat
- Flooring: Carpet, Luxury Vinyl
- Doors: Sliding Doors
- Has fireplace: Yes
- Fireplace features: Stone
Interior area
- Total structure area: 2,357
- Total interior livable area: 1,697 sqft
Video & virtual tour
Property
Parking
- Total spaces: 2
- Parking features: Garage - Attached
- Attached garage spaces: 2
- Details: Garage Dimensions: 20x19
Features
- Levels: One
- Stories: 1
- Patio & porch: Patio
- Exterior features: Private Entrance, Private Mailbox, Private Yard
- Has view: Yes
- View description: Trees/Woods, Water, Canal
- Has water view: Yes
- Water view: Water,Canal
- Waterfront features: Canal - Freshwater, Freshwater Canal Access
- Body of water: HARRIS CHAIN OF LAKES
Lot
- Size: 0.32 Acres
- Dimensions: 93 x 163
- Features: Corner Lot, In County, Irregular Lot, Landscaped, Private, Unincorporated
- Residential vegetation: Mature Landscaping, Trees/Landscaped
Details
- Additional structures: Shed(s), Storage
- Parcel number: 251925070000001300
- Zoning: R-1
- Special conditions: None
Construction
Type & style
- Home type: SingleFamily
- Architectural style: Florida
- Property subtype: Single Family Residence
Materials
- Brick, Stucco
- Foundation: Slab
- Roof: Shingle
Condition
- Completed
- New construction: No
- Year built: 1977
Utilities & green energy
- Sewer: Septic Tank
- Water: Well
- Utilities for property: Cable Available, Electricity Available, Electricity Connected
Community & HOA
Community
- Pet fee: $0 monthly
- Subdivision: RIVERWOOD UNIT 01
HOA
- Has HOA: No
Location
- Region: Tavares
Financial & listing details
- Price per square foot: $318/sqft
- Tax assessed value: $262,532
- Annual tax amount: $2,537
- Date on market: 9/26/2026
- Cumulative days on market: 35 days
- Listing terms: Cash,Conventional,FHA,Other,USDA Loan,VA Loan
- Ownership: Fee Simple
- Total actual rent: 0
- Electric utility on property: Yes
- Road surface type: Paved
Estimated market value
$519,000
$493,000 - $545,000
$1,966/mo
Price history
| Date | Event | Price |
|---|---|---|
| 10/22/2026 | Price change | $539,000-1.1%$318/sqft |
Source:  Stellar MLS #G5118223 Report a problem | ||
| 10/5/2026 | Price change | $545,000-3.5%$321/sqft |
Source: Stellar MLS #G5118223 Report a problem | ||
| 9/26/2026 | Listed for sale | $565,000+221%$333/sqft |
Source: Stellar MLS #G5118223 Report a problem | ||
| 12/31/2014 | Sold | $176,000+4.2%$104/sqft |
Source: Stellar MLS #G4696474 Report a problem | ||
| 9/4/2014 | Listing removed | $168,900$100/sqft |
Source: DUNN REALTY #G4696474 Report a problem | ||
| 7/9/2013 | Listed for sale | $168,900-3.4%$100/sqft |
Source: Dunn Realty Report a problem | ||
| 2/7/2013 | Listing removed | $174,900$103/sqft |
Source: RE/MAX REALTY CENTER #G4675229 Report a problem | ||
| 5/14/2012 | Price change | $174,900-5.4%$103/sqft |
Source: RE/MAX REALTY CENTER #G4675229 Report a problem | ||
| 12/20/2011 | Price change | $184,900-2.6%$109/sqft |
Source: MAIMONE REALTY, INC. #G4675229 Report a problem | ||
| 8/13/2011 | Listed for sale | $189,900-15.6%$112/sqft |
Source: NCI #G4675229 Report a problem | ||
| 7/10/2010 | Listing removed | $225,000$133/sqft |
Source: Visual Tour #G4653715 Report a problem | ||
| 6/17/2010 | Listed for sale | $225,000$133/sqft |
Source: Visual Tour #G4653715 Report a problem | ||
| 2/20/2010 | Listing removed | $225,000$133/sqft |
Source: NCI #G4653715 Report a problem | ||
| 10/24/2009 | Listed for sale | $225,000-5.9%$133/sqft |
Source: NCI #G4653715 Report a problem | ||
| 9/10/2009 | Listing removed | $239,000$141/sqft |
Source: ERA Breese, Craft and Hensley #G4629673 Report a problem | ||
| 1/24/2009 | Listed for sale | $239,000-6.2%$141/sqft |
Source: ERA #G4629673 Report a problem | ||
| 4/15/2008 | Price change | $254,900-5.2%$150/sqft |
Source: ERA #G4629673 Report a problem | ||
| 12/15/2007 | Listed for sale | $269,000+49.4%$159/sqft |
Source: ERA #G4629673 Report a problem | ||
| 6/23/2004 | Sold | $180,000$106/sqft |
Source: Public Record Report a problem | ||
Public tax history
| Year | Property taxes | Tax assessment |
|---|---|---|
| 2025 | $2,537 +2.7% | $169,510 +2.9% |
| 2024 | $2,470 +12.2% | $164,740 +3% |
| 2023 | $2,202 +9.5% | $159,950 +3% |
| 2022 | $2,010 +3.6% | $155,300 +3% |
| 2021 | $1,940 -4.1% | $150,785 +1.4% |
| 2020 | $2,023 +1.1% | $148,704 +2.3% |
| 2019 | $2,001 +4.9% | $145,361 +1.9% |
| 2018 | $1,907 | $142,651 +2.1% |
| 2017 | $1,907 +3.9% | $139,717 +0.9% |
| 2016 | $1,837 -0.8% | $138,458 +0.7% |
| 2015 | $1,852 +12.7% | $137,496 +14.5% |
| 2014 | $1,644 +37.6% | $120,037 +1.5% |
| 2013 | $1,195 -1.3% | $118,264 -0.1% |
| 2012 | $1,210 -5.4% | $118,344 -3.7% |
| 2011 | $1,280 -34% | $122,954 -25.5% |
| 2010 | $1,941 -3.3% | $165,115 -2.7% |
| 2009 | $2,007 -5.4% | $169,614 -4.3% |
| 2008 | $2,122 -5.3% | $177,313 +3% |
| 2007 | $2,241 -4.6% | $172,149 +2.5% |
| 2006 | $2,350 +2.5% | $167,951 +3% |
| 2005 | $2,293 +98.6% | $163,060 |
| 2004 | $1,154 -0.8% | -- |
| 2003 | $1,164 +13.1% | $94,665 +4.9% |
| 2002 | $1,029 | $90,281 +1.6% |
| 2001 | $1,029 +2.5% | $88,860 +0.3% |
| 2000 | $1,003 | $88,601 |
Find assessor info on the county website
Monthly payment
Est. payment
Payment breakdown
Explore the cost of this home by adjusting the details. Changes won't be saved.Climate risks
Neighborhood: 32778
Nearby schools
Schools provided by the listing agent
- Elementary: Treadway Elem
- Middle: Tavares Middle
- High: Tavares High
Source: Stellar MLS. This data may not be complete. We recommend contacting the local school district to confirm school assignments for this home.

Similar homes
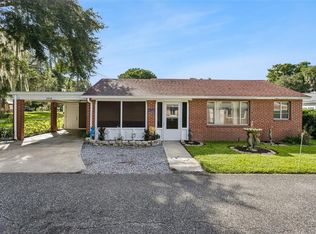
- $565,0003 bd2 ba1.5k sqft1080 FOREST DRIVE, TAVARES, FL 32778For Sale
 MLS ID #O6450945, John Hart, PLLC, PREMIER SOTHEBYS INT'L REALTY. Stellar MLS
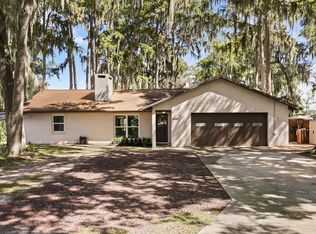
- $530,0004 bd3 ba2k sqft27821 LOIS DRIVE, TAVARES, FL 32778For Sale
 MLS ID #O6432373, Bob Paulson, COLDWELL BANKER REALTY. Stellar MLS
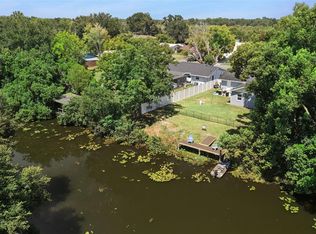
- $345,0003 bd2 ba1.8k sqft4958 PORTSMOUTH STREET, TAVARES, FL 32778For Sale
 MLS ID #V4950996, Roxanne Logan, ROUND TABLE REALTY. Stellar MLS
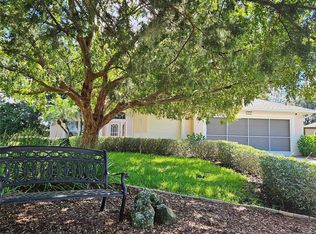
- $360,0003 bd2 ba1.2k sqft27544 LISA DRIVE, TAVARES, FL 32778For Sale
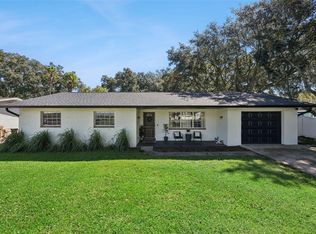 MLS ID #O6439737, Suzanne Cox, LPT REALTY, LLC. Stellar MLS
- $545,0002 bd2 ba1.7k sqft1338 HEIM ROAD, MOUNT DORA, FL 32757For SaleMLS ID #O6410176, Doug Hampton, PREMIER SOTHEBYS INT'L REALTY. Stellar MLS
- $315,0002 bd2 ba1.5k sqft723 N ROCKINGHAM AVENUE, TAVARES, FL 32778For SaleMLS ID #O6432918, Kate Vick, OLYMPUS EXECUTIVE REALTY INC. Stellar MLS
- $549,9003 bd2 ba2.2k sqft2360 PARK FOREST BOULEVARD, MOUNT DORA, FL 32757For SaleMLS ID #G5116087, Lisa DuRant, BHHS FLORIDA REALTY. Stellar MLS
- $414,9002 bd2 ba1.4k sqft26638 E COVE DRIVE, TAVARES, FL 32778For SaleMLS ID #G5114954, Natalie Arrowsmith, ARROWSMITH REALTY, INC. Stellar MLS
- $580,0004 bd2 ba1.9k sqft35638 CALLA COURT, LEESBURG, FL 34788For SaleMLS ID #G5103497, Greg Nacke, EXP REALTY LLC. Stellar MLS
- $459,0003 bd3 ba2.4k sqft1307 LA SALIDA WAY, LEESBURG, FL 34748For SaleMLS ID #G5119218, Jonathan Martin, CARLINO REAL ESTATE GROUP INC. Stellar MLS
- $465,0003 bd2 ba1.5k sqft37820 RIDGECREST LANE, LADY LAKE, FL 32159For SaleMLS ID #G5118907, Joyce Ann Ellis, CHARLES RUTENBERG REALTY ORLANDO. Stellar MLS
- $575,0003 bd3 ba1.7k sqft3074 COUNTY ROAD 521, WILDWOOD, FL 34785For SaleMLS ID #O6449644, Jessica Sanchez, PA, ERA GRIZZARD REAL ESTATE. Stellar MLS
- $499,0004 bd3 ba2.2k sqft37237 GRAYS AIRPORT ROAD, LADY LAKE, FL 32159For SaleMLS ID #G5111836, Melissa Vu, BHHS FLORIDA REALTY. Stellar MLS
- $549,9003 bd2 ba2.2k sqft43411 STATE ROAD 19, ALTOONA, FL 32702For SaleMLS ID #G5108665, Betty Hensinger, WEICHERT REALTORS HALLMARK PRO. Stellar MLS
- $469,9003 bd2 ba2.1k sqft7237 EDMUND COURT, MOUNT DORA, FL 32757For SaleMLS ID #O6393908, Steven Koleno, BEYCOME OF FLORIDA LLC. Stellar MLS
- $359,0003 bd2 ba1.9k sqft480 LAKE FOREST CIRCLE, MOUNT DORA, FL 32757For SaleMLS ID #G5115682, Misty Noland, ERA GRIZZARD REAL ESTATE. Stellar MLS
- $495,0002 bd2 ba1.2k sqft17249 HOLLY COURT, UMATILLA, FL 32784For SaleMLS ID #O6415006, Frank Filippelli, SOUTHERN REALTY ENTERPRISES. Stellar MLS
- $325,0002 bd3 ba2k sqft5964 BRITTANIA BOULEVARD, TAVARES, FL 32778For SaleMLS ID #O6433427, Jo Holton, REDFIN CORPORATION. Stellar MLS
- $395,0003 bd2 ba1.7k sqft109 CARDINAL LANE, EUSTIS, FL 32726For SaleMLS ID #O6430815, Ken Pozek, REAL BROKER, LLC. Stellar MLS
- $498,0003 bd3 ba2k sqft36320 PINEY RIDGE BOULEVARD, FRUITLAND PARK, FL 34731For SaleMLS ID #S5152965, Don Ruizzo, ASSIST 2 SELL ACE FULL SERVICE REALTY. Stellar MLS
