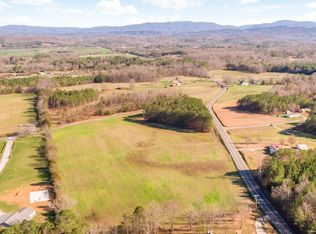
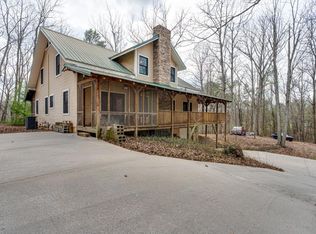
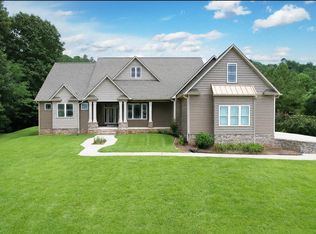
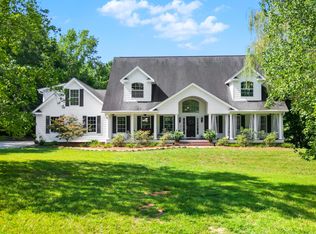
4+/- ACRES | INDOOR POOL WITH POOL HOUSE! Set on 4+/- secluded acres with breathtaking mountain views, this exceptional property offers the perfect blend of luxury, space and versatility. The five-bedroom home welcomes you with a warm living room anchored by a classic stone fireplace, ideal for cozy evenings. A screened porch invites you to relax and take in the serene surroundings and mountain views year round. Designed for both living and entertaining, the home features a fully finished basement with a second kitchen, perfect for guests, extended family, or hosting. An attached pool house creates a true resort experience, complete with indoor pool, hot tub, sauna and full bath, for year round enjoyment! Surrounded by natural beauty and unmatched privacy, this extraordinary estate delivers a rare opportunity to enjoy refined country living at its finest.
For sale
$1,400,000
3195 Ladd Springs Rd SE, Old Fort, TN 37362
5beds
6,138sqft
Est.: Get pre-qualified
Single Family Residence
Built in 2004
4.06 Acres Lot
$1,307,800 Zestimate®
$228/sqft
$-- HOA
What's special
Breathtaking mountain viewsIndoor poolAttached pool houseFive-bedroom homeScreened porchClassic stone fireplaceHot tub
- 41 days |
- 766 |
- 45 |
Zillow last checked:
Listing updated:
Listed by:
Jody Gatlin 423-667-6614,
Bender Realty 423-472-2173
Source: Greater Chattanooga Realtors,MLS#: 1532605
Tour with a local agent
Facts & features
Interior
Bedrooms & bathrooms
- Bedrooms: 5
- Bathrooms: 4
- Full bathrooms: 4
Heating
- Central, Electric
Cooling
- Central Air
Appliances
- Included: Double Oven, Dishwasher, Electric Oven, Electric Range, Gas Cooktop, Microwave
- Laundry: Laundry Room, Main Level
Features
- Breakfast Bar, Beamed Ceilings, Ceiling Fan(s), Crown Molding, Granite Counters, High Ceilings, In-Law Floorplan, Kitchen Island, Open Floorplan, Primary Downstairs, Sauna, Walk-In Closet(s), Separate Shower, En Suite
- Flooring: Tile, Engineered Hardwood
- Basement: Finished,Full
- Number of fireplaces: 1
- Fireplace features: Living Room, Stone
Interior area
- Total structure area: 6,138
- Total interior livable area: 6,138 sqft
- Finished area above ground: 3,609
- Finished area below ground: 2,529
Property
Parking
- Total spaces: 2
- Parking features: Concrete, Garage, Garage Faces Front
- Attached garage spaces: 2
Features
- Levels: One
- Stories: 1
- Patio & porch: Deck, Porch - Screened
- Exterior features: Private Yard
- Pool features: Indoor
- Has spa: Yes
- Spa features: Above Ground
- Has view: Yes
- View description: Mountain(s)
Lot
- Size: 4.06 Acres
- Features: Level
Details
- Additional structures: Pool House
- Additional parcels included: 229 Davis Road is also listed as a separate parcel, seller is willing to sell all as a whole
- Parcel number: 089 01702 000
- Special conditions: Standard
Construction
Type & style
- Home type: SingleFamily
- Architectural style: Other
- Property subtype: Single Family Residence
Materials
- Vinyl Siding
- Foundation: Block
- Roof: Metal
Condition
- New construction: No
- Year built: 2004
Utilities & green energy
- Sewer: Septic Tank
- Water: Public
- Utilities for property: Electricity Connected, Water Connected
Community & HOA
Community
- Subdivision: Mary A Davis Property
HOA
- Has HOA: No
Location
- Region: Old Fort
Financial & listing details
- Price per square foot: $228/sqft
- Tax assessed value: $1,111,300
- Annual tax amount: $3,425
- Date on market: 4/15/2026
- Listing terms: Cash,Conventional
- Road surface type: Asphalt, Paved
Estimated market value
$1,307,800
$1.24M - $1.37M
$3,578/mo
Price history
| Date | Event | Price |
|---|---|---|
| 4/15/2026 | Listed for sale | $1,400,000$228/sqft |
Source:  RCAR #20261959 Report a problem RCAR #20261959 Report a problem | ||
| 1/6/2026 | Listing removed | $1,400,000$228/sqft |
Source: Greater Chattanooga Realtors #1517526 Report a problem | ||
| 7/26/2025 | Listed for sale | $1,400,000+251.3%$228/sqft |
Source: RCAR #20253455 Report a problem | ||
| 7/25/2012 | Listing removed | $398,500$65/sqft |
Source: Visual Tour #20112446 Report a problem | ||
| 6/23/2012 | Listed for sale | $398,500+7.7%$65/sqft |
Source: Visual Tour #20112446 Report a problem | ||
| 2/23/2012 | Sold | $370,000-7.2%$60/sqft |
Source: Public Record Report a problem | ||
| 10/4/2011 | Listed for sale | $398,500-10.6%$65/sqft |
Source: Coldwell Banker Hamilton & Associates #20112446 Report a problem | ||
| 2/27/2011 | Listing removed | $445,900$73/sqft |
Source: RE/MAX R. E. Professionals #160404 Report a problem | ||
| 9/4/2010 | Price change | $445,900-13.2%$73/sqft |
Source: RE/MAX R. E. Professionals #160404 Report a problem | ||
| 8/20/2010 | Listed for sale | $514,000$84/sqft |
Source: RE/MAX R. E. Professionals #160404 Report a problem | ||
Public tax history
| Year | Property taxes | Tax assessment |
|---|---|---|
| 2025 | -- | $277,825 +58.2% |
| 2024 | $3,149 | $175,600 |
| 2023 | $3,149 | $175,600 |
| 2022 | $3,149 | $175,600 |
| 2021 | $3,149 +13.6% | $175,600 +40.7% |
| 2019 | $2,773 +5.9% | $124,775 |
| 2018 | $2,619 0% | -- |
| 2017 | $2,620 +24.2% | -- |
| 2016 | $2,110 | -- |
| 2015 | $2,110 +3.5% | -- |
| 2014 | $2,038 | -- |
| 2013 | -- | -- |
Find assessor info on the county website
Monthly payment
Est. payment$--/mo
Payment breakdown
Explore the cost of this home by adjusting the details. Changes won't be saved.
All calculations are estimates and provided by Zillow, Inc. for informational purposes only. Actual amounts may vary.
HOA fees may include property taxes on listings classified as Co-Ops. Contact the listing agent and/or owner for fee details.
Mortgage interest rates are dependent on a number of factors, including credit score, down payment, and repayment length. Interest rate data provided by Zillow Group Marketplace, Inc. as of 1/1/1970 from various mortgage lenders with which we have lead or other similar arrangements; the Estimated Payment is an average of those rates.
See how much you could borrow to make a competitive offer.
Climate risks
Neighborhood: 37362
Nearby schools
GreatSchools rating
- 4/10Valley View Elementary SchoolGrades: PK-5Distance: 2.9 mi
- 4/10Lake Forest Middle SchoolGrades: 6-8Distance: 6.5 mi
- 4/10Bradley Central High SchoolGrades: 9-12Distance: 10.6 mi
Schools provided by the listing agent
- Elementary: Taylor Elementary
- Middle: Lake Forest Middle School
- High: Bradley Central High
Source: Greater Chattanooga Realtors. This data may not be complete. We recommend contacting the local school district to confirm school assignments for this home.
A local agent can set up tours, give advice and negotiate with sellers.
A local lender can help you make sure your offer is ready when you are.
- Tennessee
- Bradley County
- Oldfort
- 37362
- 3195 Ladd Springs Rd SE
Nearby cities
Nearby neighborhoods
Nearby zip codes
Other Oldfort Topics
