Welcome to this well-maintained contemporary home nestled on 2 beautiful acres in desirable Perry Township and served by Perry Local Schools! Set back from the main road for added privacy while still offering easy access to major highways, this spacious home combines peaceful country living with everyday convenience.
Offering nearly 2,800 square feet of living space, this home features 3 bedrooms, 2.5 bathrooms, and an abundance of flexible living areas. A welcoming foyer opens to the formal living with fireplace and dining room. The large eat-in kitchen includes all appliances and provides plenty of space for gathering and everyday meals. The cozy family room is perfect for relaxing.
One of the standout features is the expansive bonus room with vaulted ceiling and direct walkout access to the private backyard oasis and pool. Whether used as an entertainment room, game room, home office, or potential first-floor bedroom or in-law suite, this versatile space offers endless possibilities. A second bonus room and convenient first-floor laundry add even more functionality.
Upstairs, the spacious primary suite includes a private full bath, while two additional bedrooms and another full bathroom complete the second level.
Step outside and enjoy everything this exceptional property has to offer. The backyard is designed for entertaining with a large deck, patio, sparkling in-ground pool, and plenty of room to relax or host family and friends. The picturesque 2-acre lot also features a pond, and a small attached storage room for pool accessories and equipment creating the perfect blend of recreation and privacy. Attached 2 car garage with plenty of storage space.
This property offers incredible flexibility and endless potential to make it your dream home. Don't miss this wonderful opportunity to own a private retreat in a fantastic Perry location!
Contingent
Price cut: $10K (8/19)
$465,000
3195 Narrows Rd, Perry, OH 44081
3beds
2,786sqft
Single Family Residence
Built in 1991
2.14 Acres Lot
$-- Zestimate®
$167/sqft
$-- HOA
What's special
Sparkling in-ground poolSecond bonus roomLarge deckWelcoming foyerConvenient first-floor laundryCozy family roomDining room
- 44 days
- 1,073
- 44
Zillow last checked:
Listing updated:
Listed by:
Lisa K Sisko 440-667-9969 Amy@lisasiskoteam.com,
Keller Williams Greater Metropolitan,
Amy Hoegler 440-667-9969,
Keller Williams Greater Metropolitan
Source: MLS Now,MLS#: 5232217 Originating MLS: Akron Cleveland Association of REALTORS
Originating MLS: Akron Cleveland Association of REALTORSFacts & features
Interior
Bedrooms & bathrooms
- Bedrooms: 3
- Bathrooms: 3
- Full bathrooms: 2
- 1/2 bathrooms: 1
- Main level bathrooms: 1
Primary bedroom
- Level: Second
- Dimensions: ND x ND
Bedroom
- Level: Second
- Dimensions: ND x ND
Bedroom
- Level: Second
- Dimensions: ND x ND
Bonus room
- Level: First
- Dimensions: ND x ND
Bonus room
- Level: First
- Dimensions: ND x ND
Dining room
- Level: First
- Dimensions: ND x ND
Eat in kitchen
- Level: First
- Dimensions: ND x ND
Family room
- Level: First
- Dimensions: ND x ND
Laundry
- Level: First
- Dimensions: ND x ND
Living room
- Level: First
- Dimensions: ND x ND
Heating
- Forced Air, Gas
Cooling
- Central Air
Appliances
- Included: Dryer, Dishwasher, Microwave, Range, Refrigerator, Washer
- Laundry: Main Level, Laundry Room
Features
- Entrance Foyer
- Has basement: No
- Number of fireplaces: 2
- Fireplace features: Living Room, Recreation Room
Interior area
- Total structure area: 2,786
- Total interior livable area: 2,786 sqft
- Finished area above ground: 2,786
Video & virtual tour
Property
Parking
- Total spaces: 2
- Parking features: Attached, Driveway, Garage
- Attached garage spaces: 2
Features
- Levels: Two
- Stories: 2
- Patio & porch: Deck, Patio
- Has private pool: Yes
- Pool features: In Ground
Lot
- Size: 2.14 Acres
Details
- Parcel number: 03A0180000220
- Special conditions: Standard
Construction
Type & style
- Home type: SingleFamily
- Architectural style: Contemporary,Traditional
- Property subtype: Single Family Residence
Materials
- Stone, Vinyl Siding
- Foundation: Slab
- Roof: Asphalt,Fiberglass
Condition
- Year built: 1991
Utilities & green energy
- Sewer: Public Sewer
- Water: Public
Community & HOA
Community
- Security: Security System
- Subdivision: Perry Township
HOA
- Has HOA: No
Location
- Region: Perry
Financial & listing details
- Price per square foot: $167/sqft
- Tax assessed value: $441,060
- Annual tax amount: $5,417
- Date on market: 8/5/2026
- Cumulative days on market: 44 days
- Listing terms: Cash,Conventional,FHA,VA Loan
Estimated market value
Not available
Estimated sales range
Not available
Not available
Price history
| Date | Event | Price |
|---|---|---|
| 8/19/2026 | Price change | $465,000-2.1%$167/sqft |
Source:  MLS Now #5232217 Report a problem MLS Now #5232217 Report a problem | ||
| 8/5/2026 | Listed for sale | $475,000+79.8%$170/sqft |
Source: MLS Now #5232217 Report a problem | ||
| 4/26/2019 | Sold | $264,250$95/sqft |
Source: Public Record Report a problem | ||
| 9/2/2014 | Sold | $264,250+6.6%$95/sqft |
Source: Public Record Report a problem | ||
| 12/22/1995 | Sold | $248,000$89/sqft |
Source: MLS Now #726919 Report a problem | ||
Public tax history
| Year | Property taxes | Tax assessment |
|---|---|---|
| 2025 | $5,417 -9.6% | $154,370 |
| 2024 | $5,989 +16.4% | $154,370 +28.6% |
| 2023 | $5,146 -0.7% | $120,000 |
| 2022 | $5,180 +6.6% | $120,000 |
| 2021 | $4,858 +9.8% | $120,000 +20% |
| 2020 | $4,423 -0.1% | $100,000 |
| 2019 | $4,427 +26.4% | $100,000 +23% |
| 2018 | $3,503 | $81,330 |
| 2017 | $3,503 +0.6% | $81,330 |
| 2016 | $3,481 +0% | $81,330 |
| 2015 | $3,480 -9% | $81,330 |
| 2014 | $3,826 +0.1% | $81,330 |
| 2013 | $3,823 +0.2% | $81,330 |
| 2012 | $3,815 -2.9% | $81,330 -6.7% |
| 2011 | $3,930 +0.1% | $87,170 |
| 2010 | $3,926 +6.1% | $87,170 0% |
| 2009 | $3,700 +5.2% | $87,178 -8% |
| 2008 | $3,516 +0.9% | $94,756 |
| 2007 | $3,484 -52.7% | $94,756 |
| 2006 | $7,372 +10% | $94,756 +9.5% |
| 2005 | $6,700 | $86,555 |
| 2004 | $6,700 | $86,555 |
| 2003 | $6,700 +14% | $86,555 +14% |
| 2002 | $5,876 +3.9% | $75,923 |
| 2001 | $5,656 | $75,923 |
| 2000 | $5,656 -7.1% | $75,923 -7.1% |
| 1999 | $6,086 | $81,687 |
Find assessor info on the county website
Monthly payment
Est. payment
Payment breakdown
Explore the cost of this home by adjusting the details. Changes won't be saved.Climate risks
Neighborhood: 44081
Nearby schools
Schools provided by the listing agent
- District: Perry LSD Lake- 4307
Source: MLS Now. This data may not be complete. We recommend contacting the local school district to confirm school assignments for this home.
Similar homes
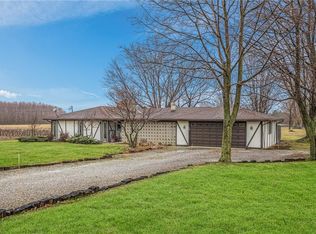
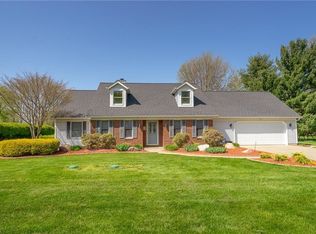
- $399,9004 bd3 ba3.1k sqft3791 Center Rd, Perry, OH 44081For Sale
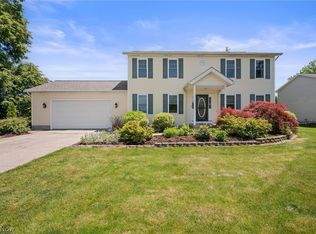 MLS ID #5216533, Lisa Cole, Engel & Völkers Distinct. MLS Now
 - $350,0003 bd3 ba3.2k sqft4815 S Ridge Rd, Perry, OH 44081For Sale
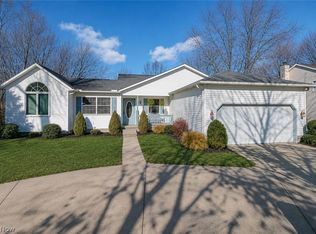 MLS ID #5227447, Lisa M Bilinski, Howard Hanna. MLS Now
 - $465,0004 bd4 ba3.3k sqft795 Meadowlark Rd, Painesville Twp, OH 44077For Sale
 MLS ID #5239400, Timothy M McMahon Jr, PWG Real Estate, LLC.. MLS Now
 - $419,9003 bd3 ba2.9k sqft10182 Mulberry Rd, Chardon, OH 44024For Sale
 MLS ID #5232976, Michael P Coleman, HomeSmart Real Estate Momentum LLC. MLS Now
