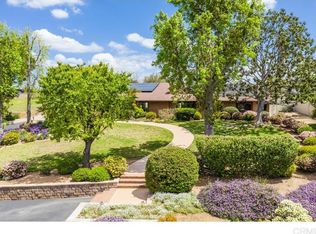
Full of warmth and character, this single-level 3 bedroom, 3 bathroom home sits on nearly an acre in the sought-after Lake Hodges area of Escondido. Original 60's charm meets thoughtful updates throughout, from newer LVP flooring to a freshly painted exterior and interior. The inviting family room features exposed wood beams, wood paneling, and a classic brick fireplace , while the adjacent living room offers even more space to gather. Tucked away on a quiet street, this is the kind of home where mornings start slow and evenings linger outdoors. The primary suite includes a walk-in shower and abundant closet space, and a second bedroom offers a private ensuite with walk-in shower. Enjoy the ease of owned solar and a newer roof, offering true peace of mind for years to come. Step outside to mature navel orange and tangerine trees create a peaceful retreat, while the expansive lot offers room for RV parking and exciting potential for an ADU or generational living. A two car garage with built-in cabinetry and a circular driveway complete the picture. With no HOA, this one-of-a-kind property offers space, flexibility, and endless possibility. Zoned for Bernardo Elementary, Bear Valley Middle, and San Pasqual High School, and just minutes from shopping, dining, and I-15, this is a rare opportunity to make this wonderful property your own.
Pending
Price cut: $15K (9/28)
$1,132,000
3195 Purer Rd, Escondido, CA 92029
3beds
2,175sqft
Single Family Residence
Built in 1964
0.88 Acres Lot
$1,107,400 Zestimate®
$520/sqft
$-- HOA
What's special
Classic brick fireplaceCircular drivewayNewer roofNewer lvp flooringExposed wood beamsWood paneling
- 71 days
- 1,085
- 69
Zillow last checked:
Listing updated:
Listed by:
Shannon Dempsey DRE #01935676 951-764-5606,
Allview Real Estate,
Godwin Pirga Jr. DRE #02239410 808-228-4304,
Allview Real Estate
Source: SDMLS,MLS#: 260019916 Originating MLS: SDMLS
Originating MLS: SDMLSFacts & features
Interior
Bedrooms & bathrooms
- Bedrooms: 3
- Bathrooms: 3
- Full bathrooms: 3
Heating
- Forced Air Unit
Cooling
- Central Forced Air, Whole House Fan
Appliances
- Included: Dishwasher, Disposal, Garage Door Opener, Microwave, Shed(s), Double Oven, Electric Oven, Electric Stove, Counter Top, Electric Water Heater
- Laundry: Electric, Washer Hookup
Features
- Bathtub, Built-Ins, Ceiling Fan, Shower, Kitchen Open to Family Rm
- Flooring: Carpet, Laminate, Tile, Vinyl Tile
- Number of fireplaces: 1
- Fireplace features: FP in Family Room, Wood
Interior area
- Total structure area: 2,175
- Total interior livable area: 2,175 sqft
Video & virtual tour
Property
Parking
- Total spaces: 4
- Parking features: Attached, Garage, Garage - Front Entry, Garage Door Opener
- Garage spaces: 2
Features
- Levels: 1 Story
- Patio & porch: Awning/Porch Covered, Concrete, Patio Open
- Pool features: N/K
- Spa features: N/K
- Fencing: Partial,Vinyl,Chain Link
- Has view: Yes
- View description: Mountains/Hills
Lot
- Size: 0.88 Acres
Details
- Additional structures: N/K
- Parcel number: 2703610200
- Zoning: R-1:SINGLE
- Zoning description: R-1:SINGLE
Construction
Type & style
- Home type: SingleFamily
- Property subtype: Single Family Residence
Materials
- Stucco, Shingle Siding, Drywall Walls
- Roof: Shingle
Condition
- Turnkey
- Year built: 1964
Utilities & green energy
- Sewer: Septic Installed
- Water: Meter on Property
- Utilities for property: Cable Available, Electricity Connected, Water Connected
Community & HOA
Community
- Security: N/K
- Subdivision: SOUTH ESCONDIDO
HOA
- Services included: N/K
Location
- Region: Escondido
Financial & listing details
- Price per square foot: $520/sqft
- Tax assessed value: $137,324
- Date on market: 8/14/2026
- Listing terms: Cash,Conventional,FHA,VA
- Electric utility on property: Yes
Estimated market value
$1,107,400
$1.05M - $1.16M
$5,092/mo
Price history
| Date | Event | Price |
|---|---|---|
| 10/17/2026 | Pending sale | $1,132,000$520/sqft |
Source:  SDMLS #260019916 Report a problem SDMLS #260019916 Report a problem | ||
| 9/28/2026 | Price change | $1,132,000-1.3%$520/sqft |
Source: SDMLS #260019916 Report a problem | ||
| 9/8/2026 | Pending sale | $1,147,000$527/sqft |
Source: SDMLS #260019916 Report a problem | ||
| 8/14/2026 | Listed for sale | $1,147,000$527/sqft |
Source: SDMLS #260019916 Report a problem | ||
| 5/28/2018 | Listing removed | $3,250$1/sqft |
Source: Zillow Rental Manager Report a problem | ||
| 5/19/2018 | Listed for rent | $3,250$1/sqft |
Source: Zillow Rental Manager Report a problem | ||
Public tax history
| Year | Property taxes | Tax assessment |
|---|---|---|
| 2026 | -- | $137,324 +2% |
| 2025 | $1,621 +2% | $134,632 +2% |
| 2024 | $1,589 +2.4% | $131,993 +2% |
| 2023 | $1,552 +1.2% | $129,406 +2% |
| 2022 | $1,534 +1.6% | $126,870 +2% |
| 2021 | $1,509 +0.7% | $124,383 +1% |
| 2020 | $1,498 +10.2% | $123,109 +2% |
| 2019 | $1,359 -4.5% | $120,696 +2% |
| 2018 | $1,423 +1.7% | $118,330 +2% |
| 2017 | $1,399 +2.1% | $116,011 +2% |
| 2016 | $1,371 +0.9% | $113,737 +1.5% |
| 2015 | $1,359 +1236.9% | $112,030 +2% |
| 2014 | $102 | $109,836 +0.5% |
| 2013 | -- | $109,340 +2% |
| 2012 | -- | $107,197 +2% |
| 2011 | -- | $105,096 +0.8% |
| 2010 | -- | $104,311 -0.2% |
| 2009 | -- | $104,560 +2% |
| 2008 | -- | $102,510 +2% |
| 2007 | -- | $100,501 +2% |
| 2006 | -- | $98,531 +2% |
| 2005 | -- | $96,600 +2% |
| 2004 | -- | $94,707 +1.9% |
| 2003 | -- | $92,972 +2% |
| 2002 | -- | $91,150 +2% |
| 2001 | -- | $89,364 |
Find assessor info on the county website
Monthly payment
Est. payment
Payment breakdown
Explore the cost of this home by adjusting the details. Changes won't be saved.Climate risks
Neighborhood: 92029
Nearby schools
Schools provided by the listing agent
- District: Escondido Union School District
Source: SDMLS. This data may not be complete. We recommend contacting the local school district to confirm school assignments for this home.
Similar homes
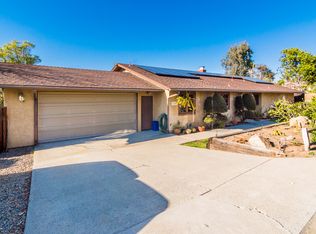
- $1,049,0003 bd5 ba2.8k sqft1105 North Ave, Escondido, CA 92026For Sale
 MLS ID #260022258, Kevin DeCew, DeCew Realty. SDMLS
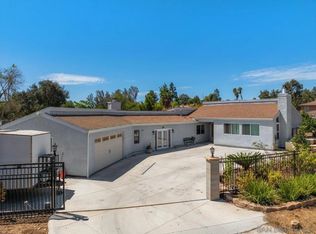
 - $998,8884 bd2 ba1.9k sqft1346 Birch Ave, Escondido, CA 92027For Sale
 MLS ID #NDP2608372, Rebecca Meier, Compass. CRMLS
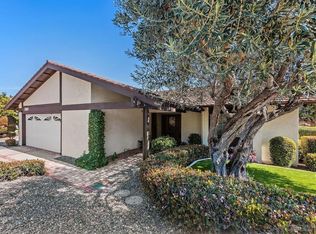
 - $1,199,0003 bd2 ba2.1k sqftGaslight, San Diego, CA 92128For Sale
 MLS ID #260017241, Todd D Fortney, Coldwell Banker Realty. SDMLS
 - $1,075,0004 bd3 ba2.2k sqft2279 Bear Rock Gln, Escondido, CA 92026For Sale
 MLS ID #260019778, Shannon Dempsey, Allview Real Estate. SDMLS
Local buyer's agents are ready to help
