
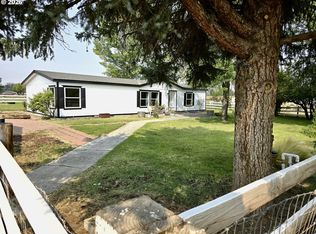
Welcome to your own private 2.2 acre retreat, where country living meets modern comfort. This well-maintained three bedroom, two bath home offers a split bedroom floor plan and a long list of thoughtful updates. Modern interior and exterior paint on both the home and outbuildings, updated flooring, updated light fixtures, toilets, a rebuilt front porch and back porch, and new front, back and interior doors. Major systems include a new furnace and heat pump, approximately 75 feet of new well piping, a new well pump, reverse osmosis drinking water system, and water softener. Outside you'll find a 30 by 40 shop, detached 3-car garage with 220 power, greenhouse with water, electricity, and heat, plus additional storage, pump house, fire pit, and in-ground trampoline. The kitchen includes refrigerator, stove, dishwasher, microwave, and second fridge in laundry, the washer and dryer are included. Riding lawn mower stays.Seller has obtained a pre-listing home inspection completed by Jay Nicodemus and the report is available upon request. Seller has also obtained a Home Depot estimate for replacement of the carpet in the three bedrooms and three closets, including removal and installation, estimated around $2,080. This estimate is provided for informational purposes only. Water quality testing is scheduled for August 18th, 2026, and the results will be shared when received.Property is located down a private drive. Please do not drive by without a scheduled appointment, as dogs are on the premises. Seller is licensed agent in State of Oregon.
Pending
$499,000
31955 Sun Ridge Ln, Hermiston, OR 97838
3beds
1,296sqft
Residential, Manufactured Home
Built in 1993
2.2 Acres Lot
$-- Zestimate®
$385/sqft
$-- HOA
What's special
Additional storageUpdated flooringFire pitUpdated light fixturesSplit bedroom floor planIn-ground trampolinePump house
- 51 days
- 206
- 2
Likely to sell faster than
Zillow last checked:
Listing updated:
Listed by:
Tawny Haskett 541-215-5810,
Destined Realty Group
Source: RMLS (OR),MLS#: 234530156
Facts & features
Interior
Bedrooms & bathrooms
- Bedrooms: 3
- Bathrooms: 2
- Full bathrooms: 2
- Main level bathrooms: 2
Rooms
- Room types: Bedroom 2, Bedroom 3, Dining Room, Family Room, Kitchen, Living Room, Primary Bedroom
Primary bedroom
- Level: Main
Heating
- Forced Air
Cooling
- Central Air
Appliances
- Included: Dishwasher, Free-Standing Range, Free-Standing Refrigerator, Plumbed For Ice Maker, Stainless Steel Appliance(s), Water Purifier, Washer/Dryer, Water Softener, Electric Water Heater
- Laundry: Laundry Room
Features
- Wainscoting
- Flooring: Laminate, Wall to Wall Carpet
Interior area
- Total structure area: 1,296
- Total interior livable area: 1,296 sqft
Property
Parking
- Total spaces: 3
- Parking features: Driveway, RV Access/Parking, Detached
- Garage spaces: 3
- Has uncovered spaces: Yes
Accessibility
- Accessibility features: Main Floor Bedroom Bath, One Level, Utility Room On Main, Walkin Shower, Accessibility
Features
- Levels: One
- Stories: 1
- Exterior features: Fire Pit, Yard
- Has spa: Yes
- Spa features: Bath
- Has view: Yes
- View description: Territorial
Lot
- Size: 2.2 Acres
- Features: Level, Acres 1 to 3
Details
- Additional structures: Greenhouse, RVParking, SecondGarage
- Parcel number: 163840
- Zoning: RR2
Construction
Type & style
- Home type: MobileManufactured
- Property subtype: Residential, Manufactured Home
Materials
- T111 Siding
- Roof: Composition
Condition
- Resale
- New construction: No
- Year built: 1993
Utilities & green energy
- Sewer: Septic Tank
- Water: Well
Green energy
- Water conservation: Dual Flush Toilet
Community & HOA
HOA
- Has HOA: No
Location
- Region: Hermiston
Financial & listing details
- Price per square foot: $385/sqft
- Tax assessed value: $401,120
- Annual tax amount: $2,190
- Date on market: 7/31/2026
- Cumulative days on market: 51 days
- Listing terms: Cash,Conventional,FHA,USDA Loan,VA Loan
- Body type: Double Wide
Estimated market value
Not available
Estimated sales range
Not available
Not available
Price history
| Date | Event | Price |
|---|---|---|
| 8/24/2026 | Pending sale | $499,000$385/sqft |
Source:  RMLS (OR) #234530156 Report a problem RMLS (OR) #234530156 Report a problem | ||
| 7/31/2026 | Listed for sale | $499,000+100.8%$385/sqft |
Source: RMLS (OR) #234530156 Report a problem | ||
| 10/26/2018 | Sold | $248,500$192/sqft |
Source: RMLS (OR) #18646635 Report a problem | ||
Public tax history
| Year | Property taxes | Tax assessment |
|---|---|---|
| 2024 | $2,191 +3.7% | $144,450 +6.1% |
| 2022 | $2,113 +2.3% | $136,170 +3% |
| 2021 | $2,065 +3.9% | $132,210 +3% |
| 2020 | $1,989 +2.7% | $128,360 +3% |
| 2019 | $1,936 -0.4% | $124,630 +3% |
| 2018 | $1,943 +2.3% | $121,000 +3% |
| 2017 | $1,899 +3.4% | $117,480 +3% |
| 2016 | $1,836 | $114,060 +9.3% |
| 2015 | $1,836 +5% | $104,390 |
| 2014 | $1,749 | $104,390 |
Find assessor info on the county website
Monthly payment
Climate risks
Neighborhood: 97838
Nearby schools
Schools provided by the listing agent
- Elementary: Highland Hills
- Middle: Sandstone
- High: Hermiston
Source: RMLS (OR). This data may not be complete. We recommend contacting the local school district to confirm school assignments for this home.
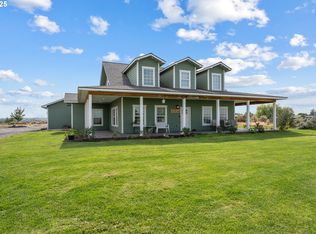
Similar homes
- $594,8903 bd2 ba1.1k sqft710 E Elm Ave, Hermiston, OR 97838Active

 MLS ID #250562374, Laurrie Blackman, Mountain Valley Land Company. RMLS (OR)
 - $--3 bd2 ba1.8k sqft548 W Theater Ln, Hermiston, OR 97838Auction
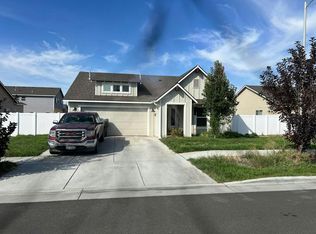 Auction.com 2
 - $384,0003 bd2 ba1.7k sqft80591 Sandpiper Ln, Hermiston, OR 97838Active
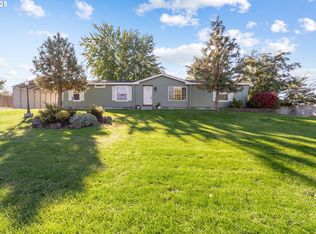 MLS ID #735577088, Maggie Rodriguez, Real Broker. RMLS (OR)
 - $479,0003 bd2 ba1.6k sqft75123 California Ln, Irrigon, OR 97844Active
 MLS ID #322181010, Michael Boylan, Boylan Realty LLC. RMLS (OR)
 - $449,9993 bd2 ba1.8k sqft114 SW Desert Sky Dr, Hermiston, OR 97838ActiveMLS ID #343571522, Destiny George, Destined Realty Group. RMLS (OR)
- $405,0003 bd2 ba1.5k sqft1356 SW 6th St, Hermiston, OR 97838ActiveMLS ID #553300517, Mollie Seifert, Christianson Realty Group. RMLS (OR)
- $355,0004 bd3 ba1.7k sqft1448 SW Riverhill Dr, Hermiston, OR 97838ActiveMLS ID #254204099, Destiny George, Destined Realty Group. RMLS (OR)
- $339,9503 bd2 ba1.4k sqft728 W Pheasant Ave, Hermiston, OR 97838ActiveMLS ID #322637963, Alex Arroyo, Real Broker. RMLS (OR)
- $330,0003 bd2 ba1.1k sqft1511 NE Gladys Dr, Hermiston, OR 97838ActiveMLS ID #596210256, Tawny Haskett, Destined Realty Group. RMLS (OR)
- $314,9503 bd1 ba1.2k sqft647 E Hurlburt Ave, Hermiston, OR 97838ActiveMLS ID #488961519, Maggie Rodriguez, Real Broker. RMLS (OR)
- $467,0003 bd2 ba1.8k sqft833 E Autumn Ave, Hermiston, OR 97838ActiveMLS ID #226909362, Holly Christensen, Kelly Right Real Estate of Portland, LLC. RMLS (OR)
- $295,0004 bd2 ba1.5k sqft1739 NE 2nd Pl, Hermiston, OR 97838ActiveMLS ID #181991235, Grace Tolman, John L Scott Hermiston. RMLS (OR)
- $379,9003 bd2 ba1.5k sqft148 NE 11th Pl, Hermiston, OR 97838ActiveMLS ID #489508739, Shaun Randall, Preferred Realty Inc.. RMLS (OR)
- $318,5403 bd2 ba1.3k sqft1333 SW Suzanne Ct, Hermiston, OR 97838ActiveMLS ID #129429316, Shanda Williams, Keller Williams PDX Central. RMLS (OR)
- $367,9002 bd2 ba1.5k sqft710 W Sandpiper Ave, Hermiston, OR 97838ActiveMLS ID #744855376, Heidi Carver, Stellar Realty Northwest. RMLS (OR)
- $399,0003 bd2 ba1.7k sqft1728 W Alleluia Ave, Hermiston, OR 97838ActiveMLS ID #406635492, Sheryl Newton, eXp Realty, LLC. RMLS (OR)
- $340,0003 bd1 ba1.1k sqft1655 NE 2nd St, Hermiston, OR 97838ActiveMLS ID #24522877, Blake Franklin, Hearthstone Real Estate. RMLS (OR)
- $349,0003 bd2 ba1.2k sqft865 E Kennedy Ave, Hermiston, OR 97838ActiveMLS ID #774615687, Roxanna Huntsinger, Atlas Realty. RMLS (OR)
