Welcome to 31955 West Rd, a well-cared-for ranch on 1.14 acres along a paved road in Huron Township, with the big-ticket items already done. Dimensional shingle roof (complete tear-off, approx. 5 years), new 90% efficient furnace and new central air, high-efficiency water heater, 200-amp breaker panel and copper plumbing. Vaulted ceilings open up the center of the home, with a breakfast area off the kitchen plus room for a formal dining table. True primary suite with private bath and double-wide closet on one side of the home, two more bedrooms, each with double-wide closets, on the other. Laundry/mud room with washer and dryer included. Spotless stove, refrigerator and dishwasher stay. Partitioned basement with roughly 750 sq ft part finished, glass block windows and custom storage racks that stay. Two-car attached garage with opener and storage racks. Lush lawn, the kind you can walk on barefoot. Minutes to Lower Huron, Willow and Oakwoods Metroparks with miles of paved river trails, golf and the Turtle Cove aquatic center. Quick access to I-275, Detroit Metro, downtown New Boston and Apple Charlie's. Huron Schools. Exclude curtains. FHA and VA buyers welcome. Showings begin Saturday 10/24 at noon.
For sale
$315,000
31955 West Rd, New Boston, MI 48164
3beds
2,184sqft
Single Family Residence
Built in 1993
1.14 Acres Lot
$378,800 Zestimate®
$144/sqft
$-- HOA
What's special
- 5 days
- 524
- 46
Zillow last checked:
Listing updated:
Listed by:
Carlo Gobba 888-501-7085,
EXP Realty Main 888-501-7085
Source: Realcomp II,MLS#: 20261085270
Facts & features
Interior
Bedrooms & bathrooms
- Bedrooms: 3
- Bathrooms: 2
- Full bathrooms: 2
Primary bedroom
- Level: Entry
- Area: 169
- Dimensions: 13 X 13
Bedroom
- Level: Entry
- Area: 143
- Dimensions: 13 X 11
Bedroom
- Level: Entry
- Area: 110
- Dimensions: 11 X 10
Primary bathroom
- Level: Entry
- Area: 48
- Dimensions: 6 X 8
Other
- Level: Entry
- Area: 35
- Dimensions: 7 X 5
Dining room
- Level: Entry
- Area: 140
- Dimensions: 14 X 10
Kitchen
- Level: Entry
- Area: 130
- Dimensions: 13 X 10
Laundry
- Level: Entry
- Area: 45
- Dimensions: 9 X 5
Living room
- Level: Entry
- Area: 247
- Dimensions: 19 X 13
Heating
- Forced Air, Natural Gas
Cooling
- Central Air
Appliances
- Included: Dishwasher, Disposal, Dryer, Free Standing Refrigerator, Washer
- Laundry: Laundry Room
Features
- Basement: Full,Interior Entry,Partially Finished
- Has fireplace: No
Interior area
- Total interior livable area: 2,184 sqft
- Finished area above ground: 1,434
- Finished area below ground: 750
Property
Parking
- Total spaces: 2
- Parking features: Two Car Garage, Attached, Garage Door Opener
- Attached garage spaces: 2
Features
- Levels: One
- Stories: 1
- Entry location: GroundLevelwSteps
- Pool features: None
Lot
- Size: 1.14 Acres
- Dimensions: 111 x 446
Details
- Parcel number: 75085990008000
- Special conditions: Short Sale No,Standard
Construction
Type & style
- Home type: SingleFamily
- Architectural style: Ranch
- Property subtype: Single Family Residence
Materials
- Stone, Vinyl Siding
- Foundation: Basement, Poured, Sump Pump
- Roof: Asphalt
Condition
- New construction: No
- Year built: 1993
Utilities & green energy
- Electric: Circuit Breakers
- Sewer: Public Sewer
- Water: Public
Community & HOA
HOA
- Has HOA: No
Location
- Region: New Boston
Financial & listing details
- Price per square foot: $144/sqft
- Tax assessed value: $92,550
- Annual tax amount: $3,747
- Date on market: 10/24/2026
- Cumulative days on market: 5 days
- Listing agreement: Exclusive Right To Sell
- Listing terms: Cash,Conventional,FHA,Va Loan
- Exclusions: Exclusion(s) Exist
Estimated market value
$378,800
$352,000 - $405,000
$1,916/mo
Price history
| Date | Event | Price |
|---|---|---|
| 10/24/2026 | Listed for sale | $315,000+46.5%$144/sqft |
Source:  Realcomp II #20261085270 Report a problem | ||
| 4/2/2004 | Sold | $215,000$98/sqft |
Source: Public Record Report a problem | ||
Public tax history
| Year | Property taxes | Tax assessment |
|---|---|---|
| 2025 | -- | $145,500 +4.6% |
| 2024 | -- | $139,100 +15% |
| 2023 | -- | $121,000 +7.8% |
| 2022 | -- | $112,200 -0.8% |
| 2021 | -- | $113,100 |
| 2020 | $3,162 +9.9% | $113,100 +10.6% |
| 2019 | $2,878 | $102,300 +17.9% |
| 2018 | -- | $86,800 +7.6% |
| 2017 | -- | $80,700 |
| 2016 | -- | $80,700 +4% |
| 2015 | -- | $77,600 +6.7% |
| 2013 | $7,270 | $72,700 +1% |
| 2012 | -- | $72,000 -7.6% |
| 2010 | -- | $77,900 -13% |
| 2009 | -- | $89,500 -12.1% |
| 2008 | -- | $101,800 -0.5% |
| 2005 | $3,497 | $102,300 +2.2% |
| 2003 | -- | $100,100 +36.1% |
| 2001 | -- | $73,539 +5.2% |
| 1999 | $1,800 | $69,931 |
Find assessor info on the county website
Monthly payment
Est. payment
Payment breakdown
Explore the cost of this home by adjusting the details. Changes won't be saved.Climate risks
Neighborhood: 48164
Similar homes
- $329,9004 bd2 ba1.9k sqft21215 Dickinson Rd, New Boston, MI 48164For Sale
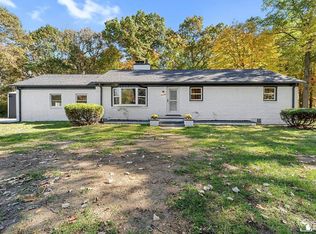
 MLS ID #50225851, Rachel Martell, Real Estate One Trenton. MiRealSource
- $275,0003 bd2 ba1.2k sqft24612 Middlebelt Rd, New Boston, MI 48164For Sale
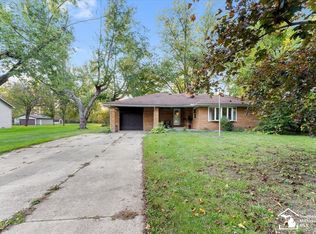 MLS ID #50225035, Kelly S Kaczor, Premiere Realty Group, LLC. MiRealSource
- $325,0003 bd2 ba1.4k sqft43550 Willow Rd, Belleville, MI 48111For Sale

 MLS ID #20261084982, Karen Lee-Lemieux, KW Showcase Realty. Realcomp II
- $450,0003 bd3 ba2.1k sqft35938 Birchwood Ct, New Boston, MI 48164For Sale
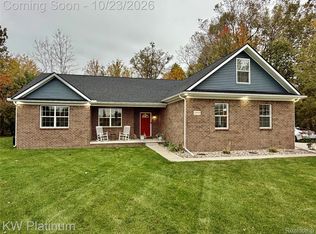 MLS ID #20261084211, David Simpson, KW Platinum Port Huron. Realcomp II
- $225,0003 bd2 ba1.4k sqft29521 West Rd, New Boston, MI 48164For SaleMLS ID #50220342, MaryLou West, First Choice 1 Realty, INC.. MiRealSource
- $349,0004 bd2 ba1.6k sqft15777 Harrison, Romulus, MI 48174For SaleMLS ID #20261085187, Curtis Shewell, EXP Z Real Estate. Realcomp II
- $295,9994 bd1 ba1.6k sqft37261 Ellis St, New Boston, MI 48164For SaleMLS ID #50220664, Tara Standifer, Century 21 Allstar Real Estate Team, Inc. MiRealSource
- $314,9003 bd2 ba1.7k sqft2335 Ready Rd, Carleton, MI 48117For SaleMLS ID #50221355, Alli Henning, Real Estate One Monroe. MiRealSource
- $334,9003 bd2 ba1.8k sqft25119 Woodruff Rd, Flat Rock, MI 48134For Sale
 MLS ID #26050531, Benjamin Cockrum, Preferred, Realtors Ltd. MichRIC
- $309,9004 bd2 ba2k sqft25991 E Huron River Dr, Flat Rock, MI 48134For SaleMLS ID #20261079758, Cara Pimer, Source Realty LLC. Realcomp II
- $299,9992 bd1 ba1.1k sqft42159 Judd Rd, Belleville, MI 48111For SaleMLS ID #20261082261, Tanya M O'Brien, Real Estate For A CAUSE. Realcomp II
- $319,9003 bd2 ba2.2k sqft22009 Provincial St, Woodhaven, MI 48183For SaleMLS ID #20261063001, Randy Conflitti, Carol Bollo & Associates. Realcomp II
- $379,7003 bd3 ba2.9k sqft28215 Hillsbriar Dr, Romulus, MI 48174For SaleMLS ID #20261081364, Ali M Beydoun, Got Key'D Realty. Realcomp II
- $259,9003 bd1 ba1.6k sqft22490 Huntington Ct, Woodhaven, MI 48183For SaleMLS ID #20261085087, Justin Gerke, Real Estate One-Monroe. Realcomp II
- $298,0003 bd3 ba1.3k sqft22516 Devonshire St, Woodhaven, MI 48183For SaleMLS ID #26054542, Jeffrey Symons, Grapevine RealEstate Group LLC. MichRIC
