Don't miss this rare opportunity to own a well-maintained 3-bedroom, 1-bathroom single wide mobile home nestled along the banks of the scenic Amber Slough. Whether you're looking for a weekend escape or a year-round residence, this charming property offers the perfect blend of comfort and natural beauty. Take in stunning sunsets from the expansive deck, or relax by the fire pit near your private dock—ideal for fishing, boating, or simply soaking in the peaceful surroundings. Recent updates include a new water heater and well pump, adding convenience to this already impressive getaway. This unique riverfront gem won't last long—schedule your showing today!
Sold
$197,000
31963 Ambro Rd, Prairie Du Chien, WI 53821
3beds
780sqft
Manufactured Home
Built in 1986
4,791 Square Feet Lot
$207,100 Zestimate®
$253/sqft
$-- Estimated rent
Home value
$207,100
Estimated sales range
Not available
Not available
Zestimate® history
Owner options
List your home for rent
Find your next renter with Zillow Rental Manager. Plus, with online applications, you can quickly screen prospective tenants – for free.
Refinance and save
$1,412/mo
Est. payment
Refinancing to a lower rate could help reduce your monthly payments and save thousands over the life of the loan.
$1,412/mo
Est. payment
Explore your selling options
Work with a Zillow partner agent
Leverage their expertise and Zillow's premium Showcase listings to get your home seen by more buyers.
Get startedList with your own agent
Get your home in front of millions of buyers by listing it on Zillow.
Learn how to do itSell it yourself
Take full control of how buyers see your home on Zillow by listing For Sale by Owner (FSBO).
List your homeWhat's special
Zillow last checked:
Listing updated:
Listed by:
Angela Bode,
RE/MAX Gold
Bought with:
Angela Bode, 96723-94
RE/MAX Gold
Source: SCWMLS,MLS#: 2004042
Facts & features
Interior
Bedrooms & bathrooms
- Bedrooms: 3
- Bathrooms: 1
- Full bathrooms: 1
- Main level bathrooms: 1
Primary bedroom
- Level: Main
- Area: 132
- Dimensions: 12 x 11
Bedroom 2
- Level: Main
- Area: 81
- Dimensions: 9 x 9
Bedroom 3
- Level: Main
- Area: 72
- Dimensions: 9 x 8
Kitchen
- Features: Breakfast Bar, Microwave, Range/Oven, Refrigerator
- Level: Main
- Area: 121
- Dimensions: 11 x 11
Living room
- Level: Main
- Area: 143
- Dimensions: 13 x 11
Heating
- Forced Air
Cooling
- Central Air
Appliances
- Laundry: Main Level
Features
- At Least 1 tub
- Basement: None
- Has fireplace: No
Interior area
- Total structure area: 780
- Total interior livable area: 780 sqft
- Finished area above ground: 780
Property
Parking
- Parking features: No Garage
- Has uncovered spaces: Yes
Features
- Levels: One
- Stories: 1
- Patio & porch: Deck
- On waterfront: Yes
- Waterfront features: Dock/Pier, Waterfront, River Front
- Body of water: Mississippi
- Frontage length: Waterfront: 50
Lot
- Size: 4,791 Square Feet
- Dimensions: 91x50
- Features: In a flood plain, Rural-in subdivision
Details
- Parcel number: 01406200000
- Zoning: res
Construction
Type & style
- Home type: MobileManufactured
- Architectural style: Raised Ranch
- Property subtype: Manufactured Home
Materials
- Vinyl Siding
Condition
- Year built: 1986
Utilities & green energy
- Sewer: Holding Tank
- Water: Sand Point Well
Community & HOA
Location
- Region: Prairie Du Chien
Financial & listing details
- Price per square foot: $253/sqft
- Tax assessed value: $72,700
- Annual tax amount: $914
- Date on market: 7/10/2025
- Listing terms: Arms Length
- Inclusions: Refrigerator, stove, microwave, beds and furnishings, window treatments, dock, propane tank.
- Exclusions: sellers personal belongings
Price history
| Date | Event | Price |
|---|---|---|
| 8/20/2025 | Sold | $197,000-1%$253/sqft |
Source: SCWMLS #2004042 Report a problem | ||
| 7/18/2025 | Contingent | $199,000$255/sqft |
Source:  WIREX MLS #2004042 Report a problem WIREX MLS #2004042 Report a problem | ||
| 7/10/2025 | Listed for sale | $199,000$255/sqft |
Source: WIREX MLS #2004042 Report a problem | ||
Public tax history
| Year | Property taxes | Tax assessment |
|---|---|---|
| 2024 | $914 -14.6% | $72,700 +17.6% |
| 2023 | $1,071 -22.1% | $61,800 |
| 2022 | $1,375 +11.7% | $61,800 |
| 2021 | $1,232 +3.9% | $61,800 |
| 2020 | $1,185 -3.5% | $61,800 +8.6% |
| 2019 | $1,228 +6% | $56,900 |
| 2018 | $1,158 +0.5% | $56,900 |
| 2017 | $1,152 | $56,900 |
| 2016 | $1,152 -3.5% | $56,900 |
| 2015 | $1,194 -2.1% | $56,900 |
| 2014 | $1,219 -3.6% | $56,900 |
| 2013 | $1,265 +1.1% | $56,900 |
| 2012 | $1,251 +3.2% | $56,900 |
| 2011 | $1,212 +7.7% | $56,900 |
| 2010 | $1,125 | $56,900 |
Find assessor info on the county website
Neighborhood: 53821
Nearby homes
- $408,3002 bd1 ba950 sqft31957 Ambro Rd, Prairie Du Chien, WI 53821Off Market
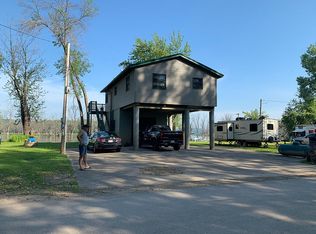
- $179,900-- bd-- ba-- sqft31971 Ambro Rd, Prairie Du Chien, WI 53821Off Market
- $29,300-- bd-- ba-- sqft31949 Ambro Rd, Prairie Du Chien, WI 53821Off Market
- $30,100-- bd-- ba-- sqft31941 Ambro Rd, Prairie Du Chien, WI 53821Off Market
- $194,100-- bd-- ba-- sqft31981 Ambro Rd, Prairie Du Chien, WI 53821Off Market
- $206,400-- bd-- ba-- sqft31993 Ambro Rd, Prairie Du Chien, WI 53821Off Market
- $671,100-- bd-- ba-- sqft31931 Ambro Rd, Prairie Du Chien, WI 53821Off Market
- $81,300-- bd-- ba-- sqft32003 Ambro Rd, Prairie Du Chien, WI 53821Off Market
Nearby schools
GreatSchools rating
- NABa Kennedy SchoolGrades: PK-2Distance: 4 mi
- 8/10Bluff View Junior High SchoolGrades: 6-8Distance: 4.6 mi
- 6/10Prairie Du Chien High SchoolGrades: 9-12Distance: 4.5 mi
Schools provided by the listing agent
- Elementary: Ba Kennedy
- Middle: Bluff View
- High: Prairie Du Chien
- District: Prairie Du Chien
Source: SCWMLS. This data may not be complete. We recommend contacting the local school district to confirm school assignments for this home.
- Wisconsin
- Crawford County
- Prairie du Chien
- 53821
- 31963 Ambro Rd
Nearby cities
Nearby zip codes
Other Prairie du Chien Topics
- Apartments for Rent in 53821
- Houses for Sale in 53821
- Houses for Rent in 53821
- 53821 Real Estate
- Prairie du Chien Condos
- Houses for Sale in Prairie du Chien
- Newest Listings in Prairie du Chien
- Prairie du Chien Home Values
- Prairie du Chien Real Estate Agents
- Prairie du Chien Refinance
- Prairie du Chien Mortgage Rates
